

Kitchen layout questions 2024
2 years ago
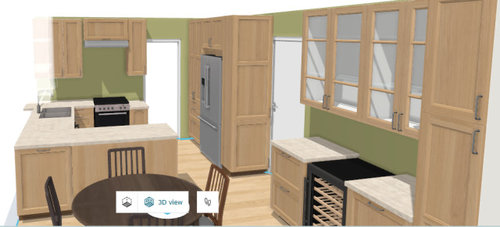
Featured Answer
Sort by:Oldest
Comments (11)
 PRO2 years ago
 2 years agolast modified: 2 years ago
Related Professionals
Gary Interior Designers & Decorators · Edmonton Interior Designers & Decorators · Vicksburg Architects & Building Designers · Clarksville Architects & Building Designers · Minneapolis Architects & Building Designers · Effingham Kitchen & Bathroom Designers · Dallas Kitchen & Bathroom Designers · Tuscaloosa Kitchen & Bathroom Designers · Tulsa Kitchen & Bathroom Designers · Clarksville Kitchen & Bathroom Designers · Chula Vista Kitchen & Bathroom Designers · Dodge City Kitchen & Bathroom Designers · Bainbridge Kitchen Remodelers · Scranton Custom Countertops · Medford Custom Countertops- 2 years ago
- 2 years ago
- 2 years ago
- 2 years ago
- 2 years ago
- 2 years ago
- 2 years ago
- 2 years ago
Related Stories

KITCHEN DESIGNKitchen Layouts: Ideas for U-Shaped Kitchens
U-shaped kitchens are great for cooks and guests. Is this one for you?
Full Story
KITCHEN DESIGN9 Questions to Ask When Planning a Kitchen Pantry
Avoid blunders and get the storage space and layout you need by asking these questions before you begin
Full Story
KITCHEN MAKEOVERSKitchen of the Week: Soft and Creamy Palette and a New Layout
A designer helps her cousin reconfigure a galley layout to create a spacious new kitchen with two-tone cabinets
Full Story
KITCHEN LAYOUTSThe Pros and Cons of 3 Popular Kitchen Layouts
U-shaped, L-shaped or galley? Find out which is best for you and why
Full Story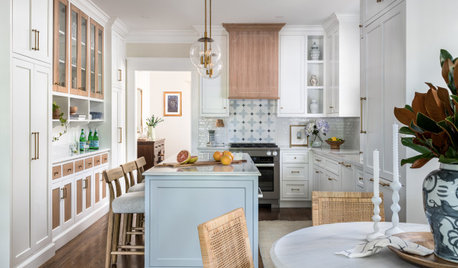
TRENDING NOWThe 5 Most Popular Kitchen Makeovers of 2024
Check out the storage solutions, island styles and welcoming palettes from the most-viewed kitchen profiles of the year
Full Story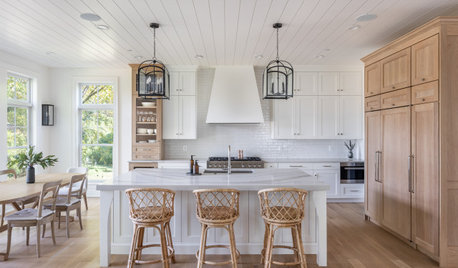
TRENDING NOWThe 10 Most Popular Kitchens So Far in 2024
Get inspired by the warm neutral palettes, ample storage and inviting islands in these most-saved new photos on Houzz
Full Story
REMODELING GUIDES6 Tricky Questions to Ask When Planning Your New Kitchen
Addressing these details will ensure a smoother project with personalized style
Full Story
REMODELING GUIDESPlanning a Kitchen Remodel? Start With These 5 Questions
Before you consider aesthetics, make sure your new kitchen will work for your cooking and entertaining style
Full Story
REMODELING GUIDES9 Questions to Ask Before You Plan Your New Kitchen
To get your dream kitchen, start with a strong mission and wish list, and consider where you’re willing to compromise
Full Story
KITCHEN DESIGNKitchen of the Week: More Light, Better Layout for a Canadian Victorian
Stripped to the studs, this Toronto kitchen is now brighter and more functional, with a gorgeous wide-open view
Full Story





la_la Girl