

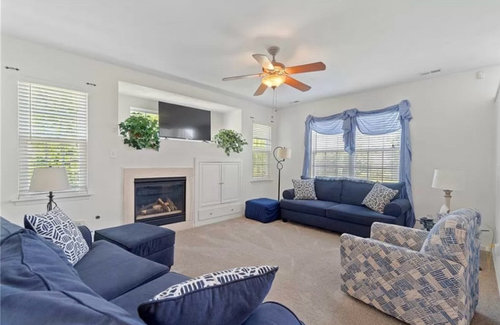
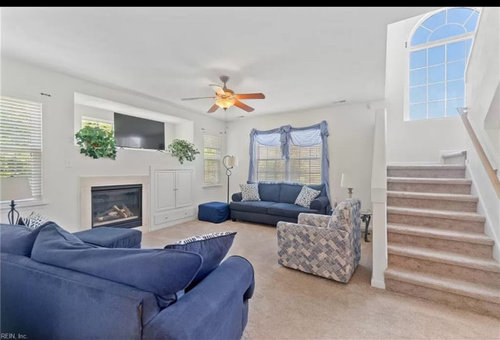
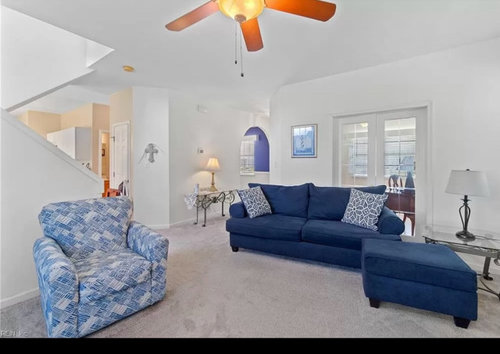
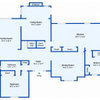
Oddly placed gas fireplace with storage and window above in FR
2 years ago
Sort by:Oldest
Comments (14)

Related Stories

FIREPLACESThe Right Built-ins for Your Fireplace
Building the perfect storage around your fireplace starts with deciding what it's for. These 14 examples will get you started
Full Story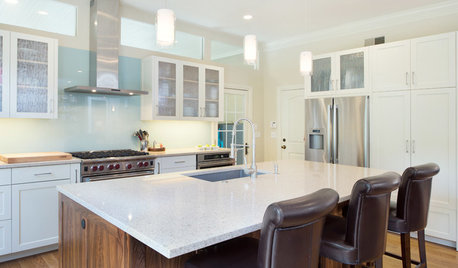
KITCHEN DESIGNModern Storage and Sunshine Scare Away the Monster in a Kansas Kitchen
New windows and all-white cabinetry lighten a kitchen that was once dominated by an oversize range hood and inefficient cabinets
Full Story
PETS15 Design-Friendly Places to Hide the Cat Litter Box
Built-in solutions include putting it in a cabinet, under the stairs, behind a wall and inside a window seat
Full Story
KITCHEN APPLIANCES9 Places to Put the Microwave in Your Kitchen
See the pros and cons of locating your microwave above, below and beyond the counter
Full Story
LIVING ROOMSStorage Ideas for Small Living Rooms
You may have more space in your living room than you think. See 11 often-overlooked places for storage, seating and more
Full Story
FIREPLACESGoodbye, TV — Hello, Fireplace
Hide the television above the fireplace with clever camouflage, so the focus will be right where you want it
Full Story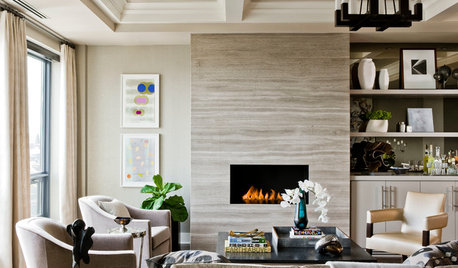
FIREPLACESRibbons of Fire: 10 Artfully Minimalist Fireplaces
Long and lean and sleek to the core, these gas-burning fireplaces make a powerful contemporary statement
Full StoryLIVING ROOMSHow to Convert Your Wood-Burning Fireplace
Learn about inserts and other options for switching your fireplace from wood to gas or electric
Full Story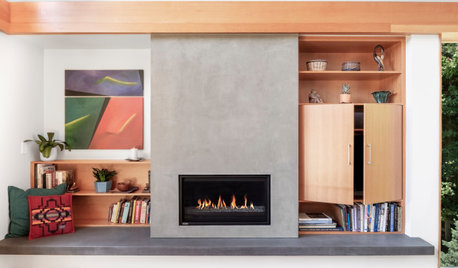
FIREPLACESNew This Week: 9 Fantastic Fireplace Design Ideas
Custom details, stylish materials and neat storage features bring function and looks to these living room focal points
Full Story
SMALL SPACESDownsizing Help: Storage Solutions for Small Spaces
Look under, over and inside to find places for everything you need to keep
Full Story
Sigrid
chispa
Related Professionals
Saint George Interior Designers & Decorators · North Platte Interior Designers & Decorators · Sierra Vista Architects & Building Designers · San Diego Architects & Building Designers · Durango Architects & Building Designers · Pittsfield Kitchen & Bathroom Designers · Ashland Carpenters · Pittsburg Cabinets & Cabinetry · El Paso Cabinets & Cabinetry · Topeka Tile and Stone Contractors · Elkton Tile and Stone Contractors · Plainfield Tile and Stone Contractors · Trenton Tile and Stone Contractors · Middletown Interior Designers & Decorators · Asheville Interior Designers & DecoratorsDarlene ThatcherOriginal Author
Lyn Nielson
Emily
Emily
marmiegard_z7b
Darlene ThatcherOriginal Author
elcieg
Darlene ThatcherOriginal Author
Darlene ThatcherOriginal Author
housegal200
marmiegard_z7b
Darlene ThatcherOriginal Author