

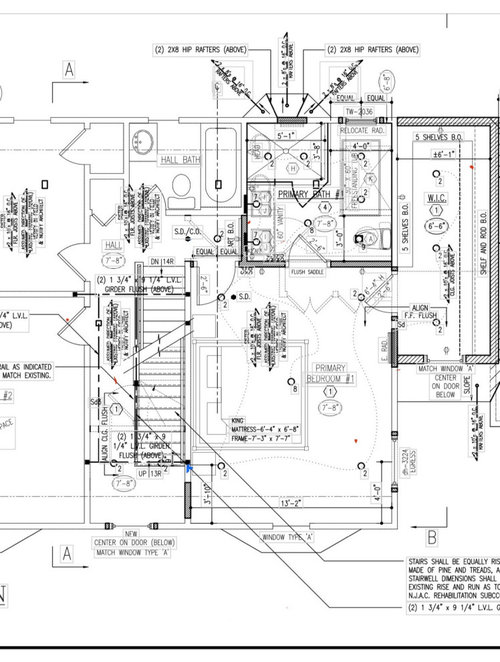
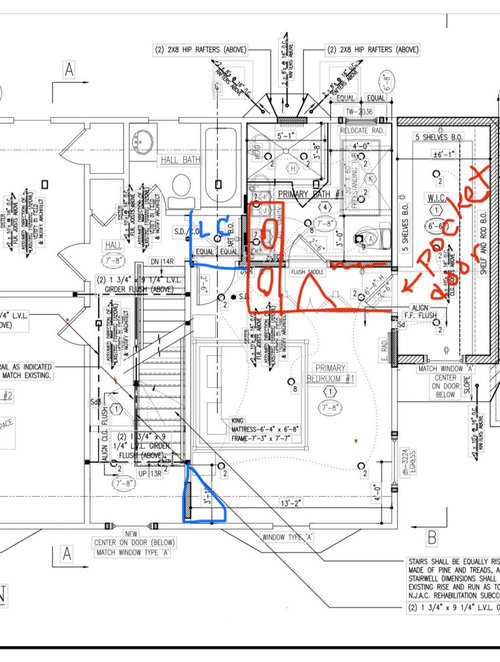
layout bed/ensuite
2 years ago
Sort by:Oldest
Comments (6)
Related Stories
SMALL HOMESTiny Houzz: A Retractable Bed and Double-Duty Furniture Make It Work
Architecture graduates work with a builder to create a stylish tiny house with an efficient layout and a roomy feel
Full Story
BEDROOMSRoom of the Day: An Island Bed Makes Way for a Reading Niche
This designer’s bedroom wasn’t working until she set the bed adrift
Full Story
BEDROOMSSpace Saver: Rotate the Bed
Try putting the long side of the bed against the wall for a more flexible furniture arrangement
Full Story
BEDROOMSFloat Your Bed for a Great New Look
Step outside the box and get that bed away from the wall; your room will feel luxurious and balanced
Full Story
BATHROOM MAKEOVERSBathroom of the Week: Classic Style in a Bed-to-Bath Conversion
A design duo transforms a bedroom into a stylish en suite with a low-curb shower, slipper tub and dark green vanity
Full Story
LANDSCAPE DESIGNYard of the Week: Flowing Garden Beds and an Entertaining Space
An English landscape with lush plantings and a standout shipping container bar invites guests to meander and gather
Full Story
BEDROOMSWhat’s the Right Location for Your Bed?
Architects, designers, psychologists and feng shui practitioners weigh in on which walls, views and directions are best
Full Story
SMALL KITCHENSSmaller Appliances and a New Layout Open Up an 80-Square-Foot Kitchen
Scandinavian style also helps keep things light, bright and airy in this compact space in New York City
Full Story
HOUZZ TOURSHouzz Tour: A New Layout Opens an Art-Filled Ranch House
Extensive renovations give a closed-off Texas home pleasing flow, higher ceilings and new sources of natural light
Full Story
BEDROOMSStyling Your Bedroom: The Corner Bed Floor Plan
Put the bed in the corner for a whole new angle on your furniture arrangement
Full Story




lepetit matinOriginal Author
emilyam819
Related Professionals
Mansfield Kitchen & Bathroom Designers · Vineland Tile and Stone Contractors · Alexandria Tile and Stone Contractors · Rochester Tile and Stone Contractors · Magog Tile and Stone Contractors · Baton Rouge Interior Designers & Decorators · Fayetteville Interior Designers & Decorators · Providence Interior Designers & Decorators · Farmington Interior Designers & Decorators · Tampa Architects & Building Designers · Rock Hill Architects & Building Designers · New York City Architects & Building Designers · Roanoke Kitchen & Bathroom Designers · Huron Kitchen & Bathroom Designers · Spokane Kitchen & Bathroom Designerslepetit matinOriginal Author
emilyam819
lepetit matinOriginal Author
ptreckel