Software
Houzz Logo Print
liannavdz

Looking to replace cabinets in kitchen and add dishwasher. Any advice?

2 years ago
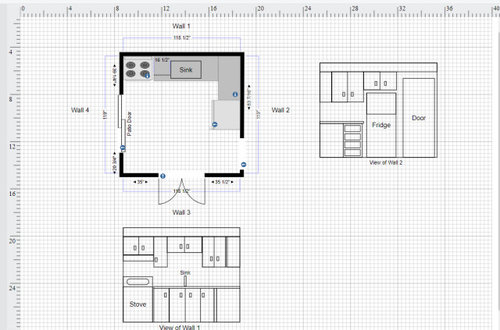
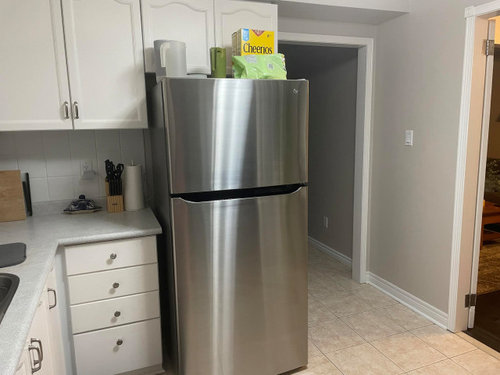
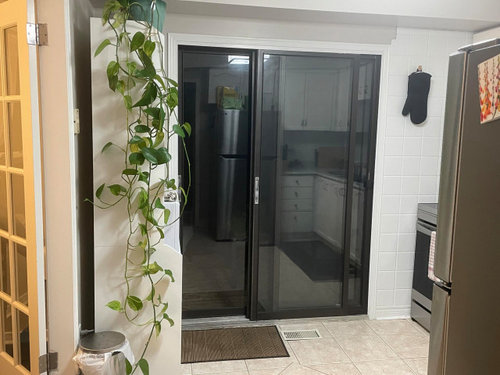
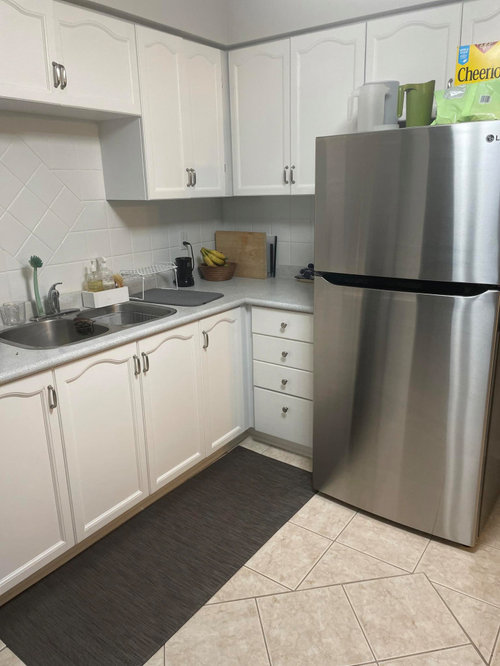
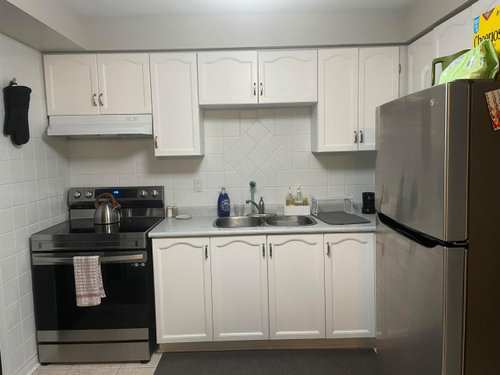
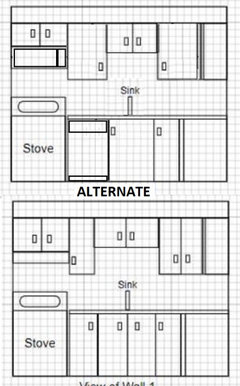
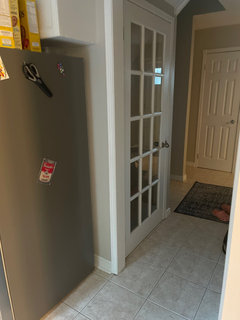
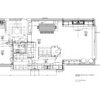
We are limited for space in our kitchen and would love to add a dishwasher but the layout doesn't allow for many options. We are planning on replacing the cabinets and countertops to allow for this change. The stove and fridge are new so those dimensions are set but can be moved if need be. We are also trying to keep costs low if possible. Also looking for any input on colours for cabinets and countertops. The backsplash will be replace but the floor and wall colour will remain the same. The sliding glass door is getting replaced to one with a white trim. Any advice is appreciated!


Comments (27)

  • PRO
    2 years ago
    last modified: 2 years ago

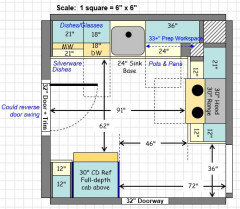
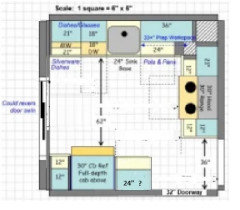
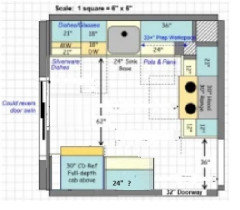
    Decrease the size of your sink from 33" to 24" along with the base cabinet so you can get a 24" dishwasher in the space, or purchase an 18" dishwasher.


    I added a microwave over the range and adjusted the cabinet sizes.


    A 24" sink is still plenty big.


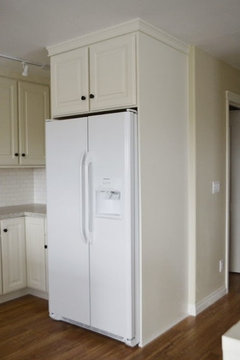
    Additionally, there should be a panel alongside the refrigerator to cover the black side.


  • 2 years ago
    last modified: 2 years ago

    How about:

    Wall #1 starting at the left:

    • 2" spacer (to allow refrigerator door to open)
    • 24" refrigerator (new)
    • 18" cabinet
    • 24" sink
    • 24" dishwasher
    • 2" spacer (to make sure dishwasher door can open without hitting nearby cabinet)
    • ---------
    • 94" subtotal
    • 24" corner cabinet (inaccessible contents)
    • ---------
    • 118" Total Wall 1


    Wall #2 starting at left

    • 24" corner cabinet (inaccessible contents)
    • 15" cabinet (left of range)
    • 30" range
    • 15" cabinet (right of range)
    • ---------
    • 84" total Wall #2


    -----

    Note: you could substitute a 30" refrigerator and 18" dishwasher

  • PRO
    2 years ago

    What are the dimensions of your refrigerator?


  • 2 years ago

    @Beverly that is a great idea, I had it in my head that we would need the double sink but with the dishwasher that is less important.

  • 2 years ago

    @wdccruise that’s an interesting layout, my only concern is that when the dishwasher is open I wouldn’t be able to open the cabinets on wall 2

  • 2 years ago

    @Madden the length is 65.5” width is 30” and depth is 31”

  • 2 years ago

    "when the dishwasher is open I wouldn’t be able to open the cabinets on wall 2"

    That's the reason for the 2" spacer to the right of the dishwasher. However now that I think about it, the dishwasher door might still be blocked from fully opening by the range. Hmmm.

    But my goal remains: to move the refrigerator to wall #1 so there's not a big box obstructing the view into the kitchen (my galley kitchen's refrigerator was located just inside the kitchen door and I moved it to the back which made the kitchen feel much more open).

  • PRO
    2 years ago

    My sister and her husband installed an 18" dishwasher which works fine for their needs. A single bowl sink is all anyone ever requires.

    Small kitchens are trending, but they shouldn't look like regular kitchens. The details should be minimal and purposeful & they should look like they belong in a boutique hotel suite.

  • 2 years ago

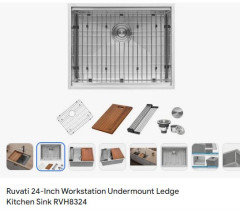
    I'd definitely do the 24" sink and 24" dw if there is room (mostly to have 24" prep space between stove and sink). I'd look at workstation sinks too.

    Could you do wdcruise's layout with an 18" dw instead of the cabinet between sink and fridge? It would be really nice to get the stove out of the corner!

  • 2 years ago

    @lharpie having the 24 inch counterspace would be very nice, the current 17” is not very usable. Swapping the fridge and stove is definitely possible! Just curious, I get moving the fridge so it opens up the space when you walk in the room, but is there a specific reason you think the stove shouldn’t be in the corner?

  • 2 years ago
    last modified: 2 years ago

    Some questions:

    1. Where does the double door on Wall 3 ("bottom") lead? Could it be changed to a single door?
    2. If it's an interior door, do you need the doors at all - could you just have a 33"W or so doorway.
    3. Can the sliding door be changed to a single door? Maybe a 36"W door?
    4. Can the doorway on Wall 2 be moved "up"?


    I know you're trying to keep costs down, but I'm thinking of ways to make your Kitchen more functional and give you a more useable Kitchen/space. It may be that changing one or more doors is doable or at least when looking at the cost/benefit it makes sense to bite the bullet and do it.

    Note: If you have an IKEA nearby (within an hour or so), it might be an option, depending on cabinet sizes. IKEA cabinets are highly regarded and are relatively inexpensive, especially if you can put them together and hang them yourselves - they're designed to be DIY-friendly. They even have some bells & whistles that are normally only found on higher-end cabinets (e.g., soft-close drawers). The only drawback is the limited cabinet sizes. But, if they work in your Kitchen, they may be helpful budget-wise (and maybe free up some funds to change/move doors?)

  • 2 years ago

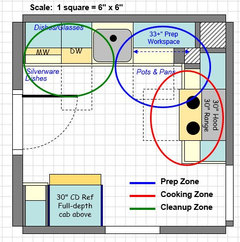
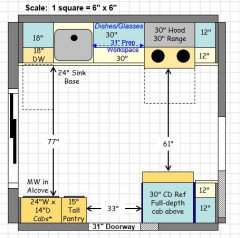
    Here's an example of what you might be able to do. (I sized the cabinets to fit IKEA sizes.)


    Work Zones:


  • 2 years ago

    That's nice. And if you wanted a full-size (24") dishwasher, you could reduce the width of the upper-left-hand cabinets to 15".

  • 2 years ago

    Hello @buehl thank you so much for all of the advice that was a great layout. To answer some of the questions:

    1. The double door leads to the dining room, it has doors that aren’t useful so could be removed and the door could be reduced in size if need be.
    2. The doors are definitely not needed they are just aesthetic and we never close them. They open into the dining room so the kitchen is not impacted
    3. We have ordered a new sliding door that will be installed in the next month or so and it is the same size as we didn’t want to do any outdoor brickwork. So that door will have to stay the same although it looks like we would gain a fair amount of space by changing it.
    4. Could you explain what you mean by moving it up? There is a bulkhead around the top of the whole kitchen that we are assuming is ductwork.

    We do have an ikea nearby and have heard that the cabinets are well made so have considered using that as our solution.

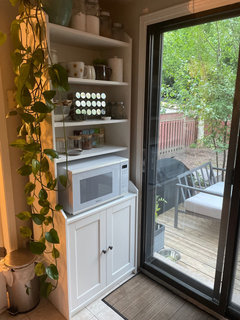
    As for your drawing, the layout makes a lot more sense however with us not changing the patio door the fridge won’t fit in that corner. We could put the fridge where you have the microwave and then have a smaller installed pantry where you had the fridge. As you can see in the pictures we have that as a pantry right now but having something made for the space could optimize it better.

  • 2 years ago

    @wdccruise yes we keep switching between having a larger sink with smaller dishwasher or vice versa. I think there are benefits to both

  • 2 years ago

    "we keep switching between having a larger sink with smaller dishwasher"

    I was referring to Buehl's drawing: i.e., reducing the 21" base cabinet to 15" to allow a full-size dishwasher, not changing the width of the 24" sink cabinet.

  • 2 years ago
    last modified: 2 years ago

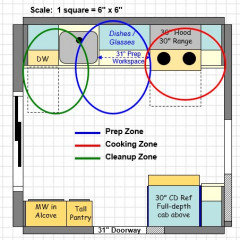
    If the sliding door cannot be changed but the doors on Walls 2 & 3 can be changed:

    Note: I don't know where the door on Wall 2 leads, if it's just a hall, then likely this won't work.


    Work Zones:


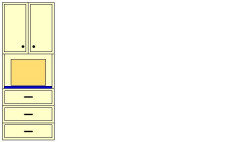
    For the MW in an alcove:

    Stack multiple Base & Upper Cabs:

    • 24"W x 15"D x 30"H Base with drawers or shelves (your choice)
    • 24"W x 15"D x 20"H Upper cab – omit door (to create an alcove for a small MW
    • 24"W x 15"D x 40"H Upper cab
    • Optional: 4.5"H Toekick
    • Total: 94.5" height – gives you 1.5 wiggle room at top.
    • Or, omit the Toekick and you have 6" for wiggle room + crown molding.

    Assumes 96" (8') Ceilings. If less/more, adjust as needed. IKEA has several different heights for upper cabs. E.g., 30" H second upper to accommodate a soffit/bulkhead, if needed.

    Something like this:


    ----------------

    Regarding the soffit/bulkhead -- don't assume it has plumbing, etc. There was a time when they were put in to avoid having to install cabinets all the way to an 8' ceiling. The soffit/bulkhead was empty "filler" space. Or, there was plumbing/electrical on one or two walls only, but it was installed everywhere for a consistent look. If so, you could remove the soffit where you can and keep it where you need it. If possible, modify it to match the depth of the upper cabinet boxes and then install a fake door over them.

    Ours had plumbing on one wall and electrical on another wall and was just empty space on the other walls. it may have plumbing or electrical (ours did), but it may be easy to move or work around. We moved electrical (there was plenty of slack in the lines so we moved them into the space b/w the floors) and then we worked around the plumbing. In our case, we could not move the plumbing so our workaround was to build one wall out 6" so it covered all but about 3" and built a very shallow soffit to hide the rest. The cabinets were installed in front of the "soffit" - though we did have a space were it wasn't covered, so the soffit "shows" but b/c it's painted to match the wall, it isn't very visible unless you're looking for it.

    Regarding moving the doorway. I don't think the soffit/bulkhead will be an issue b/c it should be below the soffit/bulkhead and any movement would simply shift the door and leave the soffit/bulkhead untouched.

  • 2 years ago

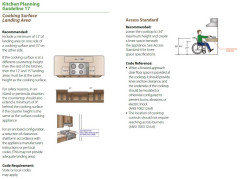
    One of the reasons you should not have the range against the wall:


  • 2 years ago

    Following up on the designs above, if you moved only the door in wall #2 you could...

    • Use any combination of 15"-deep base, wall, and tall cabinets that did not exceed 35" in width on wall #3 between the double doors and the patio door.
    • Use a 30"-33" refrigerator in the 35-1/2" space on wall #3, making sure that the wall to the refrigerator's left did not prevent the door from opening.
    • Use a small GE JEM3072SHSS (for example) microwave oven that could either sit or hang from a shelf in the 35" space.
  • 2 years ago

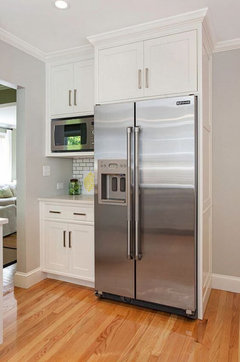
    Unfortunately your note is correct, the doorway on wall two has the basement stairs behind it so it cannot move. I also included a picture of the unit we have in the corner by the patio door as it is similar to your description where a microwave and storage is. The bulkhead comment is interesting, I just assumed there would be ductwork in there but it would be strange routing if it was in all of the bulkhead so we may be able to remove some of it. We will have to check. Like you said, it could be easy to blend in any that is actually required.

    Your description for the range is helpful, I was not aware. I am surprised this original design was used then. We will prioritize moving it elsewhere then.

  • 2 years ago

    I really like Buehl's plan.

    If your sliding door opening stayed the same size, but the opening part was on the other side, i.e. the top of your plan, you could still put the fridge and a cabinet there. The cabinet might overlap the non-operating part just a bit, so get a finishing piece on the side. You might even get away with having the traffic path across the front of the refrigerator, and not having to change your sliding door order.

    Or, you could get a French door with the refrigerator side being stationary, and the other side opening. No need for brick work.

    Building on the idea of making the dining room opening smaller, could you also move the opening closer to the hallway? That gives you more functional wall space. A counger beside the dining room opening would be very useful in bringing food in and dishes back.


  • 2 years ago

    @partim that is a good idea, I also really like buehl’s idea but was thinking the only option was the door had to change. I’m trying think if it would look awkward looking in from the patio and having a portion of the door blocked but if it’s done nicely I am sure you wouldn’t think twice about it. We might try switching the fridge and pantry now to see what it would look like for reference.

  • 2 years ago
    last modified: 2 years ago

    The counter top may not even overlap the glass. You measured 20.75" as the depth of the wall, but that's probably to where the wall ends, not where the glass of the door begins. Any any overlap would only be on the bottom part.

    Another option is to have a shallower cabinet there, something like a broom closet that isn't as deep as a regular cabinet. Especially if you can move the dining room door and have a counter top on the left side of the fridge too.

    Moving the door opening is a bit of a pain because you need to fix the floor too, but worth it I think to give you more usable wall space, instead of the wasted wall space at the corner. You'd just need to be sure that the diagonal space between the fridge counter and the one to the right of the stove is not cramped.

    Our kitchen door opens outward, and if you get a French door, you can have it open outward on the right side.

    If for some reason you need to keep the left-opening slider that I believe you have ordered, Buehl's plan can still work, but even better if you move the dining room doorway nearer the corner. Then you still have the fridge on that wall, but move it away from the sliding glass door by putting a longer counter to the right of the fridge to make the traffic path better there.

  • 2 years ago

    The walkway between a 24" cabinet on wall #3 and the 12" cabinet on wall #2 would be too narrow at 27":

    • a**2 + b**2 = c**2 where c is the distance between the cabinets
    • 12**2 + 24**2 = 144 + 576 = 720
    • Sqrt of 720 = 27"
  • 2 years ago
    last modified: 2 years ago

    Or even this version, if the right side of the slider/French door is the operable side.

    Move the refrigerator to within 6-8" of the wall, to be sure you can open the refrigerator door easily. That space is where you'll tuck your broom and your folding stepstool. Who cares if a few inches of the glass is covered by the refrigerator?

    That gives you a very nice big counter beside the refrigerator, and between the kitchen and dining room. Better than a small counter on either side of the refrigerator. Might be a good spot to keep your plates in a drawer. Microwave on a shelf to keep a clear counter.


  • 2 years ago

    Even if we didn’t move the door on wall 3 we could still do as you are saying partim as the fridge is 30” and the wall is 35”. I like the idea of having more counter space but in case moving that door is more complicated than we think then we at least have a back up option