Software
Houzz Logo Print
cnford

How would you layout this room? I would love ideas.

2 years ago
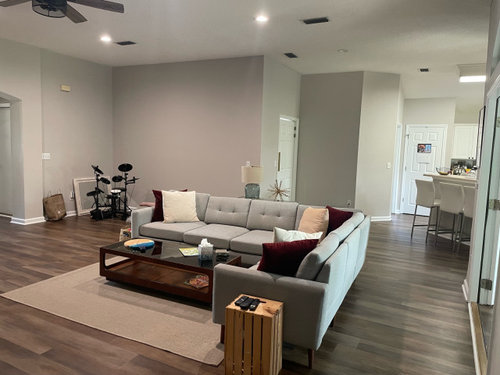
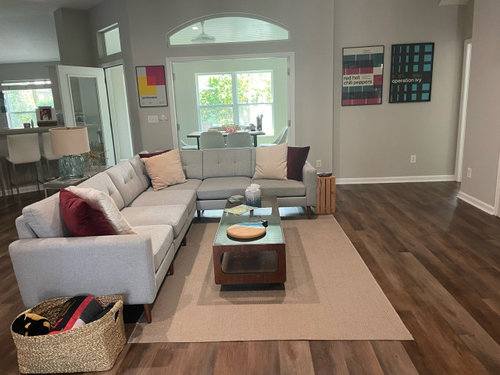
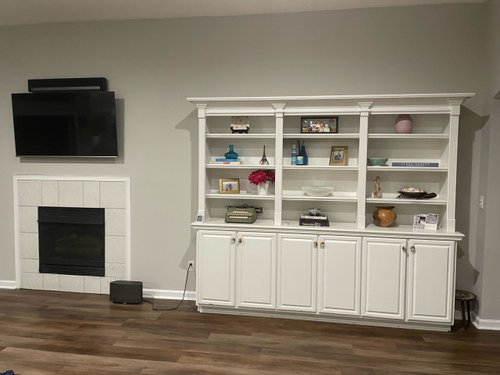
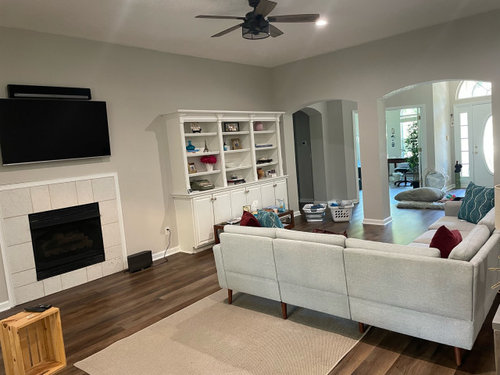
I'm really excited about adding a mantle, shelves, and a bar area to my space. I could really use some help with sofa placement as well. I've included some photos to give you a better idea of the space. Thank you!

Comments (41)

  • 2 years ago

    A sketch with dimensions would be more helpful. Especially to see how much distance there is currently between the dining room doorway and the sofa. Do you have room to move the sectional so it is focused in the fireplace/TV, instead of on the shelving unit?

  • 2 years ago

    Looks like the last pic shows sofa moved down to face wall cabinets. First show sofa across from fireplace.

    Sketch of room and where you plan shelves and bar would help visualize space more

  • 2 years ago

    I was thinking of taking down the bookcase and placing floating shelves on that wall, placing a sofa across the fireplace, and adding a mantle. I'm also considering taking the tile off, but I'm not sure what to replace it with, as there's a continuous wall to the bookcase area.

    I was going to add a bar where the drum set is now.

    The wall with the bookcase is big, and floating shelves may look odd because they’re too long.

  • 2 years ago

    I would move the TV over to the right of the fireplace, with a console underneath. (Could be the lower half of the bookcase, or a new piece). That would allow you to mount the TV at a more comfortable height. And I think your sectional is large enough to place in front of the fireplace and a TV at the side. You could have some floating shelves on one or both sides of the TV to hold some of the objects that are on your shelves. Or have some floating shelves above the bar. That corner looks large enough to hold a generous bar cabinet with shelves above.

  • PRO
    2 years ago

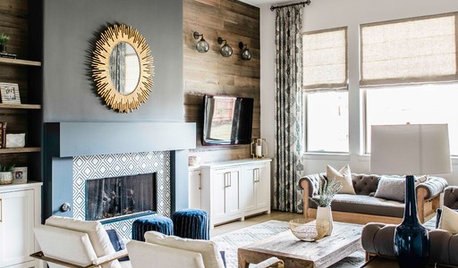
    I suggest removing the bookcase unit. Turn sectional so one section faces to outside wall with TV on same fireplace wall but paint that wall a deep gray and add long mantel so TV could be more centered on the seating area. Possibly add sofa table behind sectional piece that backs to entry with a nice lamp for ambient lighting. Select rug that then has all front legs of furniture on the rug in the new configuration. Can’t be sure without detailed measurements in feet and inches.

  • PRO
    2 years ago

    Something like this.

  • PRO
    2 years ago

    You could put TV on right side of fireplace and add low cabinet below.

  • PRO
    2 years ago

    Here’s another creative look. Just integrate with your fireplace and new mantel. A poster here on Houzz is using the “low shelf” concept that would be lovely in your room. And it could go on both sides of fireplace. Does your bookcase unit come me apart?

  • 2 years ago

    I think I understand. I’ll draw it out

  • 2 years ago

    My wall unit is one piece attached to the wall

  • PRO
    2 years ago

    I pasted this look together. If you remove the built in, everything opens up. You can relocate TV, reorient the sectional and add mantel, dark stone around firebox. Add birch logs for everyday look and add shelf or long low console and place TV at proper height. You might be able to get a larger TV too! A deeper moody wall color would add needed personality as well.

  • 2 years ago

    Oh, I understand now. Thank you. I would like to add some low cabinets for storage. Our house doesn't have many closets.
    Also, I’ll test out your idea of flipping the sofa. My husband thinks it will look odd because our front would face the back of the couch.

  • PRO
    2 years ago

    That’s not uncommon and that’s why I suggested a sofa table and lamp behind the sofa. You can try it and leave for a week or more so you get the proper feeling. A sofa and chairs would work better in this space. Is that to be considered?

  • PRO
    2 years ago

    I would add storage units over in corner where drums are. You could create a little reading nook. IKEA has inexpensive units to develop storage space.

  • 2 years ago

    The sofa is from burrow and it is modular. Perhaps to be more cost-conscious, I can separate the L shape and make it two separate sofas

  • 2 years ago

    We were thinking a bar cabinet could be placed in the drum area

  • PRO
    2 years ago

    Move the wall unit. It's too small for the current wall. Place it on this wall below You can set up a small bar here with bottle and glasses.


    I'd consider placing a larger TV to the RH side of the fireplace.


  • PRO
    2 years ago

    Oh. If sectional is modular great. Yes, separate. Lots of great options. You could incorporate a bar set up into a unit that utilizes that whole corner. Try sone changes and see what works best for the way you live!

  • PRO
    2 years ago

    I love this look for your living room. A “hidden” bar incorporated into a bookcase/storage unit. Possibly be able to repurpose some of the built-in. Telescoping doors hide bar. The use of stone and glass inside with a mirrored back wall and a pullout stone shelf is a great addition for your room.

  • PRO
    2 years ago

    Two for sure factors regarding the space as it is now.

    1. The cabinet is too small for the wall you have it on. Where to move it? i cant say without seeing a floorplan. If you plan on it staying on that wall you need to move it towards the fireplace so it frames the fireplace and then balane it with the same on the other side of the fireplace.

    2. the sectional needs to be incorporated with the fireplace and not down on one end. You will gain additional seating this way. If you leave a walk way behind sectional and incorportate a sofa table, cocktail table you can then place one to two chairs on the entry end of that room to complete a designated seating group.


  • PRO
    2 years ago

    To clarify, I believe the poster said the bookcase unit is attached to the wall. So it isn’t easy to move. Perhaps Christine can verify that so we understand what’s possible.

  • 2 years ago

    The wall unit is attached to the wall.
    From what I understand from the responses, I should remove the wall unit, remove the tile around the fireplace, and patch the wall.
    Place a mantle above the fireplace and Hang the TV just below it. Paint the wall a darker color. Incorporate some floating shelves.
    Adjust my sectional to be more centered in the Room.

  • PRO
    2 years ago

    You got it! When you say the wall unit is “attached to the wall” do you mean it is attached with devices so children don’t pull it over on themselves? Or actually built into wall??

  • 2 years ago

    Sorry I meant the wall unit is built on the wall. And typo above it should say that the TV will go just rt of the fireplace and lowered. I'm typing without my readers:)

  • 2 years ago

    Following…

  • 2 years ago

    just a tip on the art. it's too high


    move them down to eye level (c-below) and center both on the wall. move them both to the right


  • 2 years ago

    Thank you Beth!

  • PRO
    2 years ago
    last modified: 2 years ago

    Ahh got it! Well that changes everything. Since youre unable to provide a floorplan can we see a picture of what is to the left of the fireplace please? If you take a photo that shows the entire fireplace wall from end to end it would be very helpful. This will help us recommend ways to balance the central seating area and the built in book case since it can't be moved.

  • 2 years ago

    Don't mind the mess, I'm a teacher off for the summer:)

  • 2 years ago

    Found the floor plan, does this help?

  • PRO
    2 years ago

    This is so helpful. So if I am seeing things correctly this is your basic floorplan. Furniture placement ideally would look like this with your desired bar being built on the lower right in my layout.


    For your fireplace wall having a skilled carpenter come in and add some architectral moulding, extending the existing built in to the ceiling and incorporating moulding from the bedroom doorway to that built in. Adding moulding around the fireplace and a mantel and filling in any bare wall with moulding. Paint it all out white. The bar cabinet and any shelving above could be done at the same time. This is a nice example of moulding since the arch on the fireplace mimics the arches in your home.

    The Design Atelier · More Info


    A possible moulding layout for that wall to give you an idea


    Bar wall options are endless. Pretty easily done by even using big box store stock base cabinets and floating shelves if you wanted.


  • PRO
    2 years ago

    Looks like we were posting at the same time!

  • 2 years ago

    Thanks for the bar photos - maybe I can reuse the cabinets from the wall unit.

    And When you say moldings do you mean like this 👇 also I was thinking floating shelves around the TV. Should the TV be place where the fireplace and wall unit starts now?

  • PRO
    2 years ago
    last modified: 2 years ago

    I thought you said the wall unit has to stay because its built in? You like the extra storage. I wouldnt do any more shelving on that wall. There isnt a lot of room where your fireplace is. Don't clutter it up. Do simple wall mouldings that stay in line with the style of your home. The board and batten or "scottish moulding" , first picture, you show doesnt really compliment the arches im seeing , the built in or your front door. Once you have your moulding and hve modified the built in choose a great tile for the fireplace surround & wallpaper the back of the shelves in that built in. There is no place for floating shelves on that wall. if you want them save them and do them above cabinets for your bar area. Simple is better here.


  • 2 years ago

    At first, I was set on keeping the wall unit, but from posts, I'm s
    Recognizing that it's dated and won't allow us to re-set and center the TV.
    I'm open now to removing the wall unit, and starting fresh on that wall if that would be a cleaner and easier route.

  • 2 years ago
    last modified: 2 years ago

    christine, is that an electric fireplace? do you use it?

    if so, can it be centered?

    If you want to completely rehab that wall, I'd start from scratch.

    I can show you some images of what can be done if you like.

    if you keep the fireplace and center it:


    if you keep it off-center
    revamp the fireplace surround, (ignore the builtin on the left here) and redo the built in on the right


    if you remove it, you'll have the entire wall to do whatever you like


    even if you start from scratch and keep the fireiplace, see about insetting it

    https://simplyalignedhome.com/diy-electric-fireplace-built-in-how-to-frame-and-install-the-fireplace/

    DIY


  • 2 years ago

    It is electric, and I’ll find out if it can be centered and what that cost would be. That would look great.

  • 2 years ago
    last modified: 2 years ago

    christine, I added a few more pics above.

    look at the photoshop one I did in the middle if you decide to keep it where it's at. if you revamp the surround, and redo the shelving area,


    https://www.thespruce.com/fireplace-built-in-ideas-8358115


    If you do this, I'd recess the tv.

    I posted a DIY link for another one too

  • 2 years ago

    Actually, I'm wrong its propane. Ugh

  • 2 years ago

    Beth, on the Photoshop wall. I believe it looks like the wall unit meets the fireplace, making it larger length across. Also looks like it goes to the ceiling. Am I seeing this correctly?

  • 2 years ago
    last modified: 2 years ago

    here's the whole pic. when I photoshop it's just a copy and paste


    https://mindygayer.com/project/marigold/

    (the rest of the house is stunning too)

    if you copied something similar, I'd reposition your sofa to view the tv, much like she did in the photo above. (you may need a larger rug


    You may have to build out the surround a bit, just help them blend better.

    this one goes up pretty far. if you did this, the fireplace redo would need to match it


    You don't have to go all the way up to the ceiling.

    you see how this one just stops? something like this


    Or, what might look good, if you matched your arches

    I think this might look nice.


    another option if you build out the fireplace surround by say, 6-12" , is see if you can recess the builtin portion. you may not be able to get a foot (I dont know what's behind that wall) but maybe you can get 4-6"


    and it doesn't have to go to the ceiling.


    https://homewithhay.net/how-to-create-arched-built-ins/

    You can see how they did it here^

    this doesn't go all the way up. the arch is contained in the framed surround. you couldn't need to bring it out as far as the one you have. (and if you can recess it a few inches, it will help)


    there are arched cabs (you'd need a good sized one. or, modify two of them somehow

    Or, partly inset the arched cabinet and do some trim work around it.


    these are actually Ikea billy bookcases done in a hack to look like arched built ins. pretty cool


    https://www.firsthouseonfinn.com/blog/front-room-reveal


    see? these don't even reach the ceiling

    just another option.


    whatever you do, I'd repostion the sofa/furniture towards that wall like shown in all the example pictures