Software
Houzz Logo Print
lauren_sinreich

Convert porch to entry addition?

2 years ago
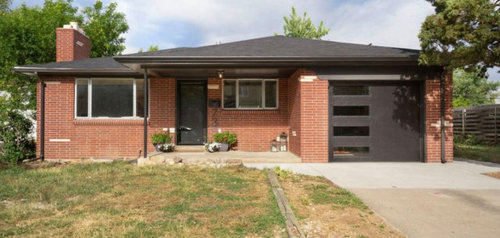
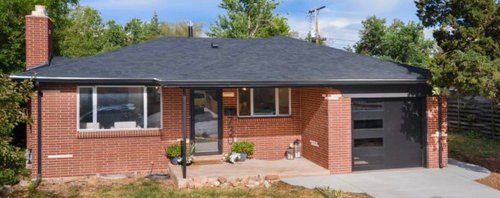
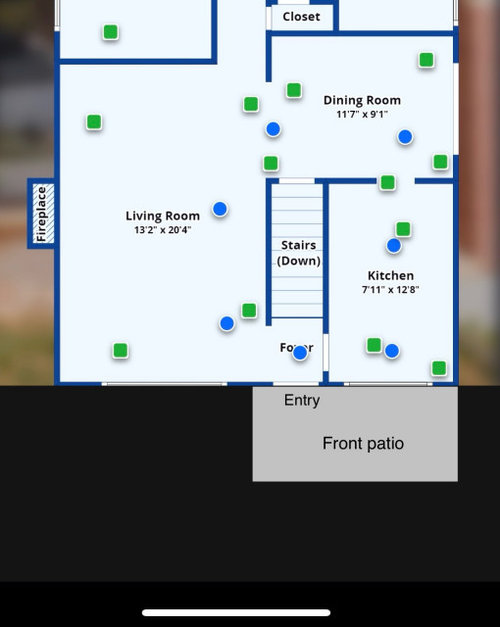
Our ’59 entry is tiny and cumbersome. Entering the front door, you are at an immediate and tight intersection: stairs to the basement two strides immediately ahead, the living room just a couple of steps to the left, and the kitchen to the right but obstructed by the open front door.


There is an exterior front porch, which im wondering if its worth exploring converting into an interior extension for a functional entry way. Could just be a entry / mudroom, or even consider a compact powder room.


Would the concrete slab porch be safe to build on or would it need a new foundation? And what could a transition from entry to kitchen and living room look like?


Comments (18)

  • PRO
    2 years ago

    Usually the slab for a exterior landing is not up to code for what you are planning but it would be worth finding out how much it would caose to do this. I see the issues here so for me the function would be worth the cost . I do not think adding PR would be worth the cost sincr e plumbing issues would very quickly eat even a big budget Proably you would need to post the whole floor plan to see if a PR could be added somewhere but maybe in the lower level there might be away.

  • 2 years ago

    Depending on how your garage is built and whether there's room to build another one elsewhere, often converting a heated garage into living space is the best option.


    You would lose your kitchen window, making your kitchen dark.


    Depending on how often you use your basement, possibly making the stairs steeper might gain you a few feet.


  • PRO
    2 years ago

    Converting a garge is a huge deal they rarely can be converted without a whole new foundation , stairs are needed to be code if you change them and so steeper not usually to code .I do agree the kitchen will be darker so maybe a sky light would be the next step nothing is ever simple when renovating a space .

  • 2 years ago

    Does your kitchen have an entry from the garage? Do you park in the garage? If the problem is that coming in the front door is tight when you are carrying groceries, lugging computers, or corralling children with backpacks, using a different entrance may work better at those times.

  • 2 years ago

    you'll want the floor to be level with the interior floor, so evaluating the porch foundation is the first TO DO. You mentioned a posder room, so looking into the plumbing options in the floor too. Time to ask a contractor for requirements. MEasure the perimeter of the area and start a wish list, pinterest has great entry/powder room ideas for a small space, start a vision board.

    Estimates aren't a commitment. GOOD LUCK!

  • PRO
    2 years ago

    I’m not sure what this gains? You risk screwing up the front of an attractive house to gain a powder room, but also windowless kitchen and a larger ‘mudroom’ that leads to the same small transition space inside. And you’ve spend 40-60k assuming the foundation is sufficient.

  • 2 years ago

    Enclosing the porch and turning it into an unheated mudroom is quite doable. Converting it into interior space is a completely different animal.

  • 2 years ago

    What is that slab on top of? Can you find it in the basement? We have a root cellar of sorts under ours so if you want to build insulated solid walls and then use a new outside door where the porch slap begins you will want to insulate that. The roof is what needs support and that is already at code so other than keeping the elements out seems very doable. I agree the powder room addition would mean a ton more code issues and expense. A nice front hall is an idea. It will be too bad to lose the window in the kitchen, however. Given the roof line I doubt you get any direct sun in it so it's only the view you are losing.

  • 2 years ago

    I have seen, especially around Toronoto, where the front stoop has been enclosed with glass. It makes a lot of sense. You wouldn’t lose much light into the kitchen. Or, you could open up that kitchen window to a doorway, but that might require rearranging the kitchen. But, you could add a door to the garage, and wouldn’t that be nice!

  • 2 years ago

    Thank you everyone for your thoughtful comments.


    Right now, the slab is just on top of dirt. and there is no door between the kitchen and garage (the garage door goes out back to the back yard).


    These comments have a lot of information to help me think through whats possible and prepare for a conversation with a contractor.


  • 2 years ago

    Can you open up the kitchen entryway?

  • 2 years ago

    Do you have a front setback and do you know where it is on your property?

  • 2 years ago

    Re opening the kitchen entryway, i expect we would be able to if we expanded out.


    The front setback wouldnt be a limitation at the scale of work were talking about here

  • 2 years ago

    You can creat a new very functional space with those square feet. Preserve light by expanding kitchen into porch area. Take out window and widen the wall opening and create a breakfast area. Then natural light floods into the kitchen. On the left create a closet/cubbies and hooks/hanging space/drop zone. New front door may need to be repositioned a bit to the right to accommodate the closet area. If enough after allowing for breakfast area create a doorway to the garage, Thinking breakfast area should take precedence over a door to garage.

  • 2 years ago
    last modified: 2 years ago

    Your porch doesnt look very deep, and you wouldnt want to enclose the whole area so you still had some porch cover over the door.

    Anything is possible, but not sure how practical it is.

    Instead of enclosing the porch, could you relocate the basement stairs? this would ley you have more foyer space, a closet or a small powder room.


  • 2 years ago

    Is a kitchen renovation in your future? Could you combine the current dining room and kitchen to an eat in kitchen instead with the front part of the current kitchen becoming a landing mudroom entryway with the kitchen behind it?


    Or, what is your living room set up like? Could you create a landing mud area in the front portion of your living room?

  • 2 years ago

    I think making use of the free roof makes sense. Visit your building department and make sure you can enclose the area. Based on my experience, you can enclose right on top of the slab.


  • 2 years ago

    And enclosing it, moving the door out is a hugely different thing than taking out/changing an outside wall. That doorway might continue to be tight but you will already be 'in' etc.