Software
Houzz Logo Print
brian_bunker26

Help with shutters

2 years ago
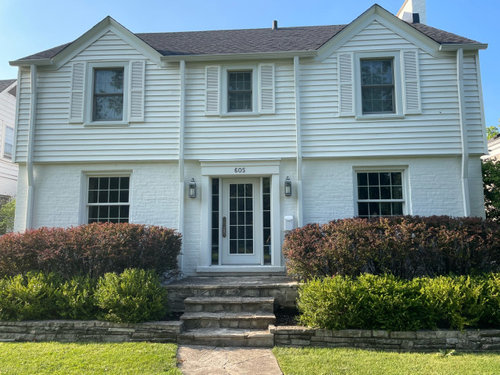
We recently bought a center entrance colonial and are considering changing the shutters. Do you find it odd the shutters are only on the second floor? Do you like the white color of the shutters or should we change (we were thinking shadow mountain- color picture attached)?

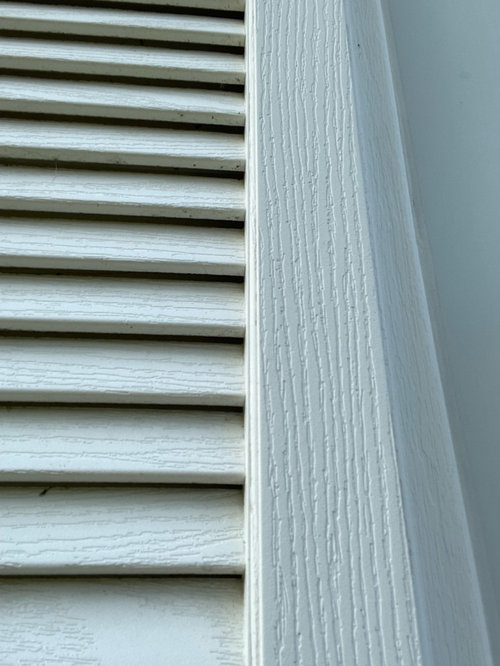
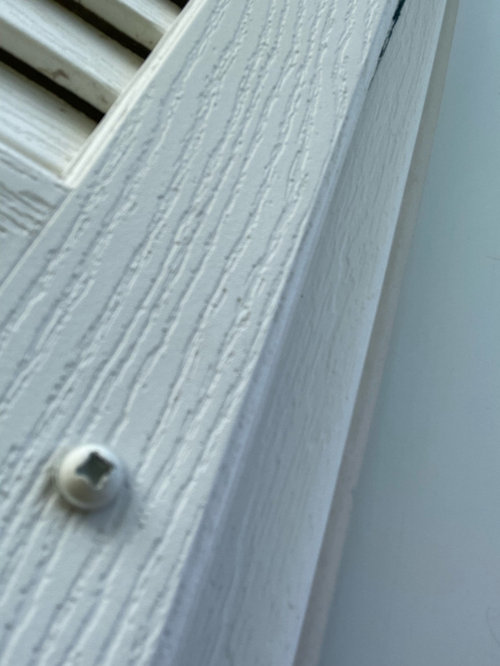
On a broader note, how do I determine what our existing shutters are made of and whether they can be painted (given the material)? I took some up close pics of the shutters. I can also say they didn’t feel that dense when I knocked on them.

Comments (9)

  • 2 years ago
    last modified: 2 years ago

    I think the shutters are wood-grained plastic.

    Really, they are too narrow to look right, they should be able to cover the window if you could close them.

    Also, decorative shutters like this were made with the louvers upside-down. Your shutters are not upside down themselves, they were made with the louvers facing down while on a real, functional shutter the louvers face UP, so they would be facing down when the shutter was closed over the window.

    I think you have the option of taking them off altogether, or if you want shutters, put shutters of the proper width and orientation on all four windows. And painted in an actual color.

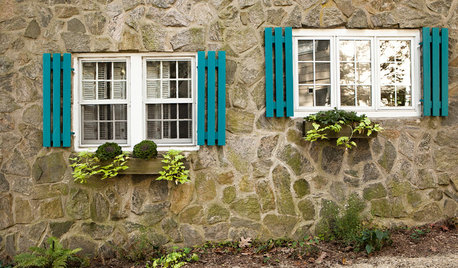
    This is what an open shutter should look like:


  • 2 years ago

    They look like vinyl to me. I'd just remove them. If you want to upgrade your curb appeal, plant something more interesting than two rows of hedges.

  • 2 years ago

    I think this house would look good with a different set of shutters painted black or a charcoal gray, perhaps that Shadow Mountain color you mentioned. I don't think it would look strange if the shutters were only on the second floor, but I do think you need shutters up there to make the house look balanced and have some color contrast with the white. It looks like you are constrained by the gables in terms of the width you can use, so I don't know if you have enough room to make them wide enough so that they look like they could actually close. But either way, I think you should get some new shutters.

  • 2 years ago

    I would have a hard time with those downspouts, but that is what happens when water management isn't considered during the design phase. At least they painted them the same color as the siding.

  • PRO
    2 years ago

    The shutters as is are too narrow and too tall and clearly fake being screwed flat to the facade. I think it would look better if both levels had shutters but to me it only makes sense if you are investing in operational shutters. Cut back the tall bushes obscuring the first floor windows.

  • 2 years ago

    Given your comment on being too tall- would you say the top of the shutter should start at the top of the actual window versus trim?

  • 2 years ago
    last modified: 2 years ago

    They should be slightly shorter than the length from sill to lintel so they would fit over the window and frame but into the opening

    They should be wide enough to cover the width from the outside measurement of the trim left to right in this case. (Slightly less than the brick to brick measurement divided by two)

    You could cheat the upper shutters slightly if you don't like them overlapping the trim around the roof as long as the look wide enough visually (an inch won't matter) On a historic house with operable shutters they would be large enough to work regardless of whether they overlapped anything or each other or didn't open flat against the house.

    They would look something roughly like this. They don't have to be 100% operational on a house like this, but they should not be visibly screwed on like the ones you currently have.


  • PRO
    2 years ago

    Shutters are hinged from the trim and fit Into the window opening. If you have 30/64 blinds on the inside you need 15/64 shutters on the outside (roughly).

  • 2 years ago
    last modified: 2 years ago

    This is what functional shutters look like.

    Here, on the brick houses the hinge pintle is frequently set into the brick at the edge of the opening so the shutter may end up sitting slightly outside the trim like it seems to on the house on the left, but it may sit slightly on the trim at the house on the right.

    On a clapboard house they tend to be mounted On the trim because it's a flat surface as opposed to beveled so the inner edge may overlap the trim slightly.

    Since you have a combination of siding materials, the mount might vary from first floor to second based on how they would be hinged if the shutters were fully functional. That's why you may want to make them fixed like they are now, but just in a concealed way.

    Also notice that they touch or they don't that the upper right shutter hits the gutter. They didn't care.

    Also the house I lived in like this the windows on the upper floors were successively slightly narrower so that the house looked a little more refined visually, but it meant that things didn't line up 100% from bottom to top on the house either.