Software
Houzz Logo Print
brownstone33

Floor Plan Advice

2 years ago
last modified: 2 years ago
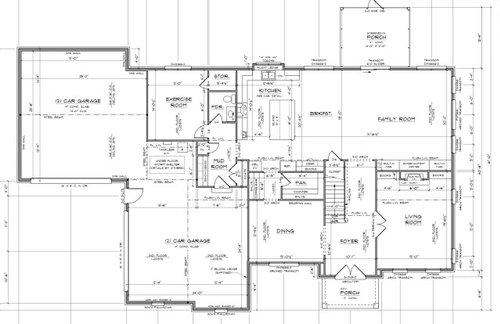
Hello, we are looking for some general comments and critique of our new build custom floor plan. Total sq ft is 4675. Lot size is 0.7 acres. South is on the right side of the floor plan. We wanted to maximize southern exposure, so more windows are placed on that wall. Planning to build an inground pool. We wanted the kitchen sink by the window with plenty of counter space. We are happy with the layout, but I feel the master bath layout is a bit awkward. Screened backyard porch door will be moved to the side opening towards the center of the house. Any additional comments or suggestions are appreciated. Thank you.


Comments (27)

  • PRO
    2 years ago
    last modified: 2 years ago
    How does the house relate to the site? Views wanted? Views unwanted? Vegetation? Terrain? Vehicle circulation? Neighbor houses? Etc.

    brownstone33 thanked Mark Bischak, Architect
  • 2 years ago

    Are there views, elevation changes, traffic noise from any direction, neighbor buildings, lot dimensions, area of the country for climate.

    brownstone33 thanked dan1888
  • 2 years ago
    last modified: 2 years ago

    Love the upstairs. Love that you have the fun kitchen/ family room and also private rooms like living room and exercise room, either of which can be an office if needed. Back porch looks small.

    brownstone33 thanked auntthelma
  • PRO
    2 years ago

    What does the exterior look like -- elevations?

    brownstone33 thanked PPF.
  • 2 years ago
    last modified: 2 years ago

    What is the family make-up that will live here? ages?

    Nice, traditional layout.

    Observations:

    You might rough in a shower in the exercise storage room to make that bath a possible full bath, for a future bedroom suite.

    Do you need a den/home office?

    The oven is not in a convenient spot, far from any landing pad. And the refrigerator is a hike from much meal prep, including cold meals (sandwiches, snacks).

    Double doors to a bedroom are a bother. If you must, make each door the width of a normal door, because it will be easier to operate one door most of the time.

    Will the space across from the pantry actually be a coffee bar? Or a serving area for the dining room? As an everyday coffee bar it seems rather inconvenient.

    brownstone33 thanked bpath
  • 2 years ago

    I also think the frig is too far away from the sink. Are you really going to use the desk in the kitchen? While this was a popular item in kitchens 20+ years ago, it's not done very often anymore. Most people get rid of them when they remodel. However, I was just at a friend's house where they have one and use it. There's just no point if it's not going to be used.


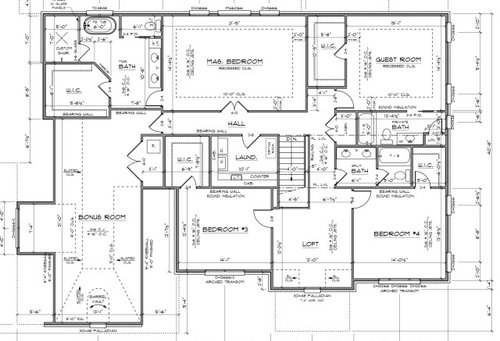
    I agree with you that the primary bath and closet aren't great. I don't like accessing the closet through the bathroom. This gets discussed a lot on this forum. Some people don't seem to mind it, but others really don't like it. Currently I have a door to my closet and a door to the bath which are separate (my last house was arranged this way as well). If you have a large bedroom you don't miss the wall area. I'm guessing the architect was trying to only have one door for both, but is this something you specified?


    What are you going to do with the loft area upstairs? There are a lot of postings here from people who buy houses with them and don't know what to do with them. Again, no point to it if you're not going to use it, same with the bonus room over the garage. Does the house really need to be this large? Whether you can afford it or not, if you don't need the space don't build it. A well-designed house which is just the right size will give you more pleasure and you can spend the money on upgraded finishes instead.

    brownstone33 thanked kandrewspa
  • PRO
    2 years ago

    Post a scaled plan for the site showing the lot lines, house location, driveways paths, north arrow, outdoor living spaces, views, other structures, vegetation, etc. Then we can see how the house relates to its site.

    Post the list of your needs and wants that you used to come up with this plan. Then we can see why rooms are sized and arranged as they are.

  • 2 years ago
    last modified: 2 years ago

    My first thought:

    - Who actually needs 4675 square feet? This is a huge amount to build, maintain, heat/cool, and pay taxes on. Even if you have the money, why put this much into a house? Four public living spaces + three secondary bedrooms as big as most master bedrooms + duplicate garages.

    - All this on less than an acre? I can't see allocating resources this way.

    - It's a complex footprint with -- if I counted right -- 16 corners. That'll drive the price up (roof price too) without doing anything for the looks or function.


    Thoughts on the plan itself:

    - The first floor's windows are nicely chosen. It'll have plenty of natural light, though on such a small lot you'll have to keep them covered for privacy.

    - You say you're considering a pool later. You'll be happier if you have a bathroom very close to an exterior door ... it'll make for fewer drips across your floors.

    - Have you considered your driveway and parking? If you have a typical driveway, it'll go straight to the garages ... and guests will be inclined to drive to the end of it, which'll put them between the two garages. That leaves your guests rather far from the front porch and with no sight of the door ... consider a circle drive or other method of making the approach pleasant for guests.

    - The walk from the garage to the pantry is rather long. If you were to flip-flop the pantry with ... what is that across? A bar? ... anyway, if you were to place the pantry next to the garage, you could have a pass-through that'd allow you to "set your bags through", then walk into the house.

    - I'd put that pantry door on a swivel.

    - About the spacing in the pantry: I get the desire for a counter, but having it run the whole length of the pantry seems excessive ... if you were to have a 3-4' countertop, you'd be able to have shallow shelves on most of that blank wall. Alternately, you could hang pegboard on that blank wall. Pegboard is a wonderful way to store things.

    - The double ovens are poorly placed. You'll have no landing space to set things down ... another reason to consider flip-flopping that pantry. Consider, too, whether you'll really use duplicate ovens. I bake 5-6 layer wedding cakes in a single oven.

    - The sink is the most-used item in any kitchen, and you've placed your on the faaaar end of a rather large kitchen. This means extra steps. It'd be better located in the center.

    - Do you anticipate wanting a deep freezer? If so, where will it be placed?

    - While the mudroom is laid out for function, it will be dark ... and coming home into this dark space will be unpleasant. You could opt for motion-sensored lighting, but that's not as nice as natural light.

    - Similarly, I'd like to see the half-bath gain a window.

    - I personally would prefer to see the exercise room placed upstairs near the bedrooms ... more convenient for changing, then showering afterward.

    - I'd like to see an exterior door added to the exercise room ... just because, as presented, you have only one door to the outside, and it's on the far end of the house. Alternately, move the family room's slider to the breakfast room, as one centrally located door would function well ... and your breakfast room is plenty big that the table won't be in the way of the back door.

    - The dining room is rather far from the kitchen ... I don't see it being used often simply because of the inconvenience. On the other hand, you have space for a dining-sized table in the breakfast room.

    - Have you considered how you'll lay out furniture in the living room with the fireplace on the narrow end?

    - You have four public living spaces (plus the exercise room) ... do you have a purpose in mind for each one?

    - Washer/dryers are best located on an exterior wall ... well, dryers particularly. A vent for a dryer on an exterior wall is cheaper to build and easier to keep clean, making it more fire-safe.

    - Bedroom 3 has to walk across the loft to reach a bathroom. Not a deal-breaker, but for a house of this cost, I'd expect excellent function at every turn.

    - The bathroom to be shared by Bedrooms 3 and 4 would be better served with a single sink + a bank of drawers for each occupant. Kids never use sinks at the same time anyway, but they do need storage ... and this bathroom doesn't even have a spot for a hamper. I'd also remove the dividing door in this bathroom ... thinking it'll allow kids to share more nicely is wishful thinking. In reality, that door creates an obstacle for cleaning. I wish this bathroom had some natural light.

    - Why is the linen closet 3' deep? Linen closets don't need to be deep.

    - Does the guest room need a bathroom better than the kids' bathroom + a huge walk-in closet?

    - Note that entering the guest bedroom requires a 90 degree turn. Will yo be able to bring in large furniture through this little entry hallway?

    - What do you plan to place in the master bedroom ... other than the bed? With this much space, you'll need something else. A seating area? A small office?

    - The master bath suffers from the same problem as the kids' shared bath: You'll have only one stack of drawers for two people to share.

    - The master bath's toilet-in-a-closet will be a dark, uncomfortable room ... at the least, add a window. Note that the toilet is backed up to the master bedroom /will be noisy at night. You're going with an oversized 6' tub ... this is fine, if you're tall, but if you're my height, a shorter tub is more comfortable (you'll slide down in a longer tub). As presented, you don't have a good place to hang shower towels ... if you flip the door hinge, you'll be able to hang towels on the closet wall /they'll be reach-able from the shower. It seems that the shower head would be better placed on the other end of the shower ... but be sure the controls are near the door.

    brownstone33 thanked Mrs Pete
  • 2 years ago

    Not a pro so take feedback with a grain of salt -


    I like the downstairs in general, I am always looking at path from car to kitchen counter with groceries and this seems like a nice route -


    LOTS of garage space but if you absolutely know you need it then keep it (just that so many newer houses default to have these Garage Majahls and look more like garages with small houses attached)


    I am against diagonal walls so I would need to fix the Master WIC situation - will you bathe often? we nixed our soaker tub for a better layout and I am so glad we did (but one of my friends bathes every night so I think it depends on habits)


    agree that a specific bath for the pool should be thought about if you are not planning for a pool house


    good luck with the build! ✨

    brownstone33 thanked la_la Girl
  • 2 years ago

    In the laundry and hall bath, and the halls, consider solar tubes for light. We had them in an interior bathroom and hall and it was so nice to not have to turn on the lights until after dark outside.

    brownstone33 thanked bpath
  • 2 years ago

    Does the front door face the street? If so, you will be most likely to park in the garage that is a straight shot from the street - but that garage has a long path to the mud room entrance. Swapping the mud room with the exercise room makes for better flow - and allows you to put the powder room near the mud room, and add a door to the outside for the future pool.

    Better yet, put the exercise equipment in the loft area.

    I agree with the others who say that the kitchen/dining areas are way too spread out.

    brownstone33 thanked AnnKH
  • 2 years ago

    Which direction will people typically approach the house from? If from the right, they will have a nice view of the house and front door. If from the left, they will see garage and bonus room.

    brownstone33 thanked bpath
  • 2 years ago

    People talk on here about how the corners of the house are prime real estate yet your bathroom and guest suite occupy those with the master suite sandwiched inbetween. I would rotate the shower to the end of the kids bath and place the toilet behing the dividing wall. This gives some privacy to the kid that ran to the br and didn't close the door. I agree with losing the second sink. We have that same set up with sink to the left and drawers to the right. That gives space to primp, have a curling iron plugged in without it draped into the sink, etc. I am notm sure if my 2 daughter's were ever in the bath at the same time (and we lived here their entire childhood)

    If adult's will be using the guest room, I would prefer a shower over a tub/shower.

    For a house of this size, the dining room is small. You will be hard pressed to get a table to seat more than 8 and a china in that room with room to get in and out of chairs easily. Do you currently have furniture, if so how will it fit, be placed?

    Where is this house located? There is no coat closet near the front door and minimal coat storage at the service entrance.

    I do not see much storage for a house of this size. Where is the Christmas tree going, other seasonal decorations, luggage, gift wrap, old toys being saved, etc?

    What size house do you live in now? Are many of these room/features pipe dreams that may not work out so well in real life? My house is comparable size but you have many more rooms which makes me scratch my headn at the functionality.

    brownstone33 thanked RNmomof2 zone 5
  • 2 years ago

    How easy is it to get to the storm shelter in the garage when the tornado siren sounds at 1am? How good are you at keeping the surface free of bikes or boxes? If it must be in the garage, in front of the door might be better, you know that will be free of stuff.

    brownstone33 thanked bpath
  • 2 years ago

    My guess is Texas, Alabama, etc. Storm shelter, no basement, no closet (but, even in Phoenix my folks had a closet for rain jackets, umbrellas umbrellas, caps.)

    brownstone33 thanked bpath
  • 2 years ago

    Thanks everyone for all the detailed responses, I will try to answer as many questions as I can.

    We are a small family with a single young child in the Northern“Mid-South” region. Our current house is 2500 sq ft. The lot is about 220 ft wide and 140 ft deep. The right side of the floor plan faces directly South. Neighbors will be located behind it, across the street. Unoccupied adjacent lot to the South. No elevation changes. The exterior design of the house is French Provincial.

    Our initial goal sq footage was around 3500-4000 (about 1000 more than current house), but it grew in size with revisions. We wanted to make all the rooms bigger, including bedrooms, so they all slowly grew in size.

    All of these comments confirm a lot of doubts that we had, so we will have to either start over or make major revisions, aiming for around 3000-3500 sq ft once again.

    We mainly want a big kitchen because we cook a lot, open floor plan, spacious bedrooms. Southern exposure. Additional room in the front of the house for a piano, art, china display. No need for home office. But a room to put a treadmill (no additional workout equipment). We don’t really have much use for a dining room either, but included it as a flex space in the front of the house.

  • PRO
    2 years ago

    "but it grew in size with revisions."

    Never heard of that happening before.


    (sarcastic humor)

  • 2 years ago

    Others have given you a lot to think about it. I'll mention a few quick things:


    • I would highly recommend going with 18' wide garage doors and having 3' of space on each side. This gives you plenty of space to park two cars next to each other and have room around all sides of your cars. Minimum depth should be 26' for a larger home.
    • Move the master toilet so it's not against the bedroom wall
    • If you do want to reduce size, the easiest way is to reduce the number of extra rooms you have if you don't need them. Lay out furniture in some of the rooms you do want or need to determine if the size is sufficient. Size it to what you want as debrak said. I think 4k sq ft is a nice size (thought 3k was nice before but realized it can result in some tight spaces for a 4 bedroom home). I think some of your spaces are a bit small for a 4600 sq ft room, but that is because of how many extra rooms you have. Think about hallways, etc and where you want to prioritize your square footage.
  • PRO
    2 years ago

    I agree with debrak. None of us here know you, so who are we to tell you how big your house should be? The only valid reason to limit the size of a new build is environmental - large houses use more materials that take a toll on the earth, they usually need more energy to heat and cool, etc. So that is something to think about.


    Having said that, I'm surprised more people here haven't mentioned the size of the garage. Do you really need four spaces? Almost half of your lower level is devoted to space to park cars. Not only is this costly to build, it will inevitably detract from the look of your house as you approach. If you're really looking to reduce square footage, that's where I would start.


    I'm also surprised more people haven't inquired whether you're working with an architect. I assume you are, but if you aren't, you should be. And I mean a local, licensed architect NOT affiliated with the builder.

  • 2 years ago

    Needs a downstairs bathroom for guests that doesn't require they walk thru your kitchen.

    brownstone33 thanked Garret Touchstone
  • 2 years ago
    last modified: 2 years ago

    We mainly want a big kitchen because we cook a lot,

    You're falling for a common misconception: We cook a lot, so we need a big kitchen! No, you need an efficiently-designed kitchen. That's not the same as big.

    No need for home office.

    With work-from-home becoming more and more "a thing", I think a home office is always a wise choice; however, in this plan the dining room or exercise room could easily be turned into a home office. Or a home office could be carved out of one of the garages. That's office space +

    Even if you don't need a home office today, being future-proof is always a good idea. If not for you, for your someday buyer.

    We don’t really have much use for a dining room either, but included it as a flex space in the front of the house.

    Don't build a room you don't really want. It's not just the building of it -- it's the filling with furniture, cleaning, heating /cooling, maintenance.

    There's a Greek chorus contingent here..."that house is too big...nobody needs a house that big, how many people do you have in your family to justify that...even if you can afford it, why would you build it...I don't agree with your choices for how to allocate resources in your life."

    This has never been a "Yes Board" that exists to stroke egos.

    The only valid reason to limit the size of a new build is environmental

    Concerns about the environment are a very good reason to build just what you need; however, it's not the only reason. As you get older, nearer retirement, your priorities often shift -- and taking care of a giant house may not be as appealing as it once was. I know a few people in their 50s-60s-70s who aren't as financially flush as they were in their younger years and have been forced to sell at a loss -- it was common even before all this pandemic inflation.

    brownstone33 thanked Mrs Pete
  • 2 years ago

    Buy why even make a comment about the size that someone is considering. We know nothing about them. They might just have one child now but plan to have many or foster them.

    I know people that have a smaller house than mine ... but they own 2 (and some 3) homes, which when added up are definitely bigger than mine!

    Maybe you (generic) should tell people not buy a second home that sits empty most of the time, but still requires the hvac be running constantly!

    We are home bodies and like our space, so we built big for 2 retired people. Our plan is to be here for 20 years ... might be true or it might not ... we will deal with needed changes/moves when closer to that time or when needed.

    brownstone33 thanked chispa
  • 2 years ago

    @RappArchitecture We were directed to a “residential designer” by the builder. We unfortunately didn’t know that we should seek out an architect.

    @Mrs Pete All valid points, I appreciate your input.


    Regarding size – we want a home with a premium and spacious feel, which has lots of natural light, but is also functional and doesn’t waste space. We don’t plan on having more kids. Four car garage was to store an additional fun/collectible car, but I can probably be OK with 3 garage spaces and park a daily driver car outside.

  • 2 years ago

    Here's a thought. If you really believe that you will only have one child, why not make that child's bedroom special? Both of the bedrooms are run of the mill in size, no en suite br or jack and jill, not close to the bonus room. I say this but not sure how to easily alter your plan to do that!

  • 2 years ago

    Garage space is the cheapest space of your build. I would not sacrifice and plan on having to park a daily driver outside. You also will likely need more storage space so I think a four car garage is appropriate for a house of this size. Put me in the camp of "you can't have too much garage space."

  • 2 years ago

    I’m going to post my floor plan here just as food for thought, since out first floor is quite similar! We ended up at 3900 sq ft. We changed our plans and brought the dining room out to be even with the living room, which in turn changed the layout a bit of the upper floor. We just eliminated that ”jog” and squared it all off. also ignore the random items in the downstairs laundry- that room became divided into a walkin pantry and a mudroom that also had a W/D. My biggest regret— the garage!! ours was ”oversized” but I so wish we would have stuck with a 3 car as we originally planned. 4 would be even better!!!

    We LOVE the kitchen layout, including the fridge being far from the sink. It breaks all the ”rules” here but we love it. We also have a (second) wall oven beside the fridge that all ”breaks the rules”- “no landing spot for hot items”— but it has been so conveneint to have an extra oven. I would not, however, recommend that location for a primary oven.


    brownstone33 thanked M t