Software
Houzz Logo Print
scshome

Light fixtures swap

2 years ago
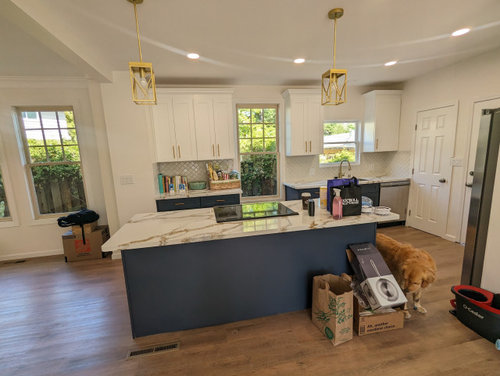
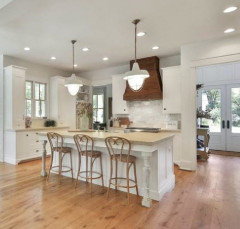
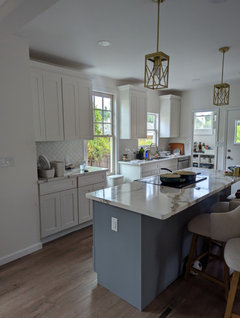
We purchased a historic home and the flippers who came in put this kitchen in. The light fixtures are far too modern for the style of home...what would everyone replace with?


Yes, they also didn't run the cabinets to the ceiling, and it's too big of a piece of trim to hide the gap.


Comments (50)

  • 2 years ago

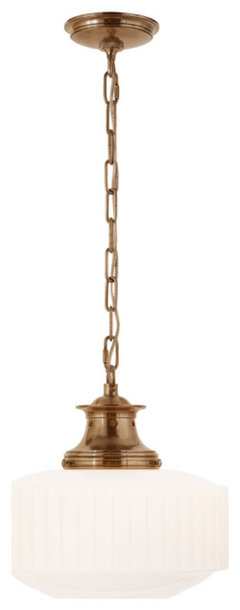
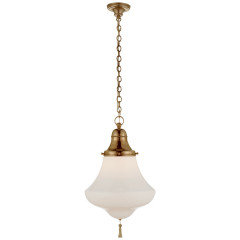
    The visual comfort milton road pendant would look nice in your space. It comes in many finshes and the height is adjustable. They also make it in flush mount if you need to swap out any other fixtures in adjacent space. It isn't era specific but does bring a nice old timey feel to a space without being cliche.


    Milton Road Pendant in Hand-Rubbed Antique Brass with White Glass · More Info


  • 2 years ago

    Ooh this is super pretty, thank you for sharing. The kitchen that was installed was very generic, could be in any home, anywhere. These fixtures could help bring more focus to its historical charm

  • 2 years ago

    The pendants are too far apart. Either have an electrician bring them closer - or - add a 3rd in the middle.

    scshome thanked shirlpp
  • 2 years ago

    @shirlpp would the electrician just cap the area that we move over? Or how would that work?

  • 2 years ago

    Personally, I would add a 3rd pendant so there is light right above the cooktop.

    I think the electrician would cap the old and put a cover plate over it. A drywall patch can also be used to cover the hole.

    scshome thanked shirlpp
  • 2 years ago

    Yes, the kitchen certainly doesn't read historic house. New cabinet hardware would help tone down the modern vibe as well.


    Incredibly cute dog!

  • PRO
    2 years ago
    last modified: 2 years ago

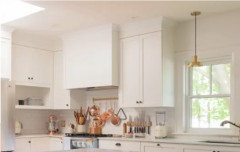
    Take a look at Pottery Barn's website, they have a few nice ones that would fit the style you're looking forl:

    https://www.potterybarn.com/shop/lighting/pendants/

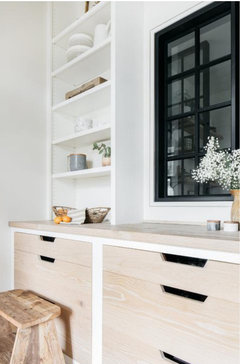
    As for your cabinets, perhaps you,d be able to do something like below to fill the gap at the top of your cabinets:


    scshome thanked lisedv
  • 2 years ago

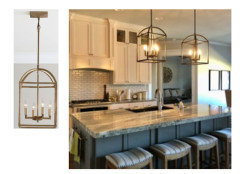
    @lisedv Would the Chamberlin Metal Pendant work in this space?

    I like your idea for running a "trim" to the ceiling. Just to finish off the space.

  • PRO
    2 years ago

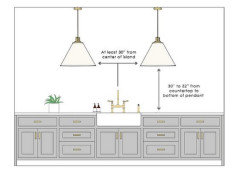
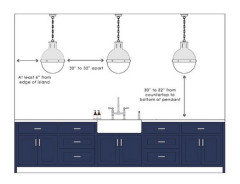
    The Chamberlin is versatile, can work with either traditional or contemporary. Which ever pendant you decide on, you'll need to hang them lower. A suggested distance between the countertop and bottom of pendant is between 30" to 36",


    The Fallon is also nice if you're looking into a more traditional style:


    scshome thanked lisedv
  • 2 years ago
    last modified: 2 years ago

    I would keep in the back of your mind- cleaning the pendants. I had clear glass globe style pendants and I had to get out a ladder and remove the glass which was not easy to do. I cleaned them regularly because they look dusty all the time. I stopped turning them on because they always looked dirty. I went with frosted glass pendants in my new kitchen and I'm much happier.

    scshome thanked Cookie Montgomery
  • PRO
    2 years ago

    Those fixtures are set too far apart with a dark spot over the sink.


  • 2 years ago
    last modified: 2 years ago

    Wow, they really squeezed the DW into that corner!

    I have these Ralph Lauren Xavier pendants and really like them.


  • 2 years ago

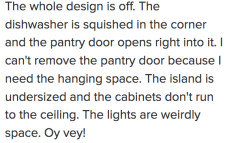
    The whole design is off. The dishwasher is squished in the corner and the pantry door opens right into it. I can't remove the pantry door because I need the hanging space. The island is undersized and the cabinets don't run to the ceiling. The lights are weirdly space. Oy vey!

  • 2 years ago
    last modified: 2 years ago

    Well it’s all yours now, and what you do with it over the years you live there will leave a more elegant mark. In the shorter term, you may be able to swap the location of the dishwasher to the other side of the sink. It depends on how the counter is supported on that run.

  • PRO
    2 years ago
    last modified: 2 years ago


    Yes......

    The pantry is "hanging space" You use it as a closet? Change the swing on the door to inward, as I would NOT suffer that.

    More importantly? The thing that screams " completely wrong" are the counter tops. More so than even the lights or generic cabinetry.

    The cabinetry CAN at some point have a gap fill and trim solution.

    The lighting issue? Yes, poorly placed.......and a simple resolution done right. Relocate boxes l.a.t.e.r after a new selection is firm - repair ceiling drywall and paint.

    What is my point?

    First ? Show the entire kitchen and surrounding area in more pictures. all the angles.

    Show the inside of the "pantry" and what is around the right corner, as I see a door. Is it possible to CHANGE the pantry entry?

    Last? Move in, get settled and don't rush the changes. You'll eat : ) and you won't starve.

  • 2 years ago

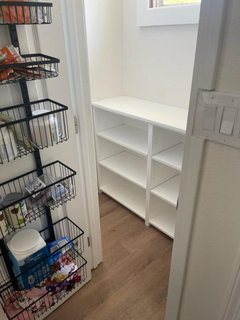
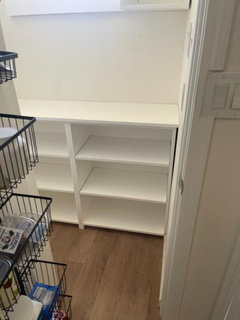
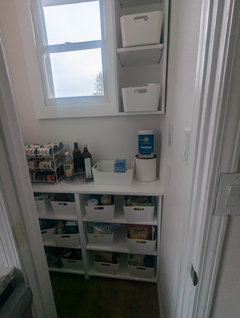
    Hi Jan, here's additional photos of the pantry (adding a piece of quartize on the top). Shelves only come out 14 inches, and on the left, there is a weird corner/angled wall that is unusable.

  • 2 years ago

  • 2 years ago

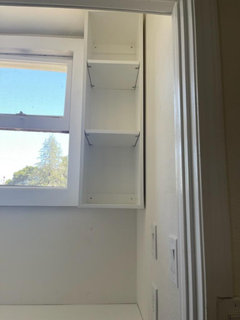
    Window in the pantry is original to the home so we can't remove it. Pantry gets flooded with light, so I have to figure out how to avoid foods from overheating

  • 2 years ago
    last modified: 2 years ago

    Remove the door. You only think you need the hanging space. Your kitchen needs the light, and the pantry needs fresh air, more.

  • 2 years ago

    I think you're right...will give it a try and see how we function without it. Worst case is we can always put it back.

  • 2 years ago

    Congrats on the home - it’s SO lovely from the outside (from your post on fencing)


    If it were me, I would not worry about the cabs going to the ceiling - my bet is in a few years, you will want to fix the DW location & address the 2 windows on the cab run (white one over the sink and the taller one that interrupts the cabs) It’s a light and bright kitchen so I would just enjoy it with a few inexpensive tweaks (shame on those flippers for carving into the pantry door trim to put in those switches 🤨)

    scshome thanked la_la Girl
  • 2 years ago
    last modified: 2 years ago

    Good catch la_la. It would have been so easy (and cheap) to buy a ganged switch plate with the smaller switches and there would be no need to hack up the trim. A pox on those flippers!

  • 2 years ago
    last modified: 2 years ago

    Holy smokes, yours is that stunning house with the fence questions? I feel lucky to see the inside of it! Yep, it was a cheap flip with many mistakes. But, seems you just moved in. Live there for a while before you make any big changes. Put a temporary window blind up in the pantry. Access it when the dishwasher door is closed. Put up new lights that you like and live with them oddly spaced for now. (I'd go for white opaque shades that obscure the view within the kitchen a bit.) Wait nine months and then figure out what your budget is for changing what you need to change.

    I lived in a historic house and the former owners put in a cheap kitchen that had a lot of problems. We did a three stage renovation - basic fixes that lasted a year, then made more changes that lasted two years, then did a complete gut. By the time we did the complete gut we knew exactly what the space needed and felt comfortable spending the money on a full renovation.

  • 2 years ago

    ^ we also live in an older home and did exactly what Kendrah did:

    year 1: LOTS of white paint and lighting

    year 2: fixed the flooring and pulled out a few awkward upper cabs for open shelving (darling but such a hassle)

    year 7: moved our kitchen to another part of the home 😅


    patience is hard but will def pay off - it’s a gorgeous house!

  • 2 years ago
    last modified: 2 years ago

    "they also didn't run the cabinets to the ceiling, and it's too big of a piece of trim to hide the gap"

    I think the simple, shaker cabinets would look much better without the bulbous trim. Removing the trim would also reduce the shadows above the cabinets which could further be reduced by painting the tops white.

  • PRO
    2 years ago

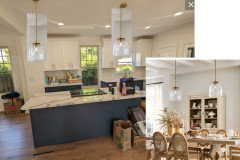
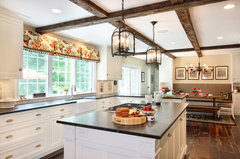
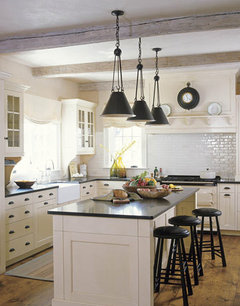
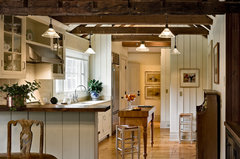
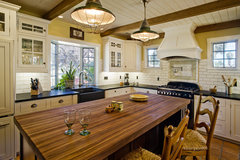
    Here are some historic-style kitchens with pendants you may like:

    Bluebell, PA traditional · More Info


    White Kitchen · More Info


    Crisp Architects · More Info


    Traditional Kitchen · More Info


  • 2 years ago

    I would replace pendents with can lights, i think adding a third pendant over cooktop would be difficult to keep clean. It looks like the room is open to adjacent room, i think too much hanging from the ceiling is busy.

  • 2 years ago

    I like the idea of removing the door from the pantry. why not put in new wood finished shelving in the pantry with pull-outs and wallpaper the walls, historically appropriate window dressing? Your island doesn’t look very large. You can opt for one spectacular light over the island, rather than several. Just thoughts.


  • 2 years ago

    I can’t unsee the butcher job done on your pantry door trim to fit in the light switch. Gulp. I would have an electrician come in at some point and check things out.

  • 2 years ago

    Hi scshome, isn't the charm of an old, historic home wonderful! I bet if you found your home before the flippers did, you would do a much better job of designing the kitchen! Now you have to fix their mistakes...grrrrr. I'm sure your four word phrase "what were they thinking?" is a daily utterance. You got this! You can bring your home back to it's charming self in no time.


    Can't figure out why people insist on putting colonial style trim on a shaker cabinet...it's so out of place. You have ceiling trim on the adjacent room (to the left) so, perhaps you can remove the trim from the cabinets and run the same style ceiling trim from the adjacent room into the kitchen. Don't try to run it around the beam, just go above the cabinets--corner to corner, then on the wall above the pantry and exit doors, then around the corner above the refrigerator. Don't try to extend the cabinets to the ceiling with extra trim, it just looks tacky. If you can't install a 12" cabinet with glass doors above the existing cabinet, just leave it as is. If there is a constant shadow above the cabinets, you can put strip lighting above the cabinets--but use a warm white light, not the blue fluorescent kind that flippers insist on using. If you can find light strips that are dimmable, even better. When your house was built, there were no cabinets built into the kitchen, they used furniture. A fancy wardrobe would be built in the workshop and brought into the kitchen for storage. the wardrobe wouldn't go all the way to the ceiling.


    The blue cabinets just don't "fit" with the countertop. It's a cool color against a warm color, and it's fighting against each other. White is also considered a cool color, but if you get into a cream white--getting onto the yellow side instead of the blue side, it becomes a warm color. With a wood floor, a warm color palette would "fit" better than a cool color. Do you want to keep those countertops? I imagine it would be pretty expensive to replace them. If you want to keep them, you could pull a color out of the countertop and paint the base cabinets that color. Other warm colors that would work are green and red. I'd pick a green that is more towards the yellow range--maybe the same color as a caslevetrano olive. Many years ago, in my 1862 home in Maine, I painted the base cabinets a red wine color and the uppers a cream white. With antique wood floors, it really was warm and inviting--surprising for being on the north side of the house!


    I think the dishwasher being stuck in the corner like that wouldn't be so jarring if you replaced the stainless steel front with a cabinet front. It would be a lot cheaper than moving the entire dishwasher. Perhaps you can find some more cabinet panels and install next to the refrigerator to make it look like it's built into a cabinet. After all, the old-fashioned "iceboxes" that were probably brought into your home 100 years ago were fancy wood cabinets.


    Definitely remove the pantry door and set it aside somewhere for a few months until you decide if you can live without it. That the flippers cut into the door trim is horrendous, don't get too upset, it's not original trim. So, to correct that shameful act, take off all the trim around the door, remove the door frame, and just drywall around it. Then find the same style base molding and show molding and wrap it around from the exit door all the way into the pantry The poster above--mtoner--has some fabulous ideas about the pantry, and it's something you can do yourself, it's not expensive at all. You said the left side wall in the pantry is angled and unusable--but what if you used it to hang all the things that are hanging on the door now?


    The hanging lights though, that's the main question you have... So, you have to decide whether you want to help get your kitchen back to an historical style, or whether you want it to function better. When your house was built, the only thing in the middle of the floor would be a table, and it might have a simple wrought iron candelabra above it. Having the stove in the middle of the floor would never work because the stovepipe would have to go right through the middle of the ceiling and the middle of the room above, and up through the roof. Fortunately, the flippers installed a downdraft vent, pulling the heat, steam and odors down into the basement. Now you don't have to have a huge stainless steel stove vent hanging over the stove like an elephant in the room. So, you want to have an unobtrusive light over the island/stove so you can see what you are cooking, right? First thing you think of is glass, right? Well, then you have two problems--cleaning them and getting the right bulbs... oh, and getting the proper height. There's nothing worse than having bright light right at eye level...and when it is through clear glass, it becomes more intense. Before you spend a ton of money on lighting fixtures that may not work out for your design and need, try replacing the current fixtures with the same can lights that are in the ceiling. I have a feeling that those fixtures were originally can lights, and not electrical junction boxes screwed into the ceiling beams. The big box stores have an adapter kit that screws into the socket of a can light, so you can install a hanging fixture like the ones in your photo onto it. Try using the can lights for a month, see how the light works for you-- and for your guests sitting at the island under the lights. If it seems to be good all around, keep the can lights. If you find out you need task lighting over the stove, perhaps find a simple wrought iron candelabra and install over the stove. No glass, no shades, easy to clean, historically accurate. Wood and black iron go well together. Of course you would have to replace the door/drawer handles with black wrought iron, because the gold is all wrong for the style and color of the cabinets. Cool colors (blue/white) and warm color (gold) handles...meh. You could always spray paint the handles a flat black, or, since they are new, sell them for 1/2 original cost and put the $$ towards appropriate style/color handles. Good luck and please come back and post updated photos of your finished projects :-)

    scshome thanked Sue Johnson
  • 2 years ago

    Because nice lights tend to be expensive, and you would probably want to space them differently, I would just do more recessed cans for now….and put the savings in the “someday” budget. I think things will look far better once the pendants are gone. As you said, taking the pantry door off is an easy improvement to try…you could also frost that window with a film instead of fussing with a blind…and if you like wallpaper, you could paper the wall around the window, so that your eye is drawn to that, rather than some of the flaws.

  • 2 years ago

    I immediately noticed the way they hacked the door trim instead of moving the light switch.


    I even replaced a light switch and outlet on my own recently (checked afterwards by my brother-in-law who has a lot of construction experience). I asked him how difficult it would be to have my backsplash outlets moved when renovating my kitchen (my SO doesn’t understand why I want/need to move the outlets - so, I just wanted to have an idea for my budget). He said that it wouldn’t be that big of a deal.


    I took a quick screenshot of what the flippers did in OP’s kitchen and sent it to my BIL - he sent a text back saying that he wasn’t surprised - it just confirms how lazy many people are (and how HGTV has made EVERYONE think that he/she/they can renovate a house!)


    In my city, a permit is required for all electrical work (typical) - but allows a homeowner to obtain the permit if he/she/they are doing the work themselves. Apparently, this is not unusual. I guess the one good thing is that in my city, a homeowner cannot sell the home for a few a years if the homeowner obtains any of the required permits themselves (instead of a properly licensed professional).


    The reasoning behind adding a transfer restriction is to prevent people from purchasing a home, doing the work themselves (vs. hiring a licensed professional) - with the intent of flipping it as soon as possible (many people don’t understand the need to perform some basic due diligence in order to understand if work has been completed by professionals OR by a flipper).


    FYI - I know that there are competent homeowners who are capable of doing electrical/plumbing/etc. themselves - but we all know that there are many who are not (and many “contractors” who also shouldn’t be presenting themselves as competent professionals).

  • 2 years ago

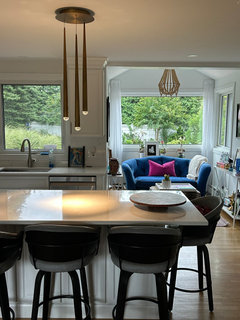
    Here's an update:

    • Removed pantry door
    • Painted the garish royal blue to a more neutral note
    • Changed the bright white to a creamier white
    • Took off cabinet hardware (currently working on finding something prettier)
  • 2 years ago

  • 2 years ago

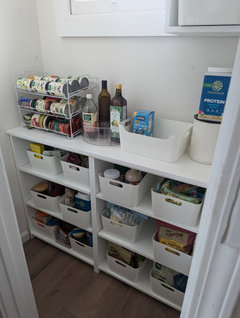
    Clear bins = Easier to find stuff

  • 2 years ago
    last modified: 2 years ago

    YOU HAVE BEEN BUSY!!! And your beautiful home is the better for it! You’ve made wonderful choices already and I’m sure there will be more to come. I believe that houses can reflect the love they’ve been shown in their beauty and warmth. Yours is already doing that.

    That problematic switchplate can be fixed, but you need an electrician to do it. You don’t know if those switches are on seperate circuits or not. You may be able to combine them in a triple switch, but you may end up with a double (with its link tab off) and a single. Whatever the electrician does it will be better than this and take less space, allowing you to replace/patch the cut door trim and paint it. Whenever you get to it.

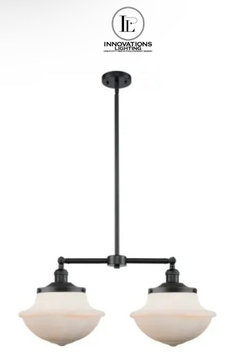
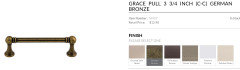
    Lighting and cabinet pulls don’t have to coordinate their metals, but it is worth giving a thought to both at the same time to make sure they work well together. I like the Top Knobs Grace pull for your space. Which finish? Sort of depends on your lighting. This is the Innovations Large Oxford 2-light chandelier in oil rubbed bronze with a matte white shade. It would pair well with the Grace in German Bronze. If you prefered the satin nickle version you might pair it with the Grace in pewter. Nice thing is most light fixtures and hardware come in multiple finishes.


  • 2 years ago

    No to clear bins because I don't have a pantry door and don't want to see all the inventory from the front door.....

  • PRO
    2 years ago

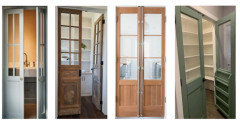
    If it was my kitchen it would bother me to have no door on the pantry because everything is not always all lined up in there. I would install an interesting door with glass to let the light through from that window white camouflaging some of the storage on the shelves.

    A few ideas...


  • 2 years ago

    No thanks on the pantry door...it's been discussed in the thread. Doors bump straight into the dishwasher and there isn't enough clearance for them to swing inward.

  • 2 years ago

    Plus, the pantry can get some love down the road. Rome wasn’t built in a day! Maybe at some point you’ll be looking at something more like this.


  • PRO
    2 years ago

    Ok, it's a long thread, didn't read all of it.

    eam44 just showed above a good idea to have a storage organization system installed to suit your personal needs and space that would look nice when looking in...

  • 2 years ago

    Yes, we are putting a stone top on the pantry. I have a three year old so hiding food behind the cupboards is a hassle for her to be self sufficient. We don't have much space for drawers, cabinetry etc. It's a really tight pantry with a corner wall on the opposite side, and a historic window I am not allowed to change.

  • 2 years ago

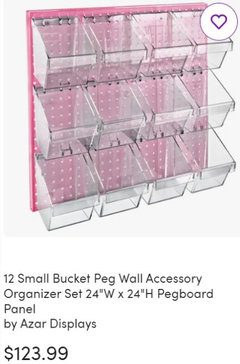
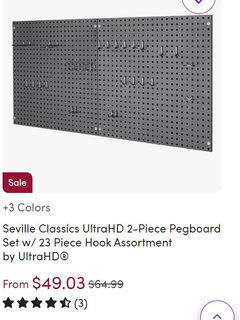
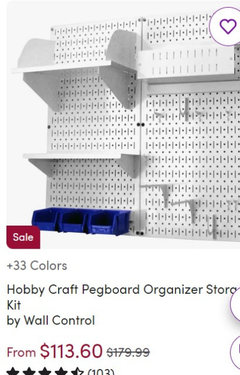
    A pegboard on that corner wall might give a bit more storage.


  • 2 years ago

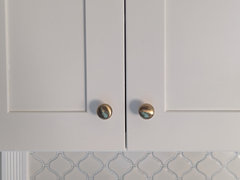
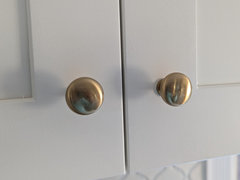
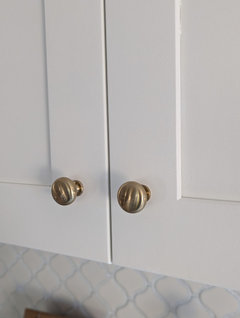
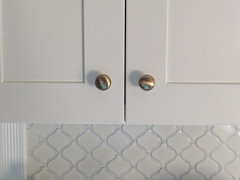
    Cabinet knobs...pulls to be installed Monday

  • PRO
    2 years ago

    It's very refreshing to see someone take action so quickly here in the Design Dilemmas! Congrats on taking all the advice and making decisions!

    scshome thanked Diana Bier Interiors, LLC
  • 2 years ago

    Love those knobs! congrats on settling in and making the house your own ✨


    I’m a fan of those white pantry bins - clean and simple

    scshome thanked la_la Girl
  • 2 years ago

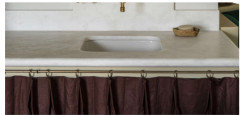
    Maybe a bar skirt / cafe curtains to hide those open shelves?


    scshome thanked taliaferro
  • 2 years ago

    @taliaferro That might just work...semi permanent, covers the space and is inexpensive. Thanks for the idea!

  • last year
    If you’re not doing a pantry door take the door frame off completely and smooth it all out. Then the light switch will fit. And it won’t look like a door is missing. Spray the lights and off-white for now so they blend in. Great kitchen!