Software
Houzz Logo Print
cookva

Powder room with divider wall

2 years ago
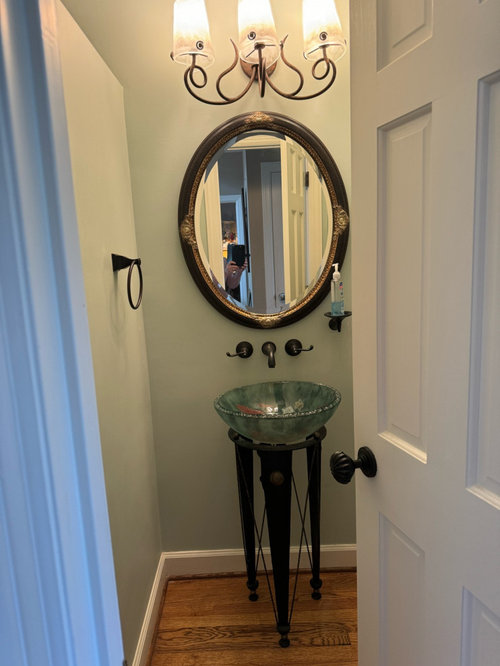
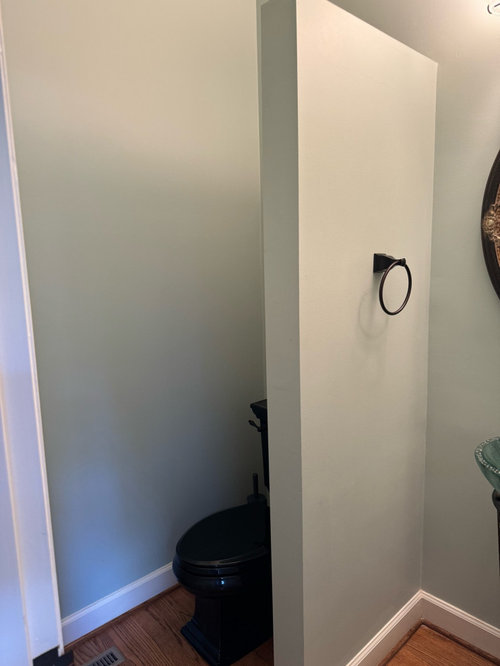
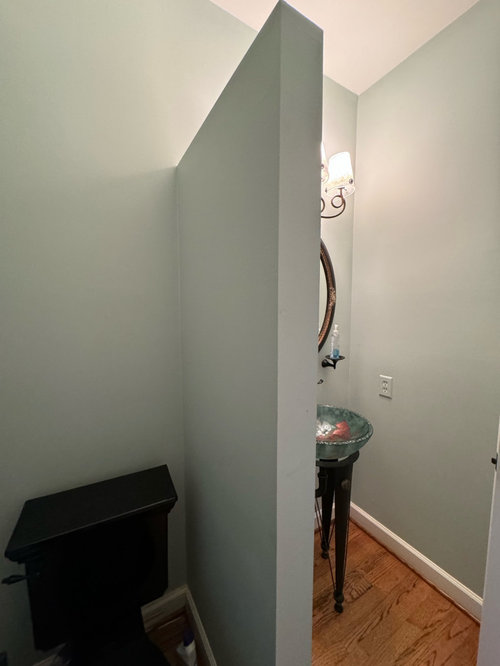
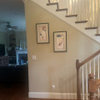
I have a powder room with a divider wall that doesn’t go up to the ceiling, but makes the toilet area dark. I’m committed to putting in wallpaper as well as changing the light fixture. I will not be changing the sink nor the black fixtures. Which walls should have wall paper? Would a large pattern make the small space smaller? Any suggestions for lighting the toilet area?

Comments (15)

  • 2 years ago

    This room is never going to reach its full potential with that wall there. It's a puzzling choice made by the builder. Since it doesn't go to the ceiling I'm going to assume it's not serving any useful purpose, such as hiding electrical wires running to the floor above. So what is it doing there?


    The sink, while beautiful and unique, is too small for the space it's in. If the wall and sink have to stay, then I would get a smaller mirror and light fixture so the sink is not dwarfed. A lot of people like wallpaper in a powder room, even small ones, so if that's what you like, go ahead. I don't know what pattern you're considering. It could compete for attention with the sink which may not be a good look. But if you're a maximalist, maybe that would be a good thing. :-)


    To light the toilet area you need a ceiling fixture on that side of the room. It doesn't look like there is a window in this room, so make it a fan light while you're at it if it's possible to vent the fan. But if it were me, I would remove the two things you want to keep and repaint. The wall makes the room very claustrophobic.

  • PRO
    2 years ago

    The money spent on wallpaper and installation would be better spent on removing the wall. You know the room doesn’t work

  • 2 years ago

    I would at least cut the wall down to sink basin height if you don't want to mess with the floor.

  • PRO
    2 years ago
    last modified: 2 years ago

    IMO remove the divider I hate toilet rooms and in this case just plain silly . Is this somehow a supporting wall? Your space will look huge when that wall is gone. You know lipstick on a pig that is what wallpaper is in this case . BTW while you are at it a smaller mirror too or a bigger sink

  • PRO
    2 years ago

    ^^^ bigger sink

  • PRO
    2 years ago

    I would also remove the wall - downside - you will need to fix the floors. I would then either wall paper the whole room, do a simple wainscot panel and wall paper above it or jut wallpaper the sink wall.


    In the end, it would be worth every penny. Good luck!

  • 2 years ago

    This is super distorted and rough but it would look something like this if you did not want to redo the floor, like if the flooring is continuous with the rest in that area.


  • 2 years ago

    At a minimum, lower wall to sink height but preferably remove it. And while you are at it, get a proper sink/vanity in there. What is there at the moment looks ridiculous.

  • 2 years ago

    This is super bizarre. Take the wall down to half height. You'll get more light on the toilet side but won't have to fix the floor. Then I'd wallpaper all of the walls in the whole room so the pony wall disappears into everything else.

  • PRO
    2 years ago

    The wall is not the issue. You are focusing your attention on the wrong issue.


    The undersized sink that is overwhelmed by the mirror is the issue.


    The vanity wall solution should extend from one wall to the other or almost.


  • 2 years ago

    I agree the sink/mirror/light scales are off. Consider adding a custom stone (marble or granite slab across the top of the sink as in picture #5 or #7 to fix th scale issue. The mirror should be replaced as it makes your sink look smaller. Consider 2 scones on either side. Not sure how much light you need in the toilet area. Bathroom fans often come with lights, would that be enough for your needs? Ideally, lowering that divider wall would really help, just not sure how involved that would be. Wallpaper would be a beautiful statement, but will definately take away from the focus on your sink. Good Luck.

  • 2 years ago

    Actually I think you could focus on the basin more by placing it on a floating counter, which would also give a purpose to the shortened wall. Big changes without involving redoing the floor, just a little drywall and finish carpentry. And a countertop fabricator


  • PRO
    2 years ago
    last modified: 2 years ago

    Whole lot of answers you don't want to hear? Delay the whole thing, until you fix the real problem, which is a cut down of that wall to a 39" or 42" height, to leave the floor intact.

    Measure what space is right of that floor to the wall right of sink, and do this ON THE FLOOR, as baseboard matters.

    Center the sink plumbing in that space via a plumber, buy a new vanity minus a top, or with a top. A new pedestal sink can work. Ready to go and leave some inches both sides of it can work Now.........you have the underpinnings in place for whatever and however you'd like to wallpaper.

    anything less is a waste of money, time, and effort. and is lipstick on "piggy design" courtesy of who knows?!

    also......IS IT remotely POSSIBLE that there is an angle in this room? That the wall is there for that reason like the toilet area is proud of the sink wall by a few inches? Pictures are deceiving, often.

  • 2 years ago
    last modified: 2 years ago

    Shortening (so floor doesn’t have to be repaired) and repairing wall would definitely be my decision and I think wallpaper will just make the space feel even more disjointed. Remove the towel ring/place a towel bar on opposite wall, new sink base, light and mirror that are more complementary/not too large, art if needed over toilet and paint to better suit the sink.


    If/when budget allows, look on line for inspiration and be sure to complement the black toilet.


  • 2 years ago

    Palimpsest to the rescue again with a brilliant idea and visuals to match.