

Losing My Mind - Paralysis by Analysis: Home Layout Design Help/Ideas
I am designing and building my own home (maybe if I can ever decide on a layout which I need to do very soon). I have the skills need to do so and experience to do it. Except I need some help on the nit-picky details but I have access to that help. But until I have a usable design I cannot move forward.
I have some property with a beautiful mountain view, I have installed the septic and had it approved, there is 1500' of underground primary run with a transformer sitting there waiting to power something, and my water line is mostly run. I have leveled and excavated out a site for the basement to go just some finishing touches needed for the site work to be ready to pour concrete.
My design goals are this:
Affordable (I might be finishing out the interior in stages )
Open
9' walls
Small
Maximize the view
Basement with option later for 2x bedrooms or one big bedroom
Main level big kitchen, living room and either a bar or small dining area (note I build kitchen cabinets myself so I can make them any size as I please)
Upstairs is a big master bedroom with a view and covered porch
*Later I intend to build a 3 car garage on the driveway side with a loft that connects to the entrance door with a breezeway.
The current footprint I have developed is 304"x304" or 25'4"X25'4" so it works with CMU basement walls.
The basement rear and sidewalls are 12" CMU the front is walkout (it doesn't show in the drawing per say) so the front wall is 8" CMU (I was going to wood frame but changed my mind because I want the strength of CMU and it makes the facade easier.
I have currently planned this to use 16" floor trusses but I am concerned about the weight in the bedroom for the closet and bathroom. I looked at putting in supporting walls going up from the basement and using 2x12 and getting up to L720 so I can tile the bath area and maybe the kitchen as well.
I will attach some current layouts of what I have so far which I am not thrilled about.
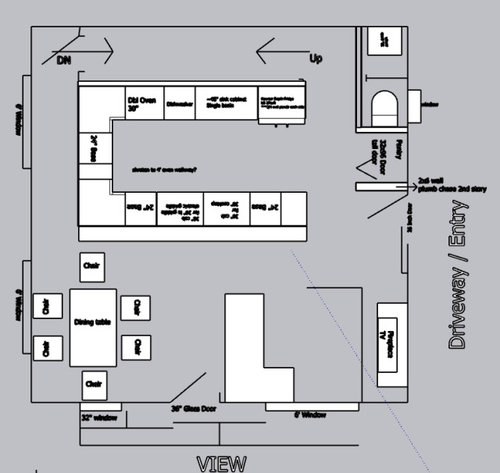
Main Level
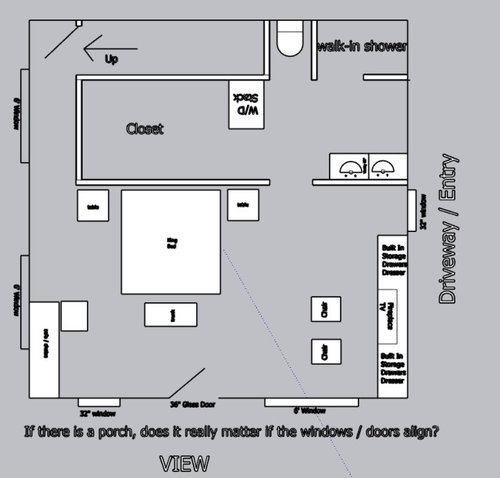
Bedroom
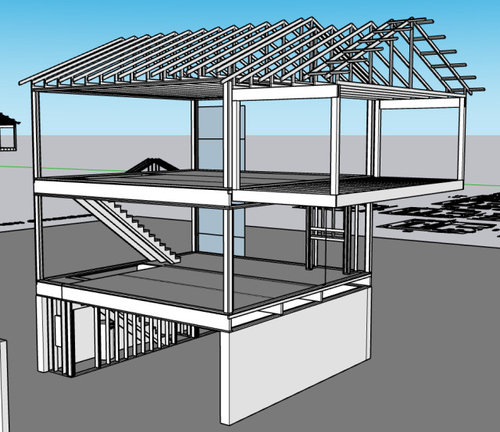
3D basic rendering
Comments (66)
 2 years ago
"Of course now I regret asking anything here but this is how life works sometimes"
Don't regret it. But since you say "I have done extensive multiple remodels for myself and new build stuff working with habitat for humanity", I suggest you jump in and comment to help other people. Your experience would be invaluable here. 2 years agolast modified: 2 years ago
I suspect your house will have a lot of gizmos, and you will build them.
Just like finding an architect or designer that fits with you and your project, a website forum's constant contributors have a certain personality/experience/etc that creates a "feel" and point of view for discussions. Houzz is oriented to more of the integrated design, creativity, design sense, and refinement associated with living or working in that point of view, and many are professionals who know to start at the "big picture" before zeroing in on tiny details.
The brain is an amazing contraption, and left brain thinkers see things differently than right brain thinkers. I often see engineers and mechanically inclined thinkers taken aback by comments that want to start at the "big picture" in terms of Houzz's contributors point of view (and some comments being very "to the point," so to say). But, if I can offer any advice, a successful project will incorporate input from both left and right brain thinkers, even if it is a frustrating process. Sometimes you have to delve beyond a tone or language someone has chosen to communicate to understand what they are getting at (and by the same token sometimes their comments can just be dismissed).
As an example, there is a recent contributor who is very similar in thinking and design sense as you, and I believe has received some value here for their project. You can get a sense of that with user: Kelly M here. (<--link) Also, I believe this is their project where they use another forum for input and it is very similar to your project here. (<--link)
Good luck on your build!
Related Professionals
Newport News Interior Designers & Decorators · Taunton Interior Designers & Decorators · Flint Interior Designers & Decorators · Albuquerque Interior Designers & Decorators · Dayton Architects & Building Designers · Oneonta Architects & Building Designers · Oxnard Architects & Building Designers · San Antonio Interior Designers & Decorators · Toronto Interior Designers & Decorators · Cody Kitchen & Bathroom Designers · Syracuse Furniture & Accessories · Cape Coral Architects & Building Designers · Lynchburg Design-Build Firms · Plainfield Design-Build Firms · Santa Maria Home Builders- 2 years ago
Look at mobile home layouts. They are not fat and square and more difficult to engineer. They are long and narrow, and have a lot more chance for windows. They also waste little space. Especially on absurdist hallways hogging a corner of a building where there is a chance for windows to a higher use area.
That ^ is a plan for someone who really wants to build an underground bunker above ground, never has any visitors, and has zero clues about any type of logical workflow sequence. It might as well be a single room unabomber cabin. - 2 years ago
I am designing and building my own home
I'm confused by the gray spaces around the rooms -- why don't the kitchen fixtures go all the way to the walls? Thoughts on what I think I understand:
- The kitchen is quite large compared to the living /dining rooms. It's out of proportion.
- You need more space between the kitchen island /peninsula and the dining room. A person sitting in a chair on either side will block traffic. Alternately, consider banquette seating against the window, which is a space saver.
- I'd like to see the living room window and dining room window match in size. Yes, even with a porch, the upstairs windows should probably match the downstairs windows.
- I'd like to see a bay window on the left of the dining table. That'll give you a little visual space, and they look great next to a table.
- What're the dimensions of that half-bath? It looks small, and being on the main level it'll get a lot of use.
- I'd like to see a coat closet and a broom closet on the main level -- if you don't plan space for these things, you'll end up with clutter around the house.
- Downsize the bathroom sink to a single. As presented, you have zero drawer space -- and storage always trumps duplicates.
- As presented, you see the toilet as soon as you enter the room. While this is perfectly functional, it'd be nicer to switch things around so it's not so "front and center" ... I'd say vanity dead-ahead of the door, toilet on the far right of the vanity, and bring the shower to the current vanity's spot.
- Dryers are best placed on an exterior wall so they can vent directly to the outside. This is cheaper /easier to build and also more fire safe. This is not a small thing.
- You have more than enough space for the master bedroom -- I'd like to see a real laundry room carved out of this space. Do consider that if you build bedrooms in the basement eventually, a laundry on your personal bedroom level will be inconvenient. You might end up building a second in the basement.
- Overall, the first floor looks tight, while you seem to be stretching to try to fill the upstairs bedroom level. Perhaps a 1 1/2 story house (with basement) would work well here -- that is, sloped ceilings on the upper level. You could easily fit the bedroom on one end /the bath /closet on the other. It'd still be spacious without all that wasted space.
- Let's talk money: You say you're going to build a portion now and add on later. This is a great plan IF you're able to pay cash -- but the bank won't lend to you if you're not finishing the complete project now.
Also, there are no building codes where I am building
None? That doesn't sound right.
a deep U kitchen with only one entrance is kind of problematic.
I do love-love-love a U-shaped kitchen, but I agree that this one is quite deep -- I keep saying "out of proportion", but it's true. An L + island might fit better in this space, as it would provide two entrances /would fit the available space better.
I am thinking a loft in the garage will be good later and for the time being the basement can be used but it will have to be done in stages.
How old are the kids that you'd think about putting them in a garage loft?
And yes a 3 car garage for one person is not a big deal
It is out of proportion for a house this size. It'll be hard not to end up with a GARAGEhouse; that is, a garage that overshadows the house. Maybe a single garage attached to the house to use as -- you know, a garage. And a second, separate building for your workshop and toys. Again, proportion.
- 2 years ago
I'm confused by the gray spaces around the rooms -- why don't the kitchen fixtures go all the way to the walls?
It's two hallways, one side to the stairs to the 2nd floor, one side to the stairs to the basement.
 PRO2 years agolast modified: 2 years ago
What do you do for a living? Because I'd suggest doing that, and hiring someone whose job it is to understand design. Imagine a complete newbie to your field, never even having a class or a mentor in the field, setting out to do professional level work. Not gonna happen, right? Living in a house doesn't mean you know how to design a house.
That ^ is not very user friendly to the occupant, and it's going to be expensive for how you have things done. Rooms over garages are always problematic. The hall taking up a complete side of the home is just awful design. So is the disproportionately large, yet cramped and uncomfortable, kitchen. There are some ideas here as a takeawy, such as you want a connected social space. But the social space is way too small in comparison to the oversized and overly expensive kitchen. Your kitchen is Shaq, and the living areas are Simone Biles. Huge difference in size.
gizmo_builder
Original Author2 years agolast modified: 2 years agoThank you for the comments. @ Mrs Pete you touched on something very important, I am trying to build this with cash, it isn't easy and expansion later is possible. But to be transparent, I have owned big houses in the past and I don't want or need the space and I don't want to heat/cool/maintain a big space (I live in airports and hotels more than any other place in this world) and I don't care about resale value. I want my nice view, my garage, and a big kitchen because I like to cook, it is a hobby I enjoy and with my kids. I am not trying to win a BHG award. That said, I do want SOME balance in the floor plan. Really don't want it to look janky like all of my attempts so far have proven to be. And to the naysayers, yes I already knew before it was not good, I had/have some rigid ideas that I want (I know Mick Jagger.....) and also the lay of the land is challenging I already hit virtually undiggable rock and going bigger requires some more groundwork, stepped footers, more block and rock etc so I have to be careful about modifying it too much from the site I have mostly prepared.
The building code thing I guarantee you is correct, there are no inspections except for the state septic and electrical. I even talked to the county engineer before I bought the property about it. He said residential, we like you to pull a permit (it is like $40 or something marginal) but there are no inspections, it is more so we know for future assessments. Basically they give two poo-poos about it.
1 1/2 story is possible but there are some drawbacks in that I want to have the bedroom have the nice view and a balcony and making that work is not so easy. But I am not worrying about that until I can get a main floor layout that works more gooder.
@Minardi, I understand your point. And I do what I do at a high level 60+ hours per week often times more. Furthermore, I know some people who have learned very difficult topics by experience. But you are mostly right and I don't have the time for that in this case. But it doesn't mean that I cannot learn something from the process of trying on my own or that trying and failing is a bad thing. If I thought that way I would probably spend my time sitting around making rude comments to random people on the internet and boosting my ego as some people seem to enjoy. And, rats, just when I thought I couldn't find anything else to blame my parents for........ now I have a new topic: I was not born with an innate ability to understand fenh shug and I didn't emerge from the womb with a pencil and paper in hand designing like Frank Lloyd Wright. My therapist is going to love me this week! My imposter syndrome will be at a new all time high after this thread! I think I am responsible for at least 35.6% of her retirement fund at this point. This must be why she is encouraging me to pursue this endeavor, job security for her! Now Wednesday morning is going to be even more fun when I ask her about her potentially ulterior motive for encouraging me HA!
At any rate, this thread gave me an idea, I made it 28'x24' and I looked around to find that I can maybe use turned and stacked staircases (I think this works, I modeled them in 3d over/under to get the 80"+ head clearance including the stringer height, just have to work out the framing because I have never seen this done before that I can recall maybe because it is a little complicated to frame?) like the image below *note: ignore the alignment marks it is fast draw and I know what they mean and also the kitchen layout I just put things there to get an idea on the size of the space, it can be altered later. I can put the kitchen in the back but I I do it right I could still have a little bar on the other side and still cook and have a good view of the best view labeled "view" and there will be a lot of windows and a patio out there where it says "view" and no weird sized windows (it is now a blank slate and I didn't draw anything because until I get the basic shape workable I can't do anything. Another advantage is the spans for supporting the second story get better and maybe I can eliminate using floor trusses which are about 3x more expensive than standard dimensional lumber but it does mean I also need bearing walls or some beams in the basement as well but I don't care so much about that.
I also tried the layout below but with the dining room where the kitchen is but I don't know if that is better or if it is better more like what I have here. Obviously I can swap the dining and living area and if it makes sense have a "broken" space between the two. I am trying to get an idea of general layout so I can commit to a footprint size. If I can do that I can pour footers and get block work done which is going to take a couple of months to make all of the arrangements (and luckily I will be homeless again in Sept thanks to half of California and New York moving here, guess they are getting tired of the insane high taxes and building permit requirements Ha!).
Or maybe it is all freaking terrible and I should resign myself to sitting here and crying, it would certainly not be the first time (hence the therapy) just never before on this particular topic. By the way, I did call ANOTHER architect and have yet to hear back. That is part of the problem, I can invest in myself and spend my time (which is actually a healthy distraction for me minus the feelings resulting from negative comments) or I can spend 100 hours looking for and interviewing architects trying to find a good fit. I guess the other alternative is to give up completely or mostly give up and do what other people do and be mortgaged to brink of financial ruin but it doesn't fit my lifestyle or philosophy very well.
Just at least be nice. Is it horrible, terrible, not AS terrible, a better starting point, or should I just resign myself to acknowledging my own failure and defeat and drown in a pool of tears and sorrow? (there are probably other options as well I just didn't want to compile an exhaustive list)......
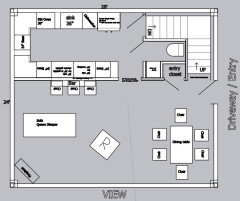
- 2 years ago
I think it's much better than your first plan, but I think you can do better still. I noticed you put in double ovens, yet it doesn't sound like you entertain a lot. You almost have to picture yourself walking around in the space you planned. For instance, I think it would be hard to get anything into the basement with this current plan. I think you can do it, but it may take a while to get the perfect plan.
gizmo_builder
Original Author2 years agoThanks Nelliebean, I have a box of kleenex here just in case :)
I don't entertain a lot, that is true but when I do, I do and I can use two ovens when I am cooking even just with me and the kids. that said, it will be one of the first things I am willing to remove if it makes sense to. Thanks for the recommendation.
On the basement, it isn't clear here but was described elsewhere that it is a walkout (on the side where the u part of the kitchen is so there is another entry for things other than just humans passing up or down.
I wasn't even going to put stairs into the basement originally because these stairs are what complicate everything and are responsible for 74.63% of my total frustration. I was half tempted to put in an elevator until I saw the cost and still have to have emergency egress. Pity there isn't a reasonably priced residential elevator solution on the market I suppose the cost vs liability and most homeowners do not maintain things well so I guess that is why, idk.
 PRO2 years ago
"My therapist is going to love me this week!"
Are there weeks they do not love you?
 PRO2 years agolast modified: 2 years ago
Less POO in the bag. Put some storage/closet in the new dining space. Get a range, forget the double oven.
Or ask the shrink why you are bound and determined to have more than you REALLY need if you live in hotels and up in the air?
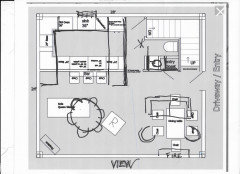
- 2 years agolast modified: 2 years ago
It's two hallways, one side to the stairs to the 2nd floor, one side to the stairs to the basement.
Thanks -- I wasn't getting that, and now that I "see it", I don't like it. Don't use up all your exterior walls for staircases -- it robs you of windows /natural light.
Your first drawing's staircase was loooong -- the new one is much more compact. I think you're kinda guessing about staircase size, and that's not going to work long-term. In general, your want your rise (height of each stair) to be 7 3/4" -- and you want your run (width of each stair, width where your foot lands) to be 11". More can be okay, but if you use less, your stairs will be quite steep /dangerous /uncomfortable. You haven't mentioned ceiling height, but that'll play into these stair numbers.
Your kitchen is Shaq, and the living areas are Simone Biles. Huge difference in size.
I kept saying "lacking in proportions", but I like your analogy better. In keeping with this concept, since you want your space to be modest, you want all your spaces to be gymnasts -- maybe the kitchen is the tallest on the team, but still petite compared to the average person.
I am trying to build this with cash, it isn't easy and expansion later is possible.
Yeah, this "starter space with expansion later" is really only possible with cash. I fear it might cost more in the long run.
I have owned big houses in the past and I don't want or need the space and I don't want to heat/cool/maintain a big space
I'm with you on that. I just paid a $338 electrical bill yesterday. Mid-winter it topped $400. This house was great when our kids were still at home, but now my husband and I're really paying for large spaces to store things we don't use. I'm sick of it.
a big kitchen because I like to cook, it is a hobby I enjoy and with my kids.
Okay, you're falling for a common fallacy: Since I love to cook, I need a BIG kitchen! No, you need an efficient kitchen, a well-planned kitchen. My 81-year old mother has moved into a 1-bedroom apartment (on the side of my brother's house), and she has a 10x10 kitchen -- but she's the only person I know in real life who can out-cook me. In my opinion, a perfect kitchen is a small U-shaped layout ... easy to keep clean, with a big pantry adjacent. Pantries are a cheap way to store your stuff, and you can see it all at once. No point in paying for expensive cabinets /counter tops to store your crock pots, and excessive counter space can invite clutter.
Really don't want it to look janky like all of my attempts so far have proven to be.
Your ideas aren't bad, but they are clunky, lacking proportion, disconnected and awkward ... a small space can be coordinated, can sing.
But it doesn't mean that I cannot learn something from the process of trying on my own or that trying and failing is a bad thing.
I agree with that ... working through this can teach you WHY this or that isn't a good idea. But this has always been a "Get thee to an architect" board ... and with your challenging land and desire to stay small, that may be the right answer.
I noticed you put in double ovens, yet it doesn't sound like you entertain a lot.
Yeah, I can read the wording on this newer version better, and I was going to ask about double ovens. I'd think the storage /counter space would be more valuable -- but I'm almost always into avoiding duplicates /optimizing the single element. Have you seen the standard-sized divided ovens? Could be a good compromise.
Off-topic a little: You say you enjoy cooking. What about grilling? If so, consider a where you'd place an outdoor grill. My husband is big into grilling, and he LOVES our covered porch, which allows him to grill in any weather. My brother is building a covered outdoor kitchen, and he looks forward to the same thing.
I was half tempted to put in an elevator until I saw the cost and still have to have emergency egress.
I do harp on fire safety pretty often. It's important.
Do you plan to be elderly in this house? Are you concerned with the stairs one day becoming an issue?
Put some storage/closet in the new dining space.
I see you added an entry closet by the door -- good! But I think it cost you your pantry -- ouch. And you do need a small broom closet somewhere on the main floor. A 2' closet would be enough, but don't skip this.
A general rule of thumb -- because I know engineers can follow rules: Roughly 10% of your space should be storage.
- 2 years ago
In between ‘get thee to an architect’ and ‘I’ll work it out myself’ could there be another option? Maybe studying some space planning textbooks? I’m reading one right now, and it has about a dozen kitchen templates in it of various sizes and shapes, with a discussion of why they work. It would only take a couple days to read this kind of book. A small investment prior to a large investment. Just search for ‘space planning for interior design’ on Amazon.
- PRO2 years ago
gizmo_builder
Original Author2 years agolast modified: 2 years ago@Mark Bischak, yes she always loves me (I already said I am basically funding her retirement) that was sarcasm, say it with me class SARCASM. I am meeting with her soon so I can definitely ask her if she always has patience for me or if she secretly screams prior to our meetings. I am quite candid with her and I actually do joke with her I am funding her retirement, that was not sarcasm. She is a wonderful person really.
@JAN MOYER: Thank you for the comment and the markup, I am going to toy with that, I had considered widening that part. I see you suggest turning the U and aligning it with a dining table. That is probably the better way. The reason why I keep having the U facing as it is, is because I have this romantic vision I am cooking and looking out the view and serving people directly at what I think would be called a breakfast bar. But maybe I need to give this up, it is one of the things that has me stuck trying to get what I want but what I want might not be practical or wise. I will experiment with this layout. One important consideration is walling that area for supporting the room above and what that means for the room below, I have to consider that also. Thank you again for the markup and comments.
@Mrs Pete: I want to say, I love your bulleted type answers, it makes my engineer brain so happy (this is a sincere comment not sarcasm)
Re Stairs/hallways: This new layout with the stairs stacked like this solves that issue of the stairs and hallways. *Note I didn't actually guess at the stairs at any point, I calculated the rise and run and modeled them in 3d including using a 14" LVL as stringers (when I had it as a long run so I could use a continuous stringer). So those dimensions are true to life, the step height is within code limits at ~7 7/16" for the main level stairs, a little different for the basement because the main level is 9' ceiling and basement is 8'.
Also in this corner there is nothing to see if there were windows. So it is a good place for them. It also is good structurally and moves the doorway away from the corner of the house unlike the last design which is also more gooder.
Regarding the comment I made about figuring it out how to build them, it had more to do with building the platforms at the turns and supporting them and those stringers with the other staircase running underneath of it. It is possible, I just need to model it which I have started doing to see how it would be.
Re: your other comments about the kitchen and double oven efficiency vs size etc: well stated I will take this into consideration.
Re: Storage, yes I actually added a small pantry into that layout and more storage is needed (one of the things I have wrestled with open yet storage. And I really don't want to have to buy furniture type storage. I think to put more effort into this topic. Good point.
Re: "Get thee to an architect" board.....": I am not opposed to this but I still am working out some ideas of my own first. But as I said before it isn't so easy to find the right person especially here and I prefer they are local if possible.
@Susan L: thank you for the comment and suggestion
- PRO2 years agolast modified: 2 years ago
"The reason why I keep having the U facing as it is, is because I have this romantic vision I am cooking and looking out the view and serving people directly at what I think would be called a breakfast bar. But maybe I need to give this up, it is one of the things that has me stuck trying to get what I want"
Talk to the shrink about the "romance" notion- THE thing holding up the plan.
You may love to cook.
You will never , ever, spend the entire day prepping or cooking a meal .
The breakfast bar notion of have to have it, has killed a lot of kitchens. The table will be right THERE. With seats five inches lower. Big WHOOOO
Reasonable......Potty blocking wall included.
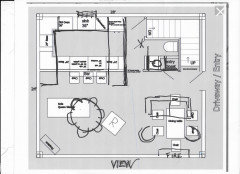
- PRO2 years ago
"Potty blocking wall included."
Butt what if the person on the potty does not want to leave the kitchen conversation?
gizmo_builder
Original Author2 years agoI can put in an intercom in the potty, problem solved. This is 100% easier for me to then wrestle with this layout.
gizmo_builder
Original Author2 years agolast modified: 2 years ago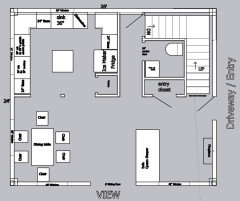
If I do something like this as Jan suggested, with the column in the middle of the kitchen wall I can use those supports for headers across the 28' width and span the 28' with regular 2x12 floor joists which is good. Don't yell at me about the island, I was just experimenting.I know the bath is stupid, I got lazy and didn't move the toilet around, later.
I don't like the 6' sliding door between the dining and living room. Maybe I need to change this. And this is similar to a problem I kept running into with other layouts where the couch area becomes small or long and not wide enough.....
I was thinking I could have built-ins beside and above the fireplace for storage and A/V stuff games etc.
Less poo in the bag?
- 2 years ago
It's getting there. I wonder if you ever considered U shaped stairs. I had those in my first house and I really like them. You can have a window and/or a skylight that lets light filter in. They could fit between the kitchen and the powder room. If you moved the entry door down you could create more of a mudroom type entry. Here is a link to stair types. https://civiltrek.com/types-of-stairs/
- PRO2 years ago
I can see why you need your shrink, but yes, it is better than the original......and still?
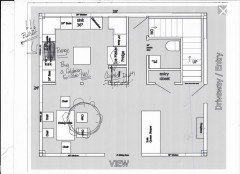
At some point, almost anything can become bullshit. A shrink, a plan for a house .....anything.You are overdoing a kitchen/appliances.
You can't reconcile the cooking aspect of the house. You can't reconcile the need for view, with those two issues. Get a good 36 inch range. Buy a Calphelon griddle pan ( or TWO) TO STRADDLE the burners of a single 36 inch u pick it range
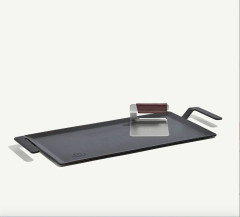
Above, and IF you believe the living section too small? Reverse the dining and the sitting.Your kids do not live with you. You spend 80 % of life in hotels and up in the sky. Start thinking of this as a vacation condo.....not a Mc Mansion.
Do your drawings with feet and inches added to everything! show the windows, the sliders as would be shown on a plan. Dark solid walls, white openings.
In the end, it all comes down to exterior envelope, view, and what an envelope, a poo bag.......will hold.
- PRO2 years ago
A single straight stair wastes less square footage on both floors, and it has room to tuck a powder room underneath it, and use the lower height areas as drawer storage. It's a good divider that helps separate home zones, like an entry, from the more used areas.
gizmo_builder
Original Author2 years ago@Jan moyer you are not wrong! haha
I thought I found the perfect solution and uploaded my floorplan to: https://chatgpt.com/g/g-oNFJULbLo-gpt-floorplan-builder BUT it called me a moron and said to give up. I think maybe Mark helped them program the AI or something.
That said I am experimenting with a few different new ideas like moving the entry door which gets me 3' extra living room space just requires some extra engineering later when/if the garage is built.I have also looked at the nelliebean pointed out.
one note, I have a cast iron griddle that spans two burners and various other such contraptions over the years, I dislike them. But I will address with the therapist :)
Thanks for your help!
@Minardi I originally had a straight staircase and no stair to the basement but I can't figure out a way to stack the stairs up and down and get a powder room in unless I am just being totally dumb (which if you have read this thread you can understand me being dumb is plausible)- PRO2 years ago
I assume at one time there was a woman ?
The children suggests this, right?
” No matter where you go , there you are”
:) Something to think about….
Wherever that life, that kitchen?
This is different :)
gizmo_builder
Original Author2 years agolast modified: 2 years agoI am resurrecting this thread so that Mark can make fun of me and degrade me and because I miss Jan's comments (except the last one, I am just going to ignore it haha (I don't want to talk about it OKAY!)).
I have taken some of the advice you humans gave to me and went back to the drawing board 900x times. I also talked to an architect but the cost is so high it is infeasible for me. And that is even if I am doing most of the modeling work myself.
So anyway, I started thinking about something the late architect told me about the older southern "dog trot" style. And I have been trying to use this tiny footprint and jam too much into it. So I thought what if I could do something, just enough as stage 1 and build later a stage 2 and then 3 so I can actually afford to do it.
I came up with a concept where in I build a basement that can be a temporary guest/kid sleeping area, the main level will be a kitchen/living room (later tiny living room will become a dining room), and the master bedroom and bath will be upstairs and have a porch facing the good view. Later, I can add on the living room and then two nice private bedrooms for the girls with their own little porches facing the good view, and then even later a small attached garage.
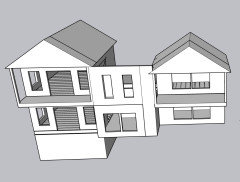
Concept but it is a little out of whack as the living room will not have that tall of a front wall, originally I some crazy stair idea but have since scrapped it and stairs will be simple and go in stage one.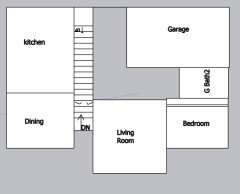
eventual layout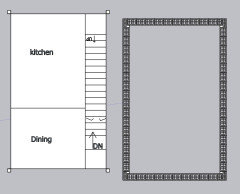
right now I can build this kitchen is 11x14 (a standard size) dining (temp living room) is 11x9the bad part is until stage 2 gets built the only bathroom will be upstairs in the master but oh well, this is life 1st world problems. It was the only way I could figure out how to build something I can live in but also not jam something together in an ugly single room rectangle.
It is a little more expensive total cost to do it this way but I only have x$ today and the sooner I am living in a place that goes up quickly when I am out of this insane rent market.
Thoughts, comments, insults, concerns, complaints, suggestions?
- PRO2 years ago
"Later, I can add on the living room and then two nice private bedrooms for the girls with their own little porches"
What is wrong with this picture?
How old are the girls......there are two, three?
How frequent is their usual visit, and length of stay when they do visit.
You STILL HAVE NOT RECONCILED reality, or I am missing the boat.?
- 2 years ago
Have you considered a mobile home to live in while you build? Or perhaps build a garage with an apartment above it to use now and then build your house later.
- PRO2 years ago
"I also talked to an architect but the cost is so high it is infeasible for me."
Talk to more local architects.
- PRO2 years ago
It's good to talk if you also listen.........waste of money if you listen but do not HEAR. You don't need ear plugs to be not listening : )

gizmo_builder
Original Author2 years agowhat is so wrong with this? I am using standard floor plans and room sizes and not just a rectangle......
I don't have the money to build it at once, it isn't possible. I am also okay with a plain jane outside facade. Function is more important to me than appearance.
and no, I am not buying a mobile home, they are actually quite expensive these days and they would not be able to haul it up there where it would need to go. Plus there is not room for it and to build later, not worth it. Also, ever lived in a camper? I have, it isn't fun.
I am not paying someone $10k to tell me to put a set of stairs in a different place and add a beam somewhere and then me doing all of the other design work. I would rather have an ugly house that I own with no mortgage........- PRO2 years ago
"I am not paying someone $10k to tell me to . . . "
That's very nice, now talk to more local architects. That is why you should talk to more local architects.
- PRO2 years agolast modified: 2 years ago
God forbid the 10k spent on an architect saved 60 k in ugly....or gave you gorgeous.......
@ even 175.00 an hour for 50 hours of help with this? It's 8,750 and maybe something great CONSIDERING your lot, your money and the interior all at once. But maybe not, if you can't stand the idea of a Calphelon griddle for pancakes, and the girls need porches or Juliet balconies. ?
"I would rather have an ugly house that I own with no mortgage........"
Or you could plan to have an 8,750.00 - 10,000mortgage.....and a home that exceeded your dream. Or...... don't pay a shrink?
- 2 years ago
"The reason why I keep having the U facing as it is, is because I have this romantic vision I am cooking and looking out the view and serving people directly at what I think would be called a breakfast bar. But maybe I need to give this up, it is one of the things that has me stuck trying to get what I want"
Two thoughts:
1. If you want the U-shaped kitchen that much (and they are my favorite), you should design a house that will fit a U-shaped kitchen. This isn't really it.
2. When things just aren't working, it's time to question the "must haves".
The breakfast bar notion of have to have it, has killed a lot of kitchens.
I call this Island At All Costs. Because islands are incredibly popular, and many people have the same "romantic notion" that the OP does -- so people try to "force" an island into a spot where it just won't work well.
Incidentally, I have a breakfast bar, and I think in the 23 years we've lived in this house someone's sat on the stools maybe 2-3 times -- and they're incredibly comfortable stools. I let my youngest take the bar stools to her college apartment for two years and didn't miss them.
and it has room to tuck a powder room underneath it
Well, not a comfortable one.
I have taken some of the advice you humans gave to me and went back to the drawing board 900x times.
And your thoughts /ideas aren't coming together into something good. Seriously, they're not.
An idea: Someone mentioned condos above. What you want is about the size of a condo. Why don't you look at some condo floor plans and build one as a stand-alone small house? Might get you close to what you want -- I don't think "from scratch" is going to work for you. I'm sorry, but it's true.
and no, I am not buying a mobile home, they are actually quite expensive these days
They're a bad investment.
I am not paying someone $10k to tell me to put a set of stairs in a different place and add a beam somewhere and then me doing all of the other design work. I would rather have an ugly house that I own with no mortgage........
This is SUCH an engineer thing to say. I do know engineers.
Seriously, though, what would you say to someone else who said this?
You're talking about cutting off your nose to spite your face. I'm not in the camp of, "You must hire an architect to build even a dog house", but your project isn't coming together. If you progress with this, you need help. What you're drawing isn't lovely OR functional.
 2 years ago
@3onthetree - I am surprised that no one mentioned/discussed your comment (unless I missed it) - a perfect way to explain the way people comment on this forum + how people's minds work in general.
@gizmo_builder - I wish more OP's handled comments/advice the way you have in this thread. Most people on Houzz simply want to help others by providing advice/suggestions - many are direct, some are funny/entertaining - unfortunately, there are a few who tend to be a little rude at times. Some OP's take the comments as a personal attack - even though they are not intended that way.
Good luck with your build!- 2 years ago
You seem to want to stop paying rent asap, did you consider a stand alone garage with an apartment above as your first step? It could be linked to the house via a breezeway in the future. There a lots of preexisiting plans available. I would probably nail down the future houses plans before you proceed though so you know where to put things like a septic tank/field, well, driveway, electrical pole etc.
gizmo_builder
Original Author2 years agolast modified: 2 years agoOkay so my one comment came off wrong, yes. I regret that. It isn't exactly as I intended. If I had a spare $20k-$30k for full design services I would just pay it and enjoy the process. Currently that is not an option. In-fact, it is an impossibility. And the costs I have received back where I do 90% of the work are too expensive to justify it. I was trying to get creative help with a floor plan. Also, there are not many local architects here and one of the ones I reached out to said he would get back to me and that was 3 weeks ago. I have also looked on fivver and here on houzz too and reached out to several people. I do know some other architects (I deal with engineers and architects on a daily basis) and I know a couple of interior architects but they are busy with the mid-life - lives (and I am trying not to wear out my welcome and save my favors for decorating advice). It is exhausting trying to find someone trustworthy and going through all of the motions and also it is frustrating (and good architects are really busy right now as it turns out especially here and they have better and more profitable project to work on than mine). I would not mess with my project if I were them given the current market conditions. I actually like architects, they are generally cool people. We usually have a lot in common. It wasn't meant to sound that way. But more realistic like, for $8k-$10k for floor plan help on a small house I would rather just suffer the consequences later.
Or I could just buy one of the thousands of plans available online. I have looked at hundreds of those. And the trouble, what is my trouble in general is that I have several constraints that make most every single floor plan I have looked at a no-go.
One: is I have two good views I don't want to impede so that in and of itself makes things tough.
Two: the septic is installed already, it has to go in a very specific place, very little option on it.
Three: there is very little flat ground and I am not far from the rear property marker but I had to wind back there to get a place where the septic could go. And because of this, where to park cars and where to enter the house is very limited.
Four: the stairs (ESPECIALLY if I try to have interior stairs to the basement) are in the way almost anyway I put it because I don't want to block the view or close off a space.
Five: Probably this is the biggest challenge: I am trying to make it modular. I cannot build everything at once. And yes, as I stated before I know to add on the other pieces later technically it costs a little more because walls get double in places etc, etc but I have to do it this way for 100x reasons not worth going in to.
Consider it this way: I am trying to build an apartment for just myself that will later be added on to and I don't want to have to redo the existing spaces. So I am willing to sacrifice some comforts today knowing in the long run it will work out. Basically I want a kitchen that will fit the need as the house expands. And the room with it to serve as a temp living room and later be the dining room.
I eat on the couch with a tray table 90% of the time anyway when alone and actually at home. And one thing to remember, I lived with the other humans in a camper much smaller and crappier than what I am proposing for quite a long while. It sucked but we survived this is a 100% upgrade compared to that. So my perspective is likely very different than most people's. I know I am not a rule follower, status quo is meaningless to me. And my motivations are geared toward low maintenance and financial freedom. I would rather live in an ugly box and be free from a mortgage than live in some showpiece, it doesn't matter to me. There was a time not very long ago humans lived much differently, I listened to my grandparents a lot, their early lives were vastly different than the comforts we enjoy today. Our entitlement these days compared to the rest of the world is kind of off the charts (and having been traveling in others parts of the world a lot of them think the same about us and I have trouble refuting it). Lots of first world problems even in my post here. And this is why I have 2 vehicles near 20 years old, they are in good shape and work fine, lowish miles. I have had fancy cars and houses what did they really do for me? A little fun to drive and have people over too, yes but otherwise who cares and keeping up a pool and hottub is annoying etc. A house is the same, people are writing checks right now in this country and living lifestyles they cannot sustain and housing is the biggest expense driving some of this. I am not participating, I used to write mortgage loans for people pre-2007, I have seen this before. And I am also okay with a non-stunning exterior and it being nice on the inside which is not so hard to do. And I am okay with doing something the hard way, I get to learn more this way (and curse a lot more which is not a bonus just part of the process).
@Mark and Jan: I addressed my previous comment above.
@ Mrs Pete
I am over the breakfast bar at this point, it is not going to work with what I am trying to do. You are right and also I think what Jan said quite a while back, I have given up on the crazy cooktops, oven, griddle etc. I made space for a 48" range which gets me everything I really want and in one convenient package.
I am also 86ing the powder room for now, taking it off the table.
I agree my ideas and thoughts have not been coming together, I am trying to solve too many things at once and too constrained and yes, ugh. I did take the advice of the nice person who suggested condo layouts. I went and looked again at condo and townhouse (because townhouses have stairs as far as I know, always but could be wrong) layouts. It is the problem like I described above. There are way better layouts then I could come up with myself but either the stairs or the entry door is a problem with what I found.
I addressed my engineery comment above. But I agree with your point. Maybe if I can get the apartment layout (I am just going to call it that now) done I can ask one of the interior architects I know for some advice on finalizing the layout and on other details.
@ dani_m08 Thank you for your comment. I have made quite a few sarcastic comments. I am out in the real world a lot dealing with people from every walk of life: CEOs to the most professional engineers/architects, to contractors, technicians, to lay people, to volunteer work with homeless people. I am not offended by most things people say. And, I am different I know and what I am trying to do is different, abnormal maybe. People typically do not like abnormal or non-status quo. It is just the way it is. And I probably cannot get it perfect, true. But I am okay with something that improves my situation even if it isn't perfect (not that perfect exists in the real world anyway).
@ nelliebean Yes, thanks, Well I am about to stop paying rent because the lease is up here and the owners want it back (they say they are moving into it but for all I know they just exercised the clause in the lease to raise the price up $500+ because they would be able to get it. So that is happening no matter what. Looks like it is hotel life for me again (which given the deal I made at a nice hotel it is barley more expensive than my daily equivalent rate paying rent and considering I can check out when I am gone for work it is a decent savings, annoying but by far not the worst thing I have had to do in the last 4 years housing wise.
I have been too worried about wasting a square inch of space and I decided the worst of this has to do with the stairs. In the end the stairs take up 50-60sqft so I said forget worrying about this. Take that variable out and focus on the view, where the entry door is, and modularity/expansion. I am using dimension and things from standard floor plan layouts for the kitchen and dining room. The masterbed room upstair will just be what it is, I can mess with closet sizes and bath size to get it all to work out, so I am focusing on this main level. And I have abandoned stairs to the basement, too complicated. It is a walk-out on one side anyway so until phase 2/3 I can access it that way, first world problem.
So just imagine this is an apartment that doesn't have to have perfect feng shui or whatever, and I THINK this allows for an add on later where in the new entry door will be to the plan north beside the stairs as a foyer with some space and not just a hallway and the current entry door will be opened up at that time to pass into the living room, I will install the headers during this stage of the build so all I have to do is cut out some drywall and remove a couple of non-load bearing studs bada-bing-bada-boom (until someone tells me it won't work or some other thing with the floorplan being stupid).
One of the things about the stairs that was messing me up was straight stairs are too long and move the entry door to a bad spot make getting into the kitchen bad etc etc. The trouble I was having with L-stairs is the offset created by the upper turned stair riser which then creates a 37" hollow cavity or some weird ackward thing. So I spent hours modeling and re modeling the stairs to the extent I figured out (I think) how I can cantilever the upper riser and have enough headroom at the corner to use that space. The angle of the stairs is favorable, 9' ceilings and just over 7 1/2" risers I think the angle is around 38 degrees without going back and calculating it. In other words after those first few inches which are almost 6' tall it becomes a non-issue to be in that space. *I think. And I did not agonize over the sink/D/W,stove etc I just moved the blocks around to see if a good amount of stuff can go in the space and I think it can.
I think at this point I am just writing this out to think it through. When I write it, it makes sense to me. Maybe someone has something to comment on that is helpful. Either way, I am going to figure out some way to do this that works today and in the future even if the final product is not absolutely perfect
gizmo_builder
Original Author2 years ago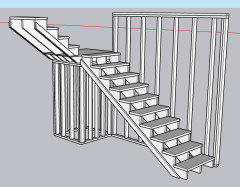
I think this fixes one of my issues (I had to flip this had the wall on the wrong side although the exterior wall will be where the current wall is.
gizmo_builder
Original Author2 years agolast modified: 2 years ago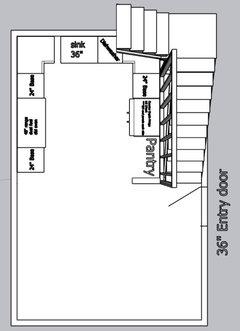
If so, I can do this, the riser is so far out of the way it is a non issue as far as headroom goes. I believe I can come up with something clever to make this look interesting / non weird (I have seen it before something like this) I am not buying an elevator so....... Also for reference that total outside width is 15'4" and the length is like 1/2 cmu short of 24' I think 23'8" without going back to look right now. 2x6 exterior walls set back 7/16" for sheathing and 1/2 drywall so the kitchen is just over 11' wide inside dimensions by 11' but I might go out one more foot 11x12 or 11x13 I saw quite a few U shaped layouts like this and leaves plenty of room for a dining area facing the good view.- PRO2 years agolast modified: 2 years ago
Read what you wrote. You have a thousand contradictions in realities. You want a chefs kitchen, you eat on a tray table. You want a view, don't care if you pull in a driveway and the house is hideous.
You have a mortal fear of money, that can be good and bad.......depends
Nobody on this site, save Mark above or Rapp Architecture is going to listen to the diatribe you just inked.
Frankly ? My bet is IF you did throw 20 k or 30k at an arch? You'd do just what you did above. A diatribe of the impossible on what you want to do, how you want to build boxes, over what period of time, by yourself,,,,,,, and forever to do it. Maybe that is why nobody will touch it.
But you did get your thoughts out of your system
gizmo_builder
Original Author2 years ago@Jan I think this falls well short of a diatribe (by my definition). It was an explanation of why some things don't matter to me and what I am focused on. Everything is a compromise.........
On the kitchen, yes different people like different things. Some people build a huge shower with 12 shower heads because they like doing whatever it is they do in there with 12 shower heads. And that person might have a disorganized not well laid out kitchen (I know someone like this, not purely hypothetical but there are many similar examples. Me I take a shower and get out (although I do like a nice semi-custom tile shower)). The joy of cooking has literally nothing to do with eating on a tray table. So I do not consider this a contradiction personally. One is one thing and the other is something else. I also like the idea of having the option to entertain during the holidays or just whenever. Just my personal preference. If I really had my way about it, the kitchen would be double the size but it isn't practical with what I am trying to do.
@ Business_Name_Placeholder (I have no idea why it says this, it had your name before but now says this, I think "Claire" if I remember well).I am not sure I understand your question about the riser, could you help me understand please? Thanks.
 PRO2 years ago
@gizmo_builder You said the riser is so far away were you speaking of the staircase or where the floor rises? You were talking about the cmu and a wall that was going to be low while creating your foundation, which lead me to think you’re either going to have a sunken kitchen or living/dining space. Is that enough clarity or you still don’t understand me.
gizmo_builder
Original Author2 years agoOh yes, duh sorry now I understand what you meant. And the confusion was created by me who said riser and actually what I meant was stringer, more specifically the bottom of the stair stringer.
So what I meant was, where the staircase turns 90 degress and starts again going up from the platform, the bottom of that stair stinger well high enough (it is actually higher that what I said before. As I was working on the details tonight I noticed I forgot to add the 7 9/16" to the platform so I gain a step going on to the platform. So it is truly out of the way for all intents and purposes but a little bit of the stringer at an angle will be exposed before it disappears into the ceiling once it is above the bottom of the floor joists and presumably I would wrap it with drywall as opposed to boxing it in and then wrapping it.
Does that make more sense?- PRO2 years ago
None of this makes any sense. You will take the time and spend the money on a personal therapist, but won’t take the time and spend the money on a house therapist, aka, an architect.
gizmo_builder
Original Author2 years agomy insurance pays for the real therapist it will not pay for design services
gizmo_builder
Original Author2 years agoDear humans (and bots, I want to be inclusive) of Houzz. I am making some executive decisions here. By the way, the above seems like an extreme comment which is fascinating. "none of this makes any sense", which means, literally, there is nothing in this thread that I said which makes any sense as in it is unintelligible, strange the polarization that exists with most humans (or bots which coincidentally, are programmed by humans). Anyway, I digress.
I have decided I cannot have my cake and eat it too. No amount of even superman level spacial reasoning skills can get me, the cake. I can't have a small footprint that economizes every square inch and also protects 2 of the walls from being impeded in any way and has an entry doorway in a very specific place forcing the stairs to a very specific space. I no longer think all of these things are possible in totality.
So I made a model and a floor plan (above) which turns out because of said constraints to be too narrow for a master suite above that has a real closet and bathroom (which I am not giving up even though I have no desire for 12 shower heads). So I messed and messed with the dimensions and made it just wide enough that is still works on a 8" modular (because I am using CMU for the basement) and gets me a bath and closet and doesn't impeded the view. Which also means the kitchen got bigger so looks like I can have an island or breakfast bar after all (btw the one I build at the old house every meal with the kids was eaten at the breakfast bar so I know it will be used). And, it can still be modular and added on to later. The only downside is that I am now back to having to either have interior walls for supporting the 2nd story floor joists or using floor trusses (which I keep trying to design out because they are 4x more expensive then dimensional 2x12). But If I make walls then it once again impedes the view and putting up walls also costs money. So I just need to pony up the $6/ft or so for 14" deep floor trusses and clear span the width of the building for the top level and get over it. See!!!! I will spend money when it adds value.......
BTW I don't think my bath closet layout is terrible but I am sure someone will call me a moron even though I used what I think is a standard floorplan modified to get my closet behind it......gizmo_builder
Original Author2 years ago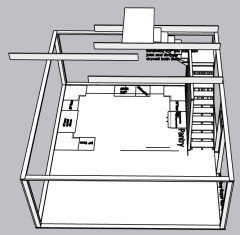
updated main level (ignore the floating joists)
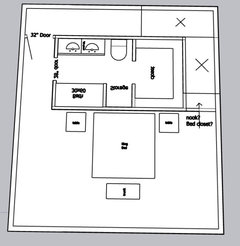
upstairs (ignore backward words, I flipped it so the toilet was not against the bed head wall)
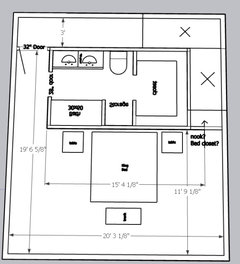
Upstairs with dimensions (below is same of course)
- 2 years ago
What I see in the new upstairs drawing:
- The bed position looks good. Access to the views, assuming you do large windows.
- Do you think you can bring a king -- or even a queen -- bed up those stairs with two 90 degree turns + through a 32" door at one of the turns?
- No to a duplicate sink. You've said over and over you're a single father opposed to wastes -- so why a repeated sink? And it means no storage AT the vanity. Go with a nice sink and a bank of drawers.
- Good choice moving the toilet away from the head of the bed. Is that toilet space at least 30" wide? That's minimum code, and minimum feels ... minimum. 36" would be more comfortable.
- I like the closet. Where's the laundry? WIll you have to carry baskets of clothes up/down those stairs -- again, past two 90 degree turns?
Honestly, I think you could draw a simple, single-story ranch house. But you're aiming to draw a multi-story house with unique features and fun quirks on a small and difficult piece of land. You're trying to keep an eye towards future expansion. It's like you want a Pinterest-worthy place but you have only DIY resources and skills. You're out of your league.
At the same time, you're desperate to get out of your rental situation -- but you're making choices that slow you down.
You've heard the saying, Price, Quality, Speed -- pick two. And in difficult situations, two is generous. - PRO2 years ago
There is no ROOM for two sinks in the space you've allotted, unless the two of you shall have alligator arms.
"you're making choices that slow you down. ""It's like you want a Pinterest-worthy place but you have only DIY resources and skills. You're out of your league."
Yes to those : )The only mattress going up those stairs is something as below don't UN box until you get it ( latex ) up there.













palimpsest