

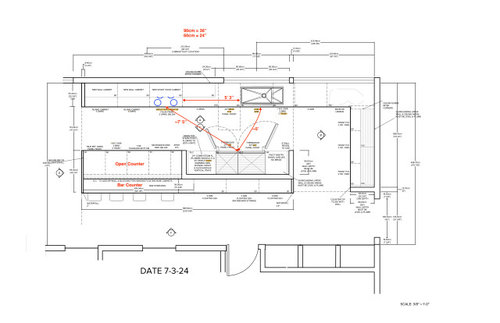
Kitchen Work Triangle & Dishwasher Placement
2 years ago
Sort by:Oldest
Comments (4)

Related Stories

KITCHEN LAYOUTSWhere to Put the Dishwasher in Your Kitchen
Use this comprehensive guide to think about the best and most practical location for this kitchen appliance
Full Story
MOST POPULARKitchen Evolution: Work Zones Replace the Triangle
Want maximum efficiency in your kitchen? Consider forgoing the old-fashioned triangle in favor of task-specific zones
Full Story
KITCHEN DESIGNHow to Set Up a Kitchen Work Triangle
Efficiently designing the path connecting your sink, range and refrigerator can save time and energy in the kitchen
Full Story
BEFORE AND AFTERSKitchen of the Week: Bungalow Kitchen’s Historic Charm Preserved
A new design adds function and modern conveniences and fits right in with the home’s period style
Full Story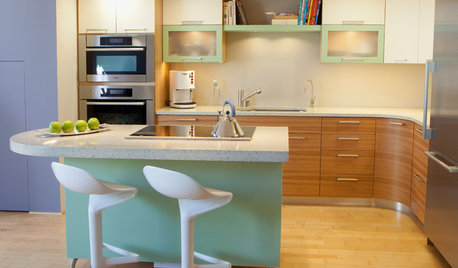
KITCHEN DESIGNBreaking Out of the Kitchen Work Triangle
Keep the efficiency but lose the rigidity with kitchen designs that don't box you in
Full Story
KITCHEN WORKBOOKNew Ways to Plan Your Kitchen’s Work Zones
The classic work triangle of range, fridge and sink is the best layout for kitchens, right? Not necessarily
Full Story
KITCHEN LAYOUTSMove Over, 3-Zone Kitchen. Meet the 5-Zone Kitchen
With open-plan kitchens so popular, has the classic kitchen triangle had its day?
Full Story
KITCHEN DESIGNKitchen Layouts: Ideas for U-Shaped Kitchens
U-shaped kitchens are great for cooks and guests. Is this one for you?
Full Story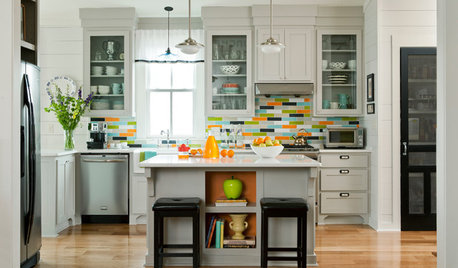
KITCHEN DESIGNKitchen of the Week: Color Bursts Enliven an Arkansas Kitchen
You'd never guess this kitchen suffered spatial challenges when you see its more open and colorful plan today
Full Story
KITCHEN DESIGNKitchen of the Week: A Dark Kitchen Brightens Up
A cooking space honors the past while embracing the present
Full Story




Patricia Colwell Consulting
ptreckel
Related Professionals
Lufkin Interior Designers & Decorators · Lynchburg Interior Designers & Decorators · Clearlake Interior Designers & Decorators · Orlando Architects & Building Designers · Ashland Architects & Building Designers · Florence Architects & Building Designers · Westerly Architects & Building Designers · Hannibal Kitchen & Bathroom Designers · Hattiesburg Kitchen & Bathroom Designers · Jamestown Kitchen & Bathroom Designers · Wausau Kitchen & Bathroom Designers · Hackettstown Kitchen & Bathroom Designers · Oneonta Kitchen & Bathroom Designers · York Kitchen Remodelers · Champaign Custom CountertopsJAN MOYER
chispa