Software
Houzz Logo Print
rivysegal

Struggling with layout in awkward room

2 years ago
Hi!

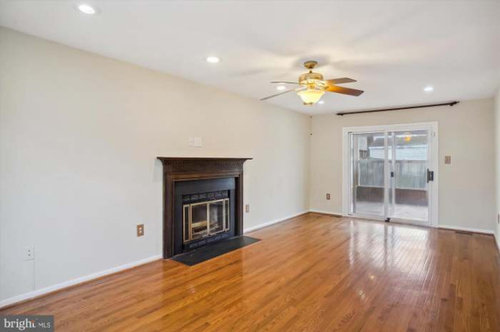
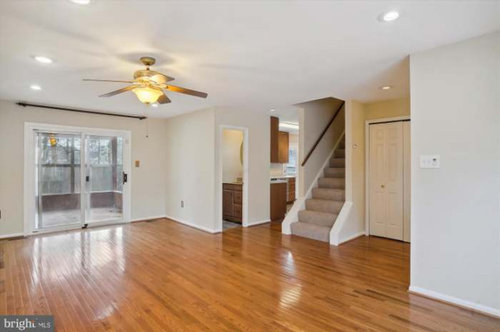
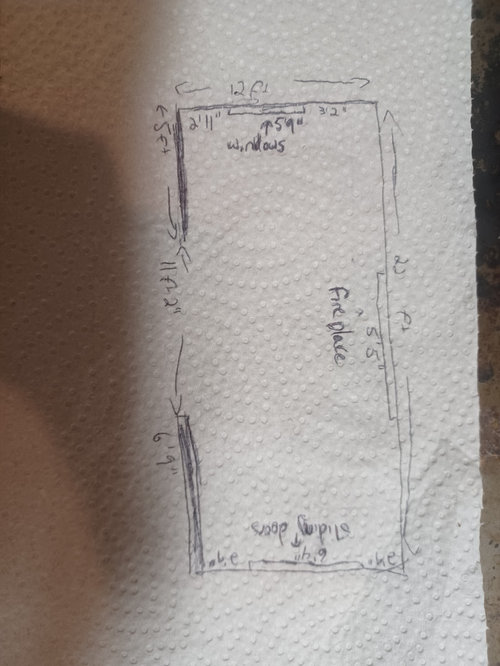
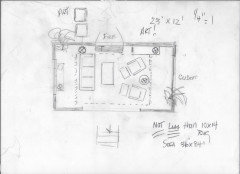
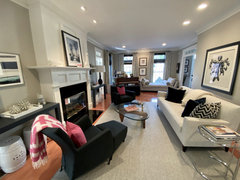
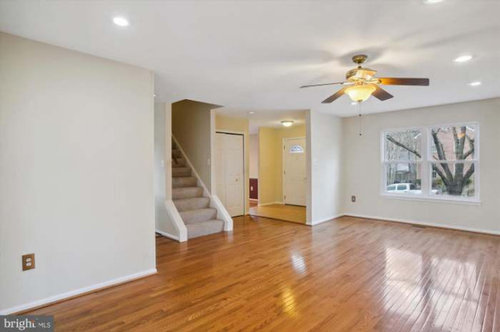
We recently moved into a home with an awkwardly shaped living room and we're struggling with how to lay it out. Its 23x12 feet, with a sliding door at one end, windows at the other, and a fireplace in the middle of the long wall. Its too big to have just one conversation zone, but I'm not really sure what else to do.

This room will be used as something in between a formal living room and a family room. We don't intend to have a TV in here. I've attached some pictures from various angles, as well as a rough floorplan I drew up. I'd love any suggestions that anyone can give!


Comments (14)

  • 2 years ago

    I think the space could be centred around the fireplace, with a small sub area with maybe just a chair and table. / with or without lamp. Possibly just a lounge facing the fire and chair at either end set up.

  • 2 years ago

    @kazzh so, I had been thinking the same thing. the thing is, if you put a couch facing the fireplace, it blocks entry into the room. The room is only 12 feet deep, so there's not a lot of space to enter behind it.

    And we possibly could do a lounge chair instead of a couch, but we're a family of 7 so we really need to have a bunch of seating

  • 2 years ago

    would think a couch would create a walkway. maybe the best way forward for you would be to mark out the furniture dimensions with either a low tack tape (to not ruin the floor!) or with card board shapes of roughly the same dimensions. Cardboard models would enable you to move it around to try out layouts

    R S thanked kazzh
  • PRO
    2 years ago
    last modified: 2 years ago


    You don't need to have a "bunch of seating" - it will be a waste of money. You have another room, you are not planning a tv. Ottomans count as a seat. Especially loved when they can pull up to a coffee table in reach of a snack! Yank in a dining chair when there's a crowd!

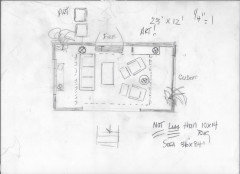
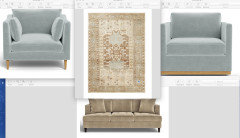
    Start with a nice generous rug, NOT less than 10 x 14..

    You can "sit" 7 folks right here.....

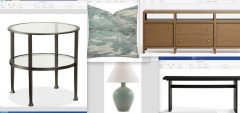
    You want to think about lamps, what you will put those lamps on!

    A couple 72 inch consoles, a 24 inch round table between two comfy chairs, .....etc w art on the walls.. It;s not that huuuuge : )

    Feet and inches don't lie and did you do that sketch on a paper towel???!! OR AM I INSANE


    Start with a rug you love....


    and keep going....


  • 2 years ago

    This room can accomodate two different zones, or one large seating area, as Jan has demonstrated. I'd think first about family needs. How often will your family of 7 congregate in here together? What do you value more - space were a lot of people can sit and all be part of the same conversation, or separate zones so folks can have space from each other while being in the same room?


    I've had a few living rooms this size, including my current one and love having zones. In this space I'd appreciate either a sofa under the window where I would read and can look outside, or talk on the phone and look outside. Or, I'd place a table in front of the window where I can sit with my laptop or eat. It really is all about how your family spends time together and apart, and whether you have other areas in your home to feel like you can socialize or be separate.

  • PRO
    2 years ago

    It’s difficult to work with, but that really is a beautiful space: it’s bright and really draws me in. Two questions, first of all: are you trying to work with furniture you already own or are you looking to purchase new items? Second, is the fireplace centered on the wall or is it centered with the entryway opening (or neither)?
    All the best of luck!!

  • PRO
    2 years ago

    One of the best tools I have for arranging furniture (if the furniture isn't already in place) is to use cardboard boxes to examine furniture placement. You can tape several boxes together to substitute for larger pieces.

  • 2 years ago

    I love the wood floors and the buckets of light filtering into your new space. Lovely.


    Some of the most innovative genius ideas were in bar over delicious cocktails scribbled on a napkin. (Oprah's media empire scribbled on a napkin, Aaron Sorkin wrote his famous movie "A few Good Men" on the back of cocktail napkins while he was bartending at the Palace Theater in New York City. In the 90s Silicon valley had many scribbled notes by creative brains.


    I agree with starting with a rug and colors you like are a great start.


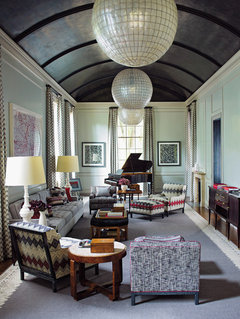
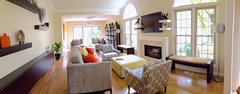
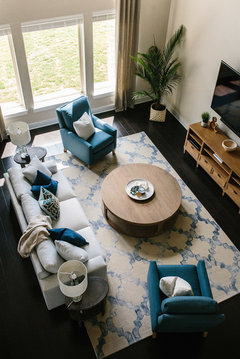
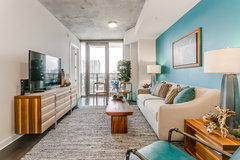
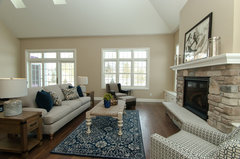
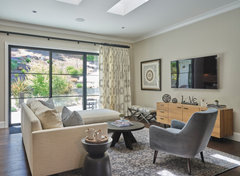
    Meanwhile here are some ideas that might get you thinking about your own space.


    Long and narrow living room · More Info


    Steven Gambrel Time and Place · More Info


    Metro Area Townhouse · More Info


    Moving Water · More Info


    Parallel Project 1204 · More Info


    Door County Condominium · More Info


  • PRO
    2 years ago
    last modified: 2 years ago

    It actually does not take two seating areas nearly as well as a single . It blocks.cramps a slider exit , limits traffic , puts nobody in front of a fire, resulting in too much unnecessary furniture as well.

    That's the advantage of paper......and a scale ruler. You don't need cardboard boxes: ) and not every long and narrow room is relevant, no matter how pretty the visual may be.. Openings, exits, define traffic, and traffic defines space. The real space.

    Space, and its walls and inches, much appreciated, EVEN ON A PAPER TOWEL: )

    R S thanked JAN MOYER
  • 2 years ago
    last modified: 2 years ago

    @jan (I'm not sure how to tag you!), Thank you for your insight! I actually did think about putting the couch perpendicular to the fireplace like you ahve in your drawing, but it left like 6 feet of dead space behind the couch that was hard to access. Maybe a console table like you've got , or is that a bench fo rwindow seating? would aleviate the feeling of wasted space. Thank you! I'm going to try that out and see

    And yes, you are not insane, that is defintely a paper towel haha. We just moved in to the house and that was the only writable surface I was able to unearth quickly


    Oh also. This will be the primary hangout space for our family. We have a "game room" in the basement, but in the past (although it was another house) we've noticed the kids only go down there when they have friends over. And we don't have a TV altogether

  • 2 years ago

    @Boxerpal I love those pictures. What makes our space a little harder than these is that if you put a couch facing the fireplace, you are cutting off the entryway to the room, and the steps from upstairs end right behind where the couch would be.

  • 2 years ago
    last modified: 2 years ago

    It’s a dining room. You could dine by the fireplace. Very nice.

    If you absolutely cannot use it as the dining room, consider doing four chairs and center ottoman or coffee table and/or game table, in front of fireplace. Maybe small sectional on the other side of the room. A small, well-scaled L sectional. NOT a sofa with chaise; those are basically useless and awkward - in terms of the space they inhabit and their limited function.

  • PRO
    2 years ago


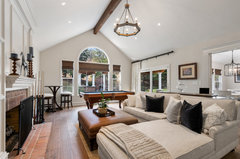
    There are many different ways that you could layout this space. You could do a sectional, or sofa, facing the fireplace with chairs. You could do 2 sofas facing one another, or a conversation area with 4 chairs around an ottoman. Below are a few visuals to help you more with your dilemma.

    Modern Farmhouse Rebuild · More Info


    Wine Country Charm · More Info


    Traditional Renovation · More Info