

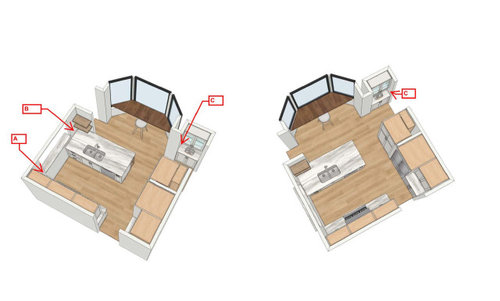
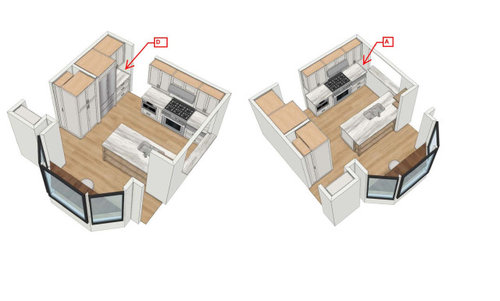
Where should tile backsplash stop at
2 years ago
last modified: 2 years ago
Sort by:Oldest
Comments (4)

Related Stories

DECORATING GUIDESBling Where It’s Least Expected
Give your interior some sparkle and shine with metal tiles on a backsplash, shower or floor
Full Story
REMODELING GUIDESWhere to Splurge, Where to Save in Your Remodel
Learn how to balance your budget and set priorities to get the home features you want with the least compromise
Full Story
KITCHEN OF THE WEEKKitchen of the Week: We Can’t Stop Staring at This Bright Blue Island
A single mom updates her childhood kitchen, so she and her daughter have a functional and stylish space
Full Story
DECORATING GUIDESEntertaining: Hosts Pull Out the Stops for Kentucky Derby Parties
Walk through the lavishly appointed Malvern House as designer Lee W. Robinson shares tips for gatherings that go the distance
Full Story
KITCHEN DESIGNWhere Should You Put the Kitchen Sink?
Facing a window or your guests? In a corner or near the dishwasher? Here’s how to find the right location for your sink
Full Story
KITCHEN DESIGN8 Top Tile Types for Your Kitchen Backsplash
Backsplash designs don't have to be set in stone; glass, mirror and mosaic tiles can create kitchen beauty in a range of styles
Full Story
KITCHEN BACKSPLASHESHow to Install a Tile Backsplash
If you've got a steady hand, a few easy-to-find supplies and patience, you can install a tile backsplash in a kitchen or bathroom
Full Story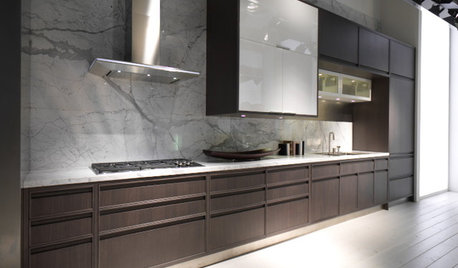
KITCHEN DESIGN5 Stunning Alternatives to the Tile Backsplash
Try Stone Slab, Glass, Steel, Concrete or Beadboard Above the Kitchen Counter
Full Story
BATHROOM DESIGNBath Remodeling: So, Where to Put the Toilet?
There's a lot to consider: paneling, baseboards, shower door. Before you install the toilet, get situated with these tips
Full Story






kandrewspa
BeverlyFLADeziner
Related Professionals
Annapolis Interior Designers & Decorators · Kenosha Interior Designers & Decorators · Concord Interior Designers & Decorators · Rapid City Interior Designers & Decorators · Cornwall Interior Designers & Decorators · Ardmore Architects & Building Designers · Lubbock Architects & Building Designers · Norfolk Kitchen & Bathroom Designers · Paducah Kitchen & Bathroom Designers · Fergus Falls Kitchen & Bathroom Designers · Kennewick Kitchen & Bathroom Designers · Pullman Kitchen & Bathroom Designers · Virginia Beach Custom Countertops · Green Bay Custom Countertops · Phoenix Custom CountertopsYansoOriginal Author
YansoOriginal Author