

Remodel SOS - Kitchen Island vs Peninsula
2 years ago
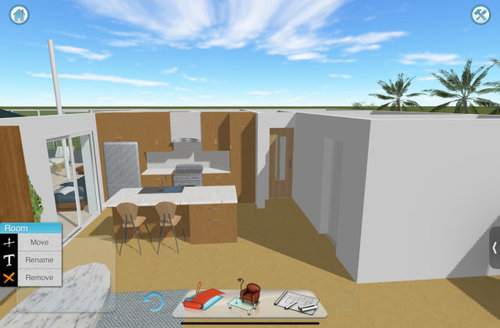
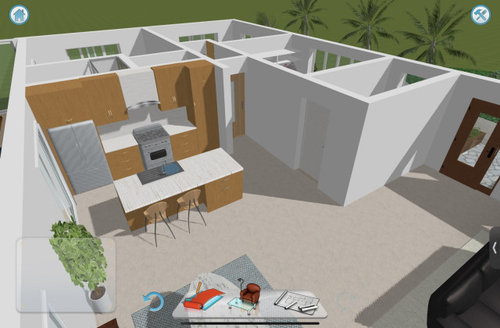
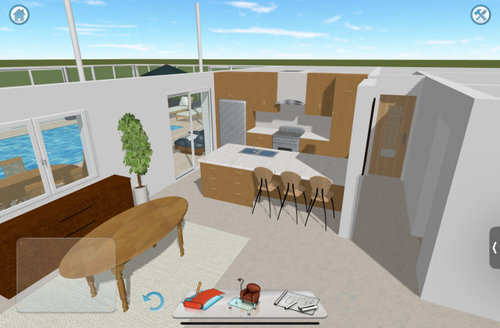
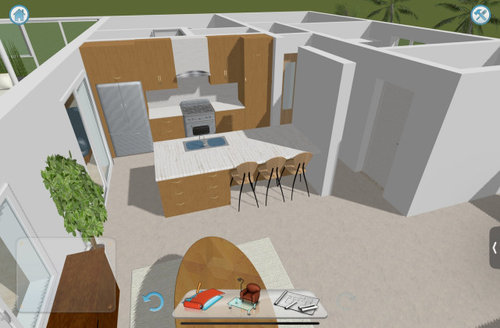

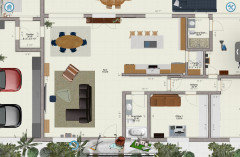
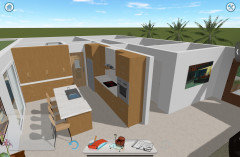
Option 2: Peninsula

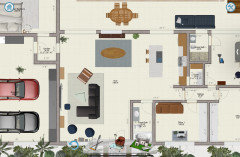
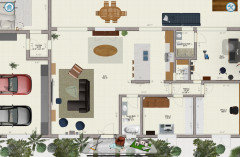
Option 1: Island
Featured Answer
Sort by:Oldest
Comments (20)
 2 years ago
Related Professionals
London Design-Build Firms · Bartlesville Flooring Contractors · Philadelphia Flooring Contractors · Boston Flooring Contractors · Beatrice Flooring Contractors · Platteville Flooring Contractors · Kalispell Flooring Contractors · Barnstable Interior Designers & Decorators · Fairbanks Interior Designers & Decorators · San Antonio Architects & Building Designers · Sioux Falls Architects & Building Designers · West Palm Beach Kitchen & Bathroom Designers · Hopkinsville Kitchen & Bathroom Designers · Terre Haute Kitchen Remodelers · Ontario Custom Countertops- 2 years ago
- 2 years ago
- 2 years ago
- 2 years ago
- 2 years ago
- 2 years ago
- 2 years ago
- 2 years ago
 PRO2 years ago
- 2 years ago
 2 years ago
- 2 years ago
- 2 years ago
- 2 years ago
- 2 years ago
- 2 years ago
- 2 years ago
- 2 years ago



Related Stories

INSIDE HOUZZWhat’s Popular for Kitchen Islands in Remodeled Kitchens
Contrasting colors, cabinets and countertops are among the special touches, the U.S. Houzz Kitchen Trends Study shows
Full Story
KITCHEN DESIGNKitchen Layouts: Island or a Peninsula?
Attached to one wall, a peninsula is a great option for smaller kitchens
Full Story
KITCHEN ISLANDS12 Creative Kitchen Island and Peninsula Seating Ideas
Find inspiration in mismatched, swing-out, built-in and otherwise unconventional island and peninsula seating designs
Full Story
WORKING WITH PROSInside Houzz: No More Bumper Cars in This Remodeled Kitchen
More space, more storage, and the dogs can stretch out now too. A designer found on Houzz creates a couple's just-right kitchen
Full Story
KITCHEN OF THE WEEKKitchen of the Week: A Designer Navigates Her Own Kitchen Remodel
Plans quickly changed during demolition, but the Florida designer loves the result. Here's what she did
Full Story
KITCHEN DESIGNRemodeling Your Kitchen in Stages: Planning and Design
When doing a remodel in phases, being overprepared is key
Full Story
KITCHEN DESIGNKitchen Design Fix: How to Fit an Island Into a Small Kitchen
Maximize your cooking prep area and storage even if your kitchen isn't huge with an island sized and styled to fit
Full Story
KITCHEN DESIGNKitchen Remodel Costs: 3 Budgets, 3 Kitchens
What you can expect from a kitchen remodel with a budget from $20,000 to $100,000
Full Story
INSIDE HOUZZPopular Layouts for Remodeled Kitchens Now
The L-shape kitchen reigns and open-plan layouts are still popular, the 2020 U.S. Houzz Kitchen Trends Study finds
Full Story
KITCHEN MAKEOVERSKitchen of the Week: Creamy Cabinets and a Walnut Island Top
A remodeling team reimagines a layout with roomy pathways, a classic wood-and-white style and hardworking storage
Full Story



HALLETT & Co.