Software
Houzz Logo Print
webuser_280440250

optimum counter space VS visible toilet - master bath wars

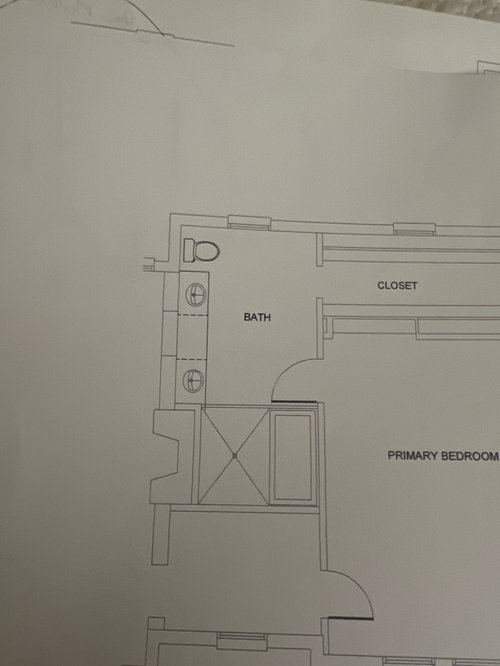
Remodeling master bath and the space can either accommodate a LARGE amount of potential counter space (his and her sinks, corner cabinet, plus a vanity) or a toilet that is not immediately visible when opening the doors from the master bedroom. (See floor plan pictured below).

My alteration ideas would be to move the toilet to the opposite side of the picture, including a pony wall to separate from the counter space, then extending the counter top to the far wall - include a tower corner cabinet, and then extending the counter in an l shape at a lower level for an extended vanity. Seems like a win to me, but is it worth the sacrifice of the toilet being the first thing you see entering the space.

Input and suggestions welcome!

leave as is
I have a better idea - please share if you answer this ?
toliet is king

Comments (14)

  • 2 years ago
    last modified: 2 years ago

    That would be a really large amount of vanity space. If I needed that much prep space and time, I'd really want it to be on the bedroom side of the wall, not that bathroom (unless your partner has another room to shower and toilet). In any event, I would make a lot of compromises to NOT have the toilet in direct view from the bedroom.

    Do you really need two sinks? If you went to one off-center sink, you would have a generous counter top. You could put a shallow tower directly behind the vanity, on the short wall between the bedroom doorway and the coset doorway.

  • 2 years ago

    Suggest a pocket door from bedroom to bathroom.

  • 2 years ago

    Why do you need a large amount of counter space? Are you just going to fill it with stuff that stays out all the time? I would want as much storage as possible so that very little of the stuff you use has to stay on the counter.

    Maybe it's just me, but I hate having clutter on my counters, be it kitchen or bathroom!

  • 2 years ago

    I would most definitely not do a pocket door to the bathroom. Have one. Hate it.

    I might (if funds are generous) close off the closet door into the bathroom, and have the closet into the bedroom. You would then have a lot more options in the bathroom for both counter space and toilet placement.

  • PRO
    2 years ago

    Moving all that plumbing around is a quick way to turn a 60K master bath into an 80K master bath bath. Plus, the world's largest shower with a tub inside it wetroom is a pretty horrible thing to have.


    Do anything else but a wetroom and moving around all the plumbing.

  • 2 years ago

    I would not like to walk through the bathroom with a toilet in the open to get to a closet.

    Your bedroom seems huge and the vestibule outside the bedroom seems huge.

    Your closet looks narrow, but without dimensions, it is hard to tell.

    Would this work? With more info, perhaps you could do better,


  • 2 years ago

    Assuming the tub was made into a wet shower for space reasons, not aesthetic (since it's very tight and drawn as an alcove tub, and behind the door), a scheme with the tub next to the window might be a better layout that deserves the effort of rearranging rather than a longer vanity.

  • 2 years ago
    last modified: 2 years ago

    Add the pony wall. lose 4 inches of counter space.

  • 2 years ago

    Thoughts:

    - Note that moving the toilet is real money. Unless your budget is very large, that's going to matter.

    - I always recommend one sink (done right) flanked by a bank of drawers for each spouse. That's a good amount of storage.

    - Have you considered how you'll treat the mirror over such a large vanity?

    - In the picture you shared, I'd add a pony wall -- perhaps with a pull-out for toilet paper storage -- on the end with the toilet. Or a linen tower, though it'd be better placed near the tub/shower.

    - I'd rather see the tub and shower not crammed together in a wet room, which provides so much opportunity to "go wrong". With so much vanity space, cramming these two large items together seems odd.

  • 2 years ago

    Some awesome feedback thank you all!! Very much appreciate taking your time to reply and sparked some great discussions! Curious why people hate wet rooms - will be doing some more research!

  • 2 years ago
    last modified: 2 years ago

    good advice already -

    Agree plentiful drawers over counter space for sure - empty counters are luxurious. I am a two sink girl, if there’s room I don’t see any downside and it gives flexibility for two people managing oral & facial care -

    I def don’t like having to enter the bathroom to get to the closet, I imagine having to wait outside the bathroom while DH uses the toilet so I can pop in the closet and grab a sweater…? No thanks - over here #tryingToKeepTheMagicAlive

  • 2 years ago

    A couple of updates - we are only renovating the master bath, there was a great idea to move the entrance of the closet but the area available for a door to the closet through the master is a built in and not willing to mess with that (we're also renovating the kitchen and saving a majority of the budget for that area!)
    the plan pictured is including the center section of the counter space as a drop down for vanity space and therefore the storage space is quite limited (noting my husband does not like tower cabinets separating the sinks) and we need two sinks.
    I don't need a huge vanity - but would love all the additional cabinetry that it would allow while still looking cohesive.

    Love all the thoughts and input!!! Thank you!!

  • 2 years ago

    Wet rooms are efficiently functional. They are more common in other countries. In the U.S., I'd say for the last 3 decades, Primary Ensuites with tubs are approached as "spa-like" or as part of your day for "relaxation" in higher levels of houses, and certain aspects of fixtures or design are carried down to those levels of houses that cannot accomodate such a "retreat" space.

    There are great examples of U.S.-mentality wet rooms, but in successful ones you will see design considerations that avoid having an alcove tub stuck in the side of a shower in the darker back area of the bathroom. To test that scenario, you can sit on the floor of your existing shower and see if it's comfortable with the wetness, soapscum, echoing, and no view or direct natural light.

  • last year

    I wanted to circle back with a before and after as a thank you for you putting in time and effort - project isn't 100% complete but... before