

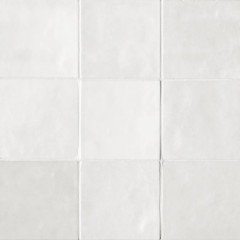
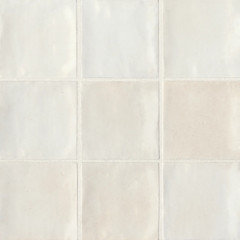
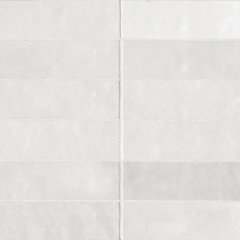
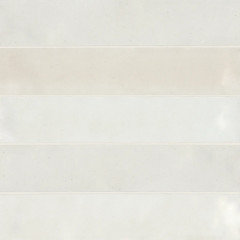
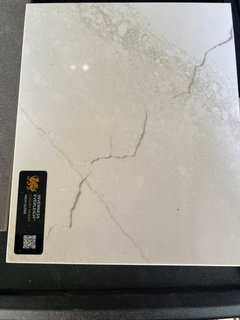
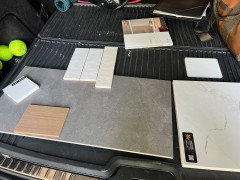
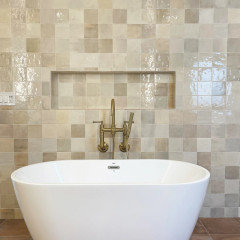
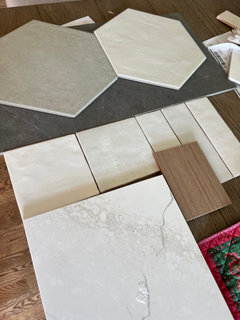
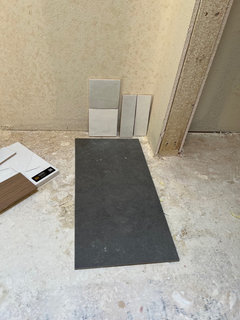
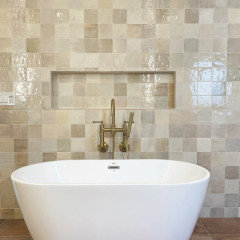
Has anyone used 5 x 5 Chloe white in a bathroom vs Celine 4x4?
2 years ago
Featured Answer
Sort by:Oldest
Comments (23)
- PRO2 years agolast modified: 2 years ago
Related Professionals
Martinsburg Interior Designers & Decorators · Petersburg Architects & Building Designers · Georgetown Kitchen & Bathroom Designers · Eureka Kitchen & Bathroom Designers · Tupelo Kitchen & Bathroom Designers · Elk City Kitchen & Bathroom Designers · Austin Kitchen & Bathroom Designers · Huntington Kitchen & Bathroom Designers · Hudson Kitchen & Bathroom Designers · Clarksville Bathroom Remodelers · Ogden Bathroom Remodelers · Madison Tile and Stone Contractors · McComb Tile and Stone Contractors · Myrtle Beach Tile and Stone Contractors · Magog Tile and Stone Contractors- PRO2 years agolast modified: 2 years ago
- PRO2 years agolast modified: 2 years ago
- PRO2 years agolast modified: 2 years ago
- PRO2 years agolast modified: 2 years ago
 PRO2 years agolast modified: 2 years ago
- PRO2 years ago
- PRO2 years agolast modified: 2 years ago
- PRO2 years agolast modified: 2 years ago
- PRO2 years ago
- PRO2 years ago
 2 years agolast modified: 2 years ago
- PRO2 years ago
- PRO2 years ago
- PRO2 years ago
- 2 years ago
- PRO2 years ago
- PRO2 years ago
- PRO2 years agolast modified: 2 years ago
- PRO2 years ago
 10 months ago



Related Stories
BATHROOM DESIGNNew This Week: 5 Ways to Make a 5-by-8-Foot Bathroom Look Bigger
See how designers use tile and other elements to make a tight layout feel more spacious and stylish
Full Story
BATHROOM WORKBOOK5 Ways With a 5-by-8-Foot Bathroom
Look to these bathroom makeovers to learn about budgets, special features, splurges, bargains and more
Full Story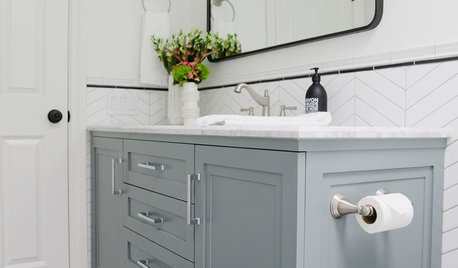
BATHROOM OF THE WEEKWhite Paint and Patterned Tile Freshen Up a 5-by-11-Foot Bathroom
A designer uses a light palette and hardworking cabinetry to update a couple’s 1970s hallway bathroom
Full Story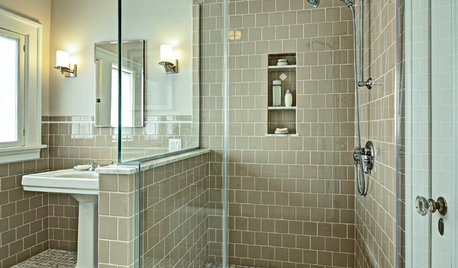
TILE10 Reasons to Consider 4-by-4-Inch Tile
Designers are embracing the once common but recently overlooked square tile in kitchens and bathrooms
Full Story
MOST POPULAR5 Remodels That Make Good Resale Value Sense — and 5 That Don’t
Find out which projects offer the best return on your investment dollars
Full Story
BATHROOM DESIGNNew This Week: 5 Stylish Bathrooms Under 75 Square Feet
See how design professionals used new tile, vanities, fixtures and lighting to create big style in these small spaces
Full Story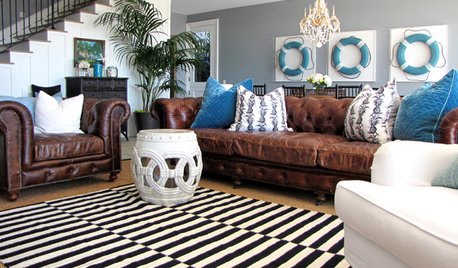
PETS5 Finishes Pets and Kids Can’t Destroy — and 5 to Avoid
Save your sanity and your decorating budget by choosing materials and surfaces that can stand up to abuse
Full Story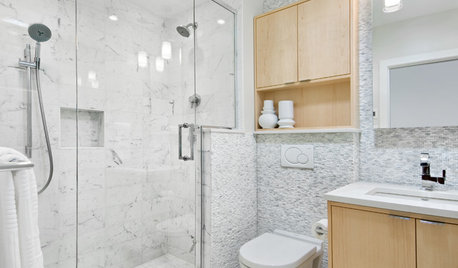
BATHROOM DESIGNBefore and After: 5 Stylish Bathrooms in 40 to 50 Square Feet
Designers use their magic to make these compact spaces feel larger and provide ample storage
Full Story
BATHROOM DESIGNNew This Week: 5 Beautiful Bathrooms With a Shower-Tub Combo
See how designers used vibrant tile, decor and other details to create joyful style in less than 70 square feet
Full Story
BEFORE AND AFTERSBefore and After: 4 Spa-Like Bathroom Makeovers
See how designers use soaking tubs, spacious showers and luxe materials to make these rooms feel like a day at the spa
Full Story




Beth H. :