

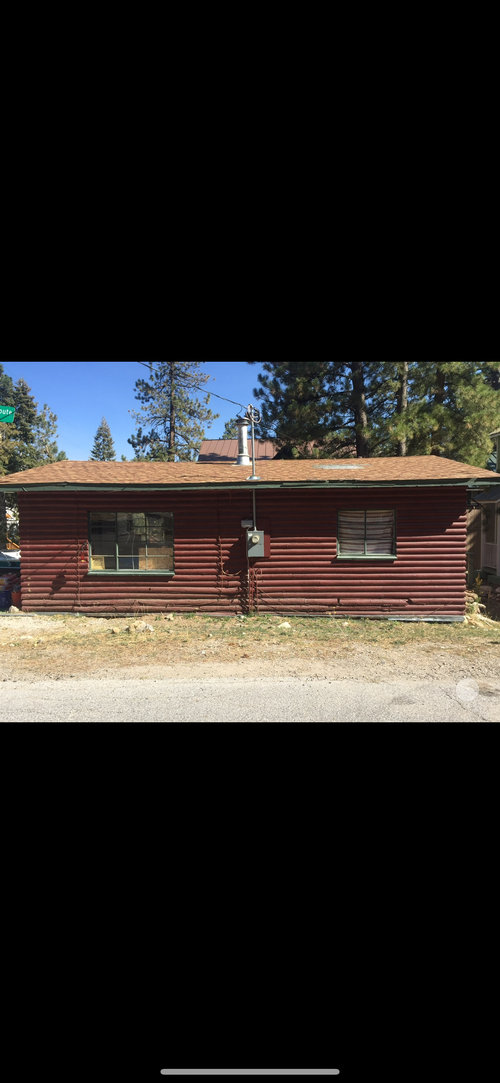
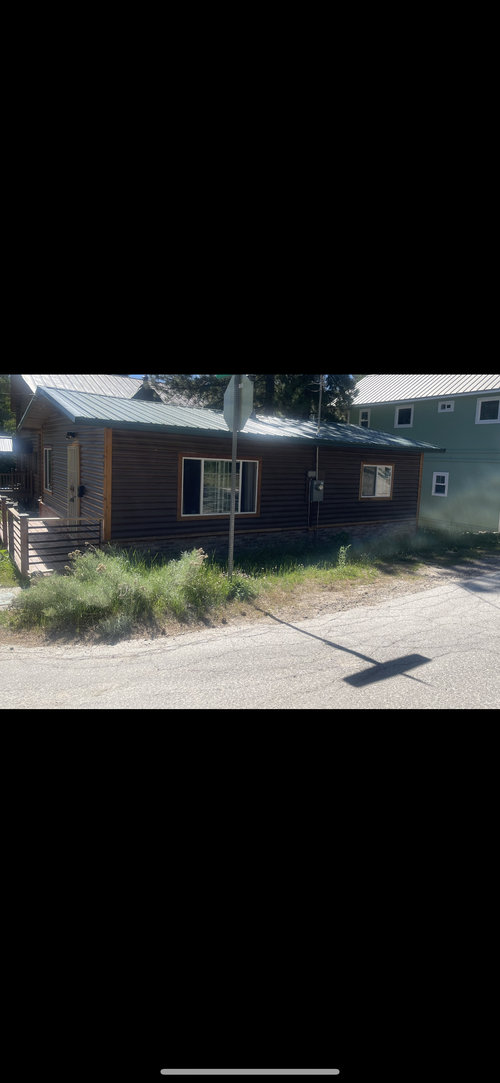
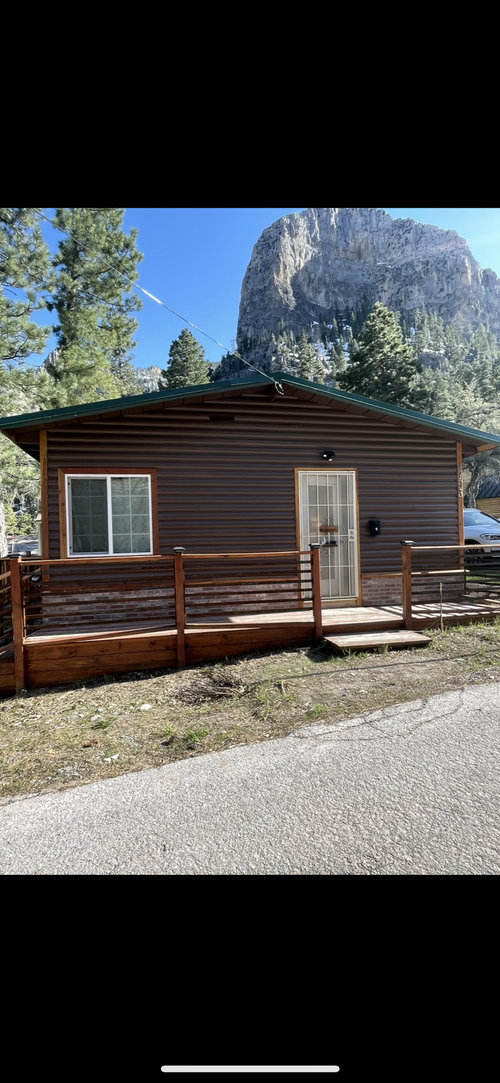
Roof level Deck Design for single story Cabin
2 years ago
Sort by:Oldest
Comments (15)
Related Stories

HOUZZ TOURSHouzz Tour: A Single-Story Bungalow Raises the Roof
The clean lines and pared-back interior of this beachy home ensure that all eyes are on the dramatic design features
Full Story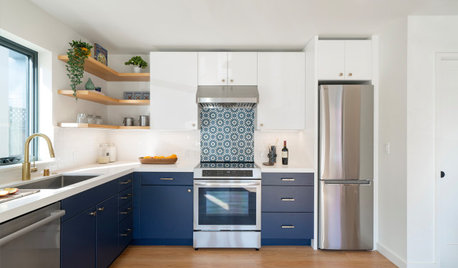
HOUZZ TOURSTwo-Story ADU Designed for Multigenerational Living
A garage becomes a light-filled, two-bedroom dwelling with flexible spaces and room for extended family
Full Story
MODERN HOMESHouzz Tour: See a Landscape Designer’s Mountain Cabin
In North Carolina, an architect designs a dogtrot house as a backdrop for the surrounding gardens
Full Story
LIFEIs Cabin Fever Real? Share Your Story
Are snow piles across the U.S. leading to masses of irritability and boredom? We want to hear your experience
Full Story
ARCHITECTURETell a Story With Design for a More Meaningful Home
Go beyond a home's bones to find the narrative at its heart, for a more rewarding experience
Full Story
LANDSCAPE DESIGNDesigner’s Thoughtfully Redesigned Deck Supports Aging in Place
An outdoor space in Washington state with a kitchen, bar and dining area hosts peaceful mornings and lively gatherings
Full Story
URBAN GARDENSHow to Create a Garden on a Balcony or Roof Deck
Experts answer questions about designing a leafy retreat high above the city
Full Story
PATIO OF THE WEEKRoof Deck Above the City Blooms as a Garden in the Sky
Site-specific sculptures, leafy plantings and stylish lounging and dining areas enliven this spectacular Toronto space
Full Story
APARTMENTSHouzz Tour: Roof Deck Enjoys an Eiffel Tower View
An architect revamps a small Paris apartment to make space for outdoor living
Full Story
ARCHITECTUREDesign Workshop: The Shed Roof
This popular — and versatile — form straddles the divide between contemporary and traditional styles
Full Story

millworkman
florence222Original Author
Related Professionals
Jamestown Interior Designers & Decorators · Lima Interior Designers & Decorators · Lima Kitchen & Bathroom Designers · Montgomery Furniture & Accessories · Portland Furniture & Accessories · Reno Furniture & Accessories · Fort Collins Furniture & Accessories · Webster Decks, Patios & Outdoor Enclosures · Rochester Decks, Patios & Outdoor Enclosures · Boise Decks, Patios & Outdoor Enclosures · Elk City Home Builders · Worcester Home Builders · Elkton Home Additions · Mesquite Home Additions · Salina Architects & Building DesignersPatricia Colwell Consulting
millworkman
florence222Original Author
HALLETT & Co.
millworkman
HALLETT & Co.
Boxerpal
la_la Girl
RNmomof2 zone 5
Mark Bischak, Architect
tdemonti
florence222Original Author
florence222Original Author