Software
Houzz Logo Print
melissean

Another Fake Dormer Dilemma

2 years ago
Hi,

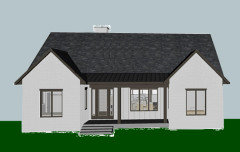
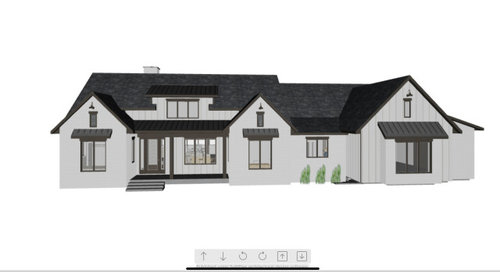
We are in the preliminary design stage of building a modest retirement farmhouse on a beautiful piece of Wisconsin farmland. We have never built a custom home and are pretty overwhelmed. We are using a design/build firm and they have been very patient with us. So, this is pretty much what I want the exterior to look like. It is a single level home and we do not have the desire/need/budget to build out the attic. I just learned today that the shed dormer and gable windows that I requested would actually be fake. Again, we are so inexperienced at this that I did not even know that fake dormers and gable windows were even a thing. The designer said they are done frequently and usually either a black painted plywood is put behind the windows or the glass is painted black to prevent them from looking dirty. So, although I REALLY like the look of the shed dormer (rather than a large plain sloped roof) and gable windows, I don’t like the idea of slapping on a bunch of fake decorations. Also, we are planning on thin framed black windows on a white exterior (I know, it is/was trendy, but I am ok with that), and I am afraid the fake windows will just look like black holes during the day and generally awkward when the rest of the real windows are lit up at night.

So, what aren your thoughts …. will the fake shed dormer and gable windows add to the exterior or just look cheesy? Do you have any suggestions on other simple or clean looking additions that will add to the otherwise plain gables?


Comments (10)

  • 2 years ago

    Thank you PPF! I really appreciate your modification to our rendering and see that the roof does look fine without the dormer. I am a bit confused by your suggestion to move the right gable to the right side wall. There is a double garage on the right side of the house, so not sure if/how this would work, but would love to hear more if you can elaborate.

    Yes, we were planning on a combo white brick and B/B. Do you think that is too busy and we should just pick one? Not sure we can budget to cover the entire house in brick, and I think B/B only looks good in small amounts as an accent. So maybe fall back to all traditional horizontal siding? What do you suggest?

  • PRO
    2 years ago

    The shed dormer looks nice but why not create a volume ceiling in the front room to actually enjoy it? The other ones could just become large ‘vents’. That’s what my 1913 bungalow had.

  • 2 years ago

    I don't think the house needs them, I like what PPF has drawn.

    melissean thanked palimpsest
  • PRO
    2 years ago

    Either eliminate the costly fakery, or take advantage of the actual available space, and stick frame the attic, so it can be good storage, and be available to a future purchaser for additional living space. Then your decorations can be real, and have purpose.

    melissean thanked Kimberli Saunders
  • 2 years ago

    Retirement home, modest, Wisconsin, snow = Simple Roof Plan. Not 8 and counting roof changes, a lot of valleys & other shaded nooks for snow to pile up. Simple roof is a less expensive roof.

    All of those roof changes cost you extra to build, complicate & increase the cost of installing guttering and increases the cost of roof replacement in the future. The more complex the roof is, the fewer options that a future owner has to be able to expand the size of the house.

  • 2 years ago

    You want people to focus on your door, not the dormer, so just get rid of it. When the house is landscaped, no one is going to be staring at the roof, with the possible exception of a house that is down quite a slope from the street.

    melissean thanked Sigrid
  • PRO
    2 years ago
    last modified: 2 years ago

    Consider how a farmhouse may have evolved over time. Today we tend to build everything at the same time, including the giant 2 or 3 car garage connected to the house. People once designed with natural light and ventilation as priorities, today, not so much.

    Your house might have started out like this.


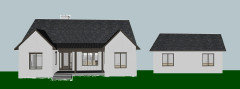
    Then a detached garage was added, set back from the house because it's a garage and not part of the house.


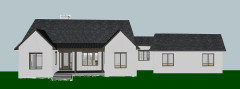
    And finally a connector, maybe a laundry room was added between the two structures.

    The garage remains clearly subordinate to the house.


    As for moving the gable, two reasons. When I look at the house, it's where my eye wants to land, instead of the focus being on the house. I prefer a gable over a garage door so rain and snow are shed to the side and not on the driveway.

    Use landscaping to downplay the garage and highlight the house.

    If you don't want to see as much roof, lower the pitch over the house -- the gables can remain steeper.

    melissean thanked PPF.
  • 2 years ago

    Thank you so much for this. The part about the garage and snow makes particular sense and thank you for explaining so well.

  • 2 years ago

    I don't go up there often, but I enjoy having natural light in the attic. I'd make the dormer "real" and frame the attic such that future occupancy of the space would be possible. .