

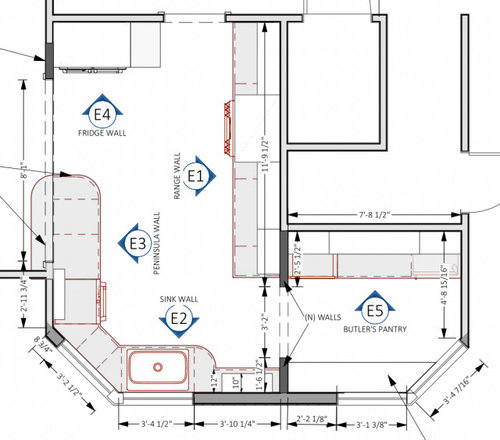
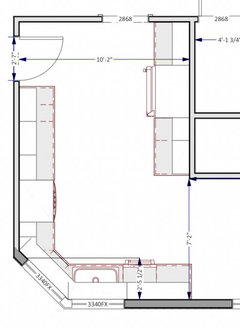
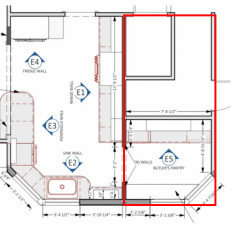
Layout help: Range location
2 years ago
last modified: 2 years ago
Featured Answer
Sort by:Oldest
Comments (9)
Related Professionals
Orlando Interior Designers & Decorators · Greenfield Interior Designers & Decorators · Pittsfield Architects & Building Designers · Palm Desert Architects & Building Designers · Cleveland Kitchen & Bathroom Designers · Flint Kitchen & Bathroom Designers · Queens Kitchen & Bathroom Designers · Tulsa Kitchen Remodelers · Denver Custom Countertops · Lafayette Home Remodeling · Willmar Home Remodeling · Hopkinsville Bathroom Remodelers · Eau Claire Bathroom Remodelers · Lewiston Bathroom Remodelers · Ontario Bathroom Remodelers 2 years ago
 PRO2 years ago
- 2 years ago
- PRO2 years ago
- 2 years ago
- 2 years ago
- 2 years ago
Related Stories
KITCHEN MAKEOVERSKitchen of the Week: New Location for an Open Layout With Style
A designer transforms a dining room to create an airy kitchen with an island, natural light and white-and-wood style
Full Story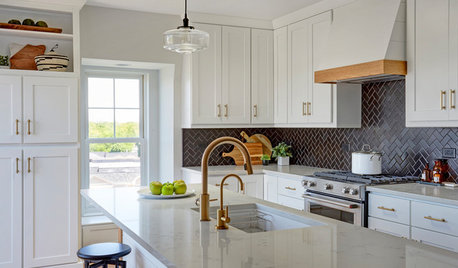
KITCHEN DESIGNWhite Kitchen Cabinets and an Open Layout
A designer helps a couple create an updated condo kitchen that takes advantage of the unit’s sunny top-floor location
Full Story
KITCHEN DESIGNDetermine the Right Appliance Layout for Your Kitchen
Kitchen work triangle got you running around in circles? Boiling over about where to put the range? This guide is for you
Full Story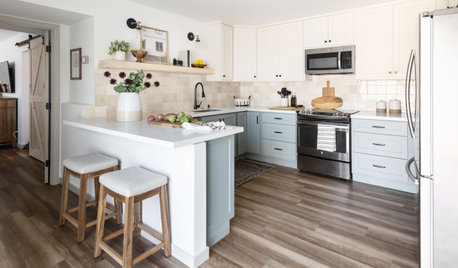
KITCHEN MAKEOVERSKitchen of the Week: Soft and Creamy Palette and a New Layout
A designer helps her cousin reconfigure a galley layout to create a spacious new kitchen with two-tone cabinets
Full Story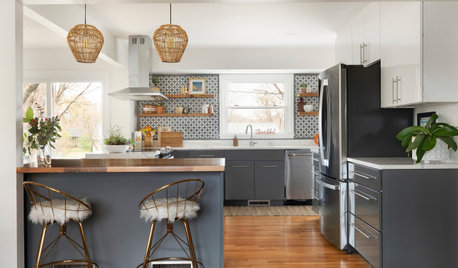
KITCHEN DESIGNKitchen of the Week: Warm and Inviting Style With an Open Layout
A designer helps a couple create a breezy floor plan and add style with sleek cabinets and welcoming wood details
Full Story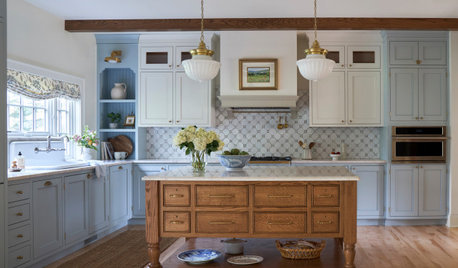
KITCHEN MAKEOVERSKitchen of the Week: A Sensible Layout and an English Sensibility
A Wisconsin kitchen gets an English country revamp with a powder blue range, oak work island and charming period details
Full Story
BATHROOM MAKEOVERSBathroom of the Week: Streamlined Layout With a Soothing Spa Feel
A designer helps a Texas couple update their master bathroom with a large open shower and a fresh look
Full Story
SMALL KITCHENSSmaller Appliances and a New Layout Open Up an 80-Square-Foot Kitchen
Scandinavian style also helps keep things light, bright and airy in this compact space in New York City
Full Story
KITCHEN MAKEOVERSKitchen of the Week: New Layout and Lightness in 120 Square Feet
A designer helps a New York couple rethink their kitchen workflow and add more countertop surface and cabinet storage
Full Story
KITCHEN MAKEOVERSKitchen of the Week: New Layout and the Essence of Cape Cod
Fresh materials and more functionality help a family feel calm and relaxed in a 1920s Massachusetts kitchen
Full StorySponsored

Leading Interior Designers in Columbus, Ohio & Ponte Vedra, Florida
More Discussions
lharpie