Software
Houzz Logo Print
webuser_226366957

More prep space for kitchen

2 years ago
last modified: 2 years ago
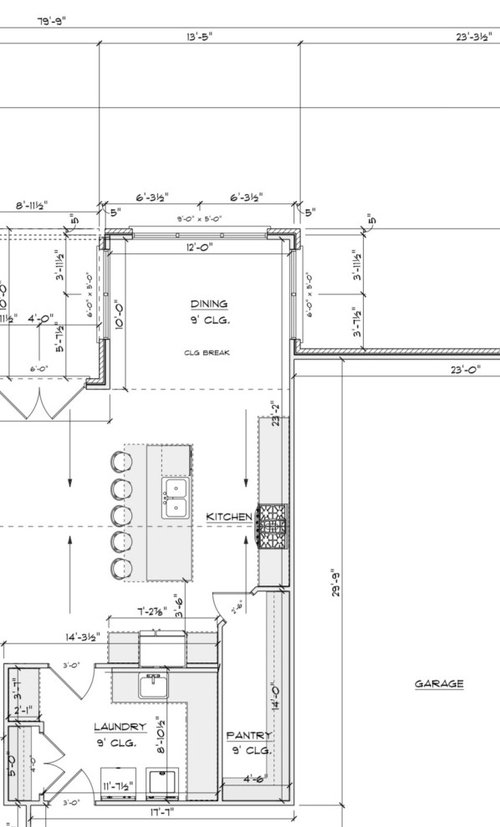
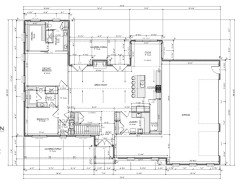
This is a new build so nothing is set in stone. With the current layout, all of the cooking and prep space is in one area. I would like an additional prep area. I’ve included two possible options with pros/cons I see but am open to other layouts as well.
-Current plan has refrigerator recessed 6”. This would not be possible if the refrigerator was moved to the same wall as the stove (exterior wall).
-Typically 1 cook but have a large extended family that gets together often.

-island: 9’
-counter with stove: 11’
-distance between island and back counter: 4’
-36” w refrigerator
-36” w stove


Original

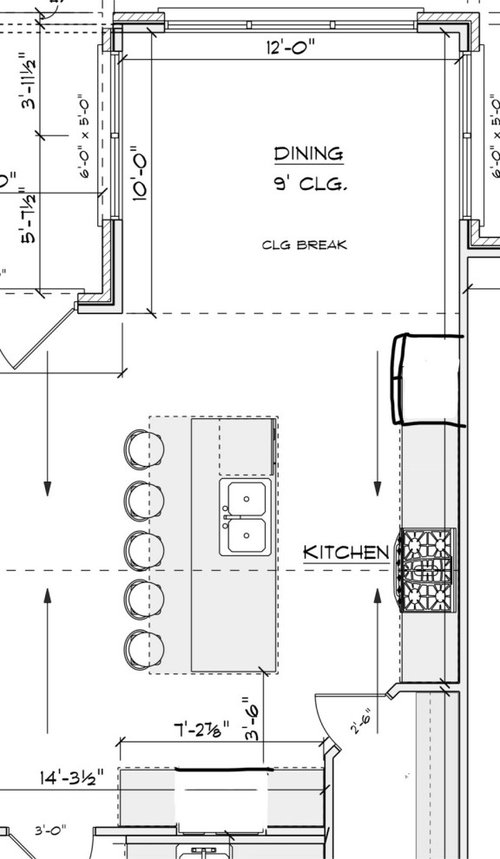
Option 1

Pros: refrigerator closer to sink and stove. Have 7’ counter for additional prep space.
Cons: not able to recess refrigerator. Do not want deeper counters because of additional cost


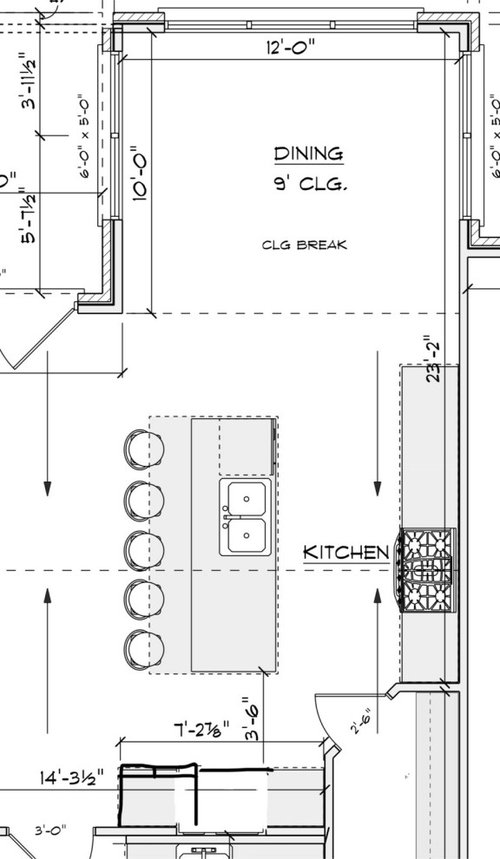
Option 2

Pros: refrigerator still recessed, consolidated counter space
Cons: refrigerator far from sink and stove


Comments (15)

  • 2 years ago
    last modified: 2 years ago
    The 14' pantry is what I'm thinking about. It seems excessively long but too narrow, so you can only have storage on one side.

    If you have the ability to move some walls, [Sorry, didn’t note the “new build” info when I first wrote this] I'd shorten the pantry to start where the laundry room wall is, and I'd make it about 2' wider, at the expense of making the laundry room about 2' narrower, but still a sizeable laundry room at 12' x 9'. That would make the pantry only 9' long but with storage on both sides, so you have 18' linear feet of storage vs your 14' linear feet now. This would get you an extra 5' of kitchen counter on the range wall.

    I'd put the fridge at the end of the 7' counter as shown in option 2, to get about 4' of continuous counter. Option 1, with the fridge in the middle of that counter, makes the remaining short bits of the counter useless.

    These changes get you an extra 5' + 4' = 9' of kitchen counter and 30% more pantry storage.

    If you can't move that much wall, I'd make the pantry only as long as the laundry room (so, more the doorway), and put the fridge in what used to be the top-right corner of the pantry. Yes the open fridge door will block access to the pantry, but there isn't much traffic in and out of a pantry. That gets you the whole 7' counter where the fridge used to be, and a couple extra feet on the range counter too.

    If you can't move any wall or doorway, I'd put the fridge in the pantry and have an undercounter fridge in the kitchen so people can quick grab stuff like milk and soda. Gets the whole 7' counter.

    Basically, that pantry is driving me crazy because I think it holds the key to solving all of your space needs.

  • 2 years ago

    I was thinking the same thing. i’ve never understood corner pantries but there is zero need for one here as there is plenty of space to square off the kitchen and still have a decent pantry. then you have plenty of space to configure fridge and range on one wall if you want. i do think fridge on shorter wall is fine, and it will be more accessible without a pantry door between it and sink. Dw should be to right of sink here so i wouldn’t want fridge and dw opening into eachother.

  • 2 years ago

    I agree with the others. No to the corner pantry. Also you can sit 4 at a 9ft island not 5. You want 24 inches for each person.

  • 2 years ago

    Definitely eliminate the angled wall to the pantry - I really like John Lui's suggestion.


    I like having a fridge near the dining area, and moving the pantry door allows plenty of room for the fridge on the range wall. Though there is a school of thought that the fridge and pantry should be near each other, for ease of putting away groceries. I'm not sure you would use the "south" wall for prep, unless it's a baking station. You can get a counter depth fridge - understanding that it will still stick out from the cabinets.

  • 2 years ago

    If your stove wall is 11 feet, and you move the fridge there, then you’ll only have 5 linear feet of extra counter. If you make the counters 6” deeper on that run to accomodate your fridge, then that’s only 2.5 extra sf of counter. I wouldn't let that drive a less than optimal design. I like your fridge on the stove wall, as that gives you a nice tight work triangle.

  • 2 years ago

    The pantry corner/angled entry is not a good design and takes good space from your kitchen.

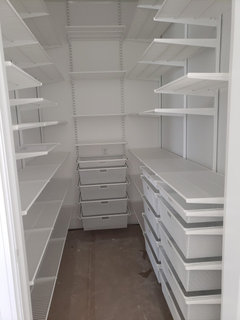
    This is my pantry 5' 2" W x 7' 2" L

    Door is 36" wide

    Shelves & drawers are the ELFA system from The Container Store.


  • 2 years ago

    What is to the left of the laundry room?

  • PRO
    2 years ago

    Show the entire plan for the best suggestions.

  • 2 years ago

    We have a couple other problem areas so I’m open to all suggestions (especially the entry without adding additional sq ft).

  • 2 years ago

    The thing that jumps out at me is that the only living space with natural light is the dining room. Covered porches - and a garage extension! - are eliminating natural light into the home.

    Then in the bedrooms you have closets on outside walls, and bathrooms in the interior! Sunlight is hard on clothes, so those closet windows would be best covered anyway.

    I see what you mean about the entry - one would trip over the bottom steps when coming into the house.

    I doubt this house was designed by an architect; I strongly encourage you to find an architect to help you design a home that is bright, efficient, and suits your family's needs.


  • PRO
    2 years ago

    We have a couple other problem areas so I’m open to all suggestions


    There are so many things that could be improved, rather than trying to fix each individual issue, I'll suggest you start over.

    If you want comments on the plan, and probably someone to enumerate all the problems, start a new thread in Building A Home. Attach the full plan (all floors), elevations, describe the building site and who will be living there.

  • 2 years ago

    It is a little bit like an “inside-out“ house, or a house for heliophobics or agoraphobics. The rooms where one normally wants natural light and fresh air are positioned toward the inside where they don’t get it, and the rooms where one normally doesn’t particularly need light and air get the prime outside exposures.


    I am guessing it is a corner lot, on the SW corner, so garage faces the street on the south and front door faces street on the east? And that it is a house for a couple, with no children in the plans?

  • 2 years ago

    It’ll be on 16 acres. We’ve had a lot of trouble with design/arcitect. This would be the second plan we’ve completely scrapped.

  • 2 years ago
    last modified: 2 years ago
    That’s interesting. I assumed it was on a small lot with other houses very close by, given the garage being crammed into the house and the generally inward layout.

    What is the climate like? Very hot, very cold, very windy, anything like that?

    I was wondering if the climate was a reason for the design that basically blocks south and west sunlight from entering the house, only lets some east (morning) sun, and puts bedrooms on the north (least sun) exposure with fewer windows than the bathrooms and closets have.

    Are there views? Significant trees or other natural features?

    Was my guess on size of household close?

    Anyway, I know it is frustrating but I agree with above, I think you should rethink. Building a custom house is such an opportunity and expense, you should get a great design.

    You know, here’s an idea that might be useful. Go to a good bookstore, even an architectural bookstore if there is such a thing around you, and get some architectural books on houses. It is really interesting and educational to see how some of the greatest architects designed houses, how they thought about flow and space, exposure and views, form and function. I’d look more at modern houses, because they tend to be more about space and function and less about specific ornamental styles, and were designed for modern households with appliances, central heat/AC, and cars . . . but without cooks, servants, stables, etc.