

guesthouse design
2 years ago
last modified: 2 years ago
Sort by:Oldest
Comment (1)
Related Stories
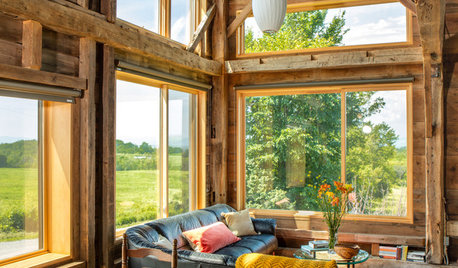
GUESTHOUSESHouzz Tour: This Guesthouse’s Former Residents Were Horses
A new insulated exterior for a Vermont carriage barn preserves its rustic interior
Full Story
APARTMENTSHouzz Tour: Modern Japanese Penthouse Atop a Designer’s Office
Vintage obis, petrified wood, Samurai armbands and antique fans are just a few of the materials that warm this California apartment
Full Story
HOUZZ TOURSMy Houzz: Whimsical, Flirty Style for a Designer’s Brooklyn Studio
A love of vintage items, travel and dinosaurs adds dramatic flair to this New York apartment
Full Story
TRADITIONAL HOMESHouzz Tour: Designer’s Ranch-Style House in Horse Country
A California designer creates an East Coast-meets-West Coast home with help from an architect found on Houzz
Full Story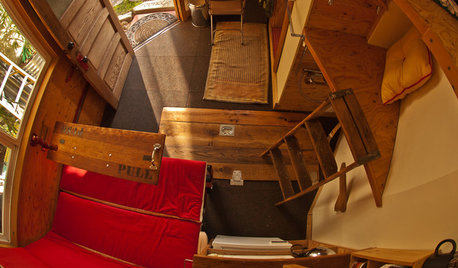
HOUZZ TOURSHouzz Tour: A Guesthouse and Grotto in 68 Square Feet
A Seattle homeowner creates custom quarters and a backyard retreat with reclaimed touches
Full Story
REMODELING GUIDESDesign Workshop: Is an In-Law Unit Right for Your Property?
ADUs can alleviate suburban sprawl, add rental income for homeowners, create affordable housing and much more
Full Story
OUTBUILDINGSFamily Gatherings in Argentina Inspire a Pavilion and Guesthouse
A new yard adds room for hosting, swimming and bringing part of one homeowner’s culture to her family’s Seattle home
Full Story
OUTBUILDINGSBeautiful Poolside Pavilion and Guesthouse for Open-Air Living
A design-build firm helps a family make the most of its Illinois property and prepare for future lifestyle changes
Full Story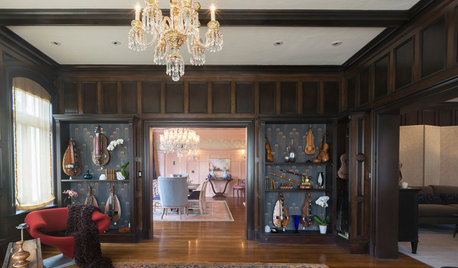
DESIGNER SHOWCASESUnderstated Elegance at the 2016 Pasadena Showcase House of Design
Southern California designers put their signature touches on rooms in a Mission Revival show house
Full Story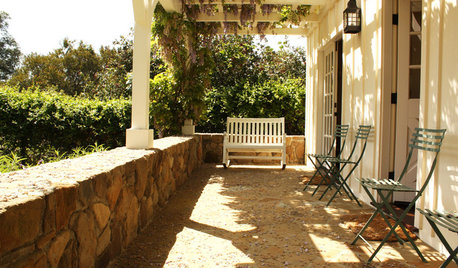
HOUZZ TOURS7 Inviting Guesthouses to Inspire Your Own
Warning: Visitors may not want to leave when you fashion a guesthouse to be as welcoming as these
Full StorySponsored

Central Ohio's Trusted Home Remodeler Specializing in Kitchens & Baths


Patricia Colwell Consulting
Related Professionals
Vancouver Interior Designers & Decorators · West Plains Architects & Building Designers · Bronx Kitchen & Bathroom Designers · Elk City Architects & Building Designers · Williamsburg Architects & Building Designers · San Luis Obispo Architects & Building Designers · Kahului Architects & Building Designers · Saint Cloud Design-Build Firms · Wausau Design-Build Firms · Helena Design-Build Firms · Waycross Home Builders · Nashville Home Builders · Sugar Land Home Builders · Williamsburg Home Builders · Coldwater Home Builders