


design ideas for adding additional floors single fronted cottage
2 years ago
Sort by:Oldest
Comments (3)
Related Stories

COTTAGE STYLEHouzz Tour: Designer Tests New Ideas in Her 1922 Cottage
In renovating a second home, she preserves original details, experiments with color and adds modern touches
Full Story
VACATION HOMESHouzz Tour: A Designer’s Own Coastal Cottage
A couple with a passion for sailing fix up a charming house on the Magothy River in Maryland
Full Story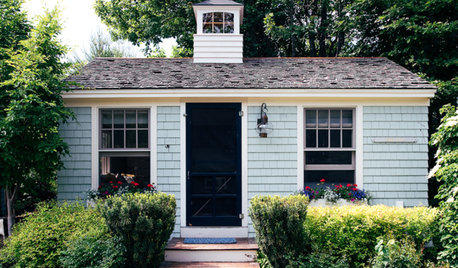
VACATION HOMESHouzz Tour: 1950s Maine Nostalgia Guides Tiny Cottage’s Design
A designer taps into her memories to give her clients the vintage coastal-cottage look they yearn for
Full Story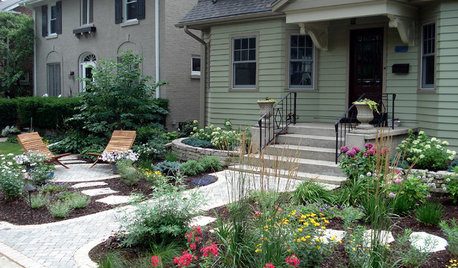
MOST POPULARCreative Ideas for Small Front Yards
A little imagination goes a long way in a petite landscape
Full Story
LANDSCAPE DESIGN9 Charming Ideas From Cottage-Style Gardens
Choose this classic free-flowing English garden style and create a fairy-tale retreat
Full Story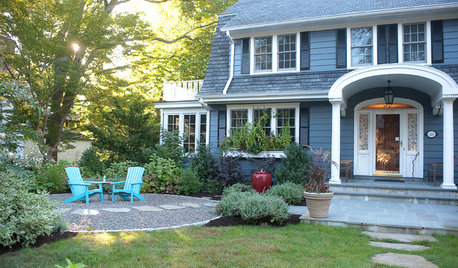
LANDSCAPE DESIGN10 Friendly Front-Yard Seating Ideas
These gathering spots bring the party to the front of the house. Chat with neighbors and watch the world go by
Full Story
KITCHEN DESIGN14 Bright Ideas for Adding a Little Color to Your Kitchen
Doses of color can go a long way toward rejuvenating a neutral or white kitchen
Full Story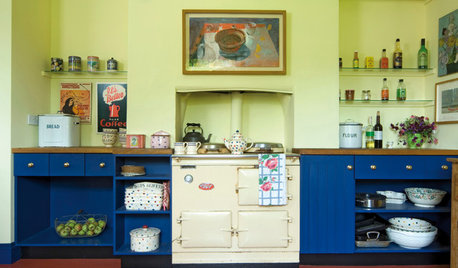
KITCHEN DESIGNIdeas to Steal From Your Fantasy Vacation-Cottage Kitchen
Try on these dreamy kitchens for size
Full Story
OUTBUILDINGS4 Versatile Backyard Cottages Offer Space-Maximizing Ideas
See how these smaller-scale spaces support main homes for entertaining, hosting overnight guests or hanging out
Full Story
ENTRYWAYSHaving a Design Moment: The Front Entry
Here are 10 ways to show off your personal style and help your home make a positive first impression
Full Story



Mark Bischak, Architect
JAN MOYER
Related Professionals
Abilene Architects & Building Designers · Colorado Springs Architects & Building Designers · Mason City Design-Build Firms · Santa Rosa Design-Build Firms · Fort Worth Home Builders · Lancaster Home Builders · Topeka Home Remodeling · Green Bay Home Remodeling · Dallas Kitchen Remodelers · Frederick Interior Designers & Decorators · Ardmore Architects & Building Designers · Grand Rapids Architects & Building Designers · San Jose Architects & Building Designers · Auburn Kitchen & Bathroom Designers · Las Vegas Kitchen & Bathroom DesignersPatricia Colwell Consulting