Software
Houzz Logo Print
ohdaisy918

What would you do with this (starting with the structure)?

2 years ago


Comments (35)

  • 2 years ago
    last modified: 2 years ago

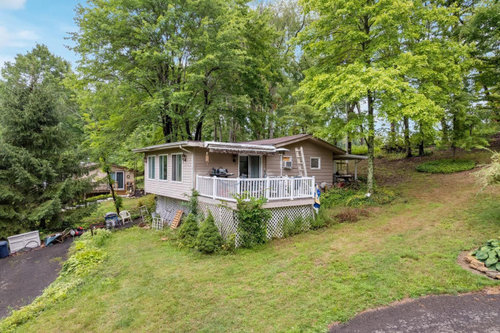
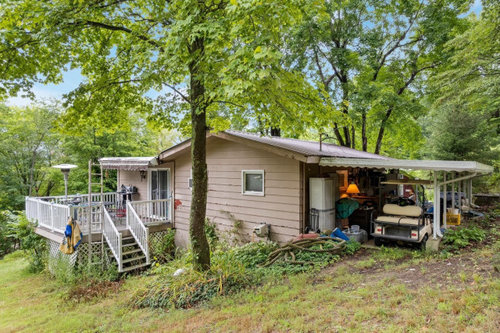
    Well, except for way too much stuff everywhere, and a porch roof, full of pine needles, that needs to be cleaning, along with a whole lot of other exterior cleaning, the house itself is kind of cute. It could be a very nice place to live, with a good clean up. Why are you wanting to know? Is it something you want to do something with? The yard is very nice, but, it also needs a clean up, like everything else outside.

  • 2 years ago

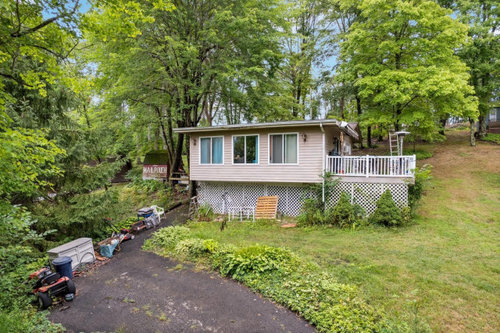
    We got this house at the lake for a great price and plan to invest a good chunk into it but I need ideas. We are starting with the outside (structure-wise).


    The roof is metal & the siding is wood. New windows are a must.


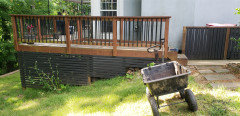
    I want a wrap around porch (that meets the back concrete patio) to sit out front and face the lake. The front of the house is the living room so I’m thinking we would put a sliding glass door replacing the middle window? Window on the right is a bedroom


    The underneath, behind the lattice shown is just ground (dirt) and the hot water tank literally is just sitting there, which the water lines obviously aren't protected from the elements so that needs fixed. How, idk & once it is repaired what to I do with the bottom portion? This may be what I am struggle the most with.


    Ideas & suggestions are needed, please!

  • 2 years ago
    last modified: 2 years ago

    Has it been inspected?

    -If there aren't any urgent structural issues, I'd remove all the outside clutter and trim back all the overgrown brush, weeds, vines, etc. in the yard.

    -Pressure wash everything and paint the house a more attractive color. A mossy green or a gray-blue that works with the roof.

    -Replace the lattice with horizontal slat boards

    -Make a wide slightly curved stone path from the driveway to the main entrance

    I think it has lots of potential, it's hard to see it behind the clutter and overgrown yard.


    Daisy thanked deegw
  • 2 years ago

    congrats on the purchase! ✨ has it been inspected yet? that is where I would start - do you have access to a good reno crew in the area? sometimes that talent is harder to find in more rural areas but neighbors may have good reccos — and agree a big clean up is in order

  • PRO
    2 years ago

    " We plan to invest a good chunk into it"

    The "chunk" might be more than you ever imagined.

    We're not seeing inside.....

    Start with a dumpster and a huge clean up.

  • PRO
    2 years ago

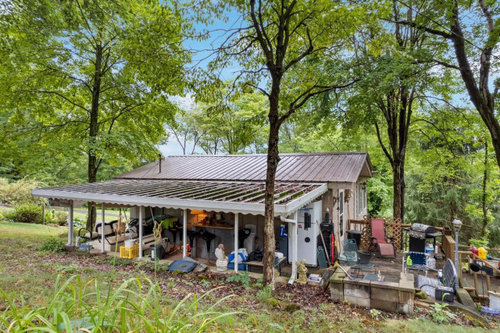
    Looks like a small gable roofed structure that then gained a flat roofed extension to the back and a carport to the rear. Tear off everything above the top wall plate and install a trussed roof perpendicular to the current roof line. This extends in both directions to create your porch and carport. $$$

    Daisy thanked HALLETT & Co.
  • PRO
    2 years ago

    Wow, it looks like it needs a ton of work, and that's why you got it for a great price.

    You need a serious plan on what to do, and that starts with an inspection of the property and the house. That will tell you whether you need to invest in infrastructure--the systems, like electrical, plumbing, roofing, HVAC, foundation, etc. That's where you start. Then you figure out the interior and exterior at the same time--one depends on the other, so you can't do either in isolation. Once you have the layout and elevations set, then you focus on exterior and interior finishes.

    This is a huge job, and will probably cost a lot of money, and will take time. I suggest getting the help of an engineer and architect before doing anything.

  • 2 years ago

    Maybe create a storage area under the lattice.

    The inside is not bad at all.

  • 2 years ago
    last modified: 2 years ago

    Get the house inspected if you haven't done so. Do everything inspector recommends structurally. Do a total cleanout. Come up with a budget after that.

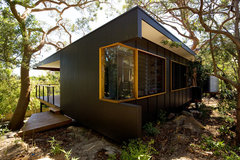
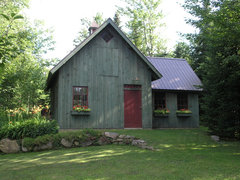

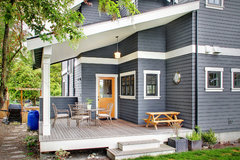
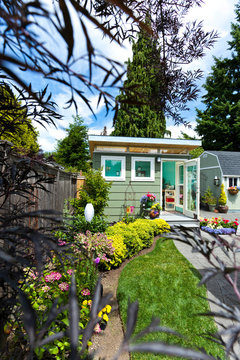
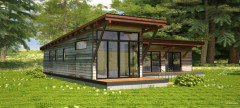
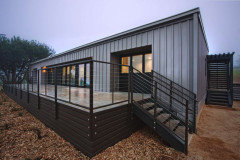
    Your house made me think of these modern cabins that fit well in woodland setting:


    Ozone House · More Info


    Adirondack Style Inside & Out · More Info


    Contemporary Garage And Shed · More Info


    Green Lake Classic Craftsman · More Info


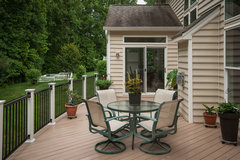
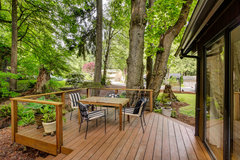
    Wraparound deck (all are going to be a fortune)

    Owings NOR · More Info


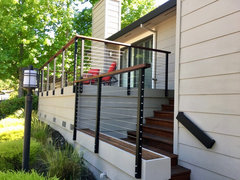
    Front Porch Cable Railing · More Info


    430 Lindel Modern · More Info


    Back porch overhang area should be torn down. If you put in a wraparound deck, you won't be sitting in the back. At some point you could put a pergola across the back or figure out some kind of frestanding pre-constructed storage shed.modern


    Cheapest thing you could do about lattice work after decking, is to camouflage it with tall shrubs, which someone started to do.


    Just rereading others' comments, especially Kendar and Patricia Colwell. Maybe it's a tear-down that could be replaced by a prefab manufactured home since the lot is desirable. Look for modern modular styles that lend themselves to expansion and add ons like a deck. But first, get an inspector's report, electrician, plumber to tell you what you're dealing with.

  • PRO
    2 years ago

    You do not start on the things you see but the bones you need first. Get all of that inspected anf fixed in the meantime you strat figuring out the changes you want to make and get an arcitect if you are not good at that . This is not done from the outside in and a "good chunk" means nothing to us . Renovations often cost more that rip down/ rebuild so start where it means the most and that is the guts. To me this looks like a huge amount of work and that is only what I see

  • 2 years ago

    How much time do you expect to spend at this property? Is it insulated? Do you need it to be insulated? When you're getting quotes for the work, do consider tearing it down and starting over. Don't throw good money after bad. You may have just bought a really nice lot. Not trying to rain on your parade, but starting over may actually be the most economical solution. See what the home inspector says. Also, home inspectors are generalists, you may want to get a plumber and electrician out before starting anything also.

  • 2 years ago

    I would build a foundation, in part of the area where the lattice is, for the water heater, and then build a deck over the top of that structure. Most of your work, will be exterior, and you will be amazed at what a very good clean up on that exterior will do for your house. Hopefully, you will enjoy it all and the view for many years.

  • 2 years ago
    last modified: 2 years ago

    The inside has been presented much better than the outside. After clearing the area's junk with a dumpster, wait until leaves fall in a month or two to see if a lake view emerges from the trees.

    Are the lot boundaries marked? Talk to your experienced neighbors about slope drainage and lot maintenance, including any work on the driveway. Bring cookies.

  • PRO
    2 years ago

    Did you have an inspection done before you purchased the house? Hopefully so and, if you did, that would be a good starting point for making repairs especially any structural repairs.

  • 2 years ago
    last modified: 2 years ago

    ^ what @kandrewspa said happened to us :( the scope of work on the older lake cabin we bought just didn’t make sense given it’s smaller size plus none of the reno firms in the area wanted to touch it - we tore it down and are building new. Don’t mean to sound like a negative Nancy but just something to keep in mind

  • PRO
    2 years ago

    Never demolish a home without checking with the local AHJ (Authority Having Jurisdiction) to find out what can be built in its place. Sometimes you leave a single wall standing so it's deemed a remodel, not a new build.


    If you're on a septic system, there may be limits on how many bathrooms you can have. You want to know all this and more wayyyy before commissioning an architect or a backhoe.

  • 2 years ago

    Yes, check with Planning Board in your new town about what can be built or rehabbed on your lot. Meanwhile, start an online search for "small modern prefab homes." If nothing else, you'll see some finishes and styles that could be adapted to the current home.

  • 2 years ago

    Thanks for the input guys! The seller asked for 15 days after closing to allow more time for his "clean up". Once we get in there, we will clean up whatever is left behind. The shell, I guess you can say, is structurally sound but we know it does need a great deal of work.


    Our budget will be $100-150k - obviously less is better. Inside & out. We have talked about possibly tearing it down and starting over if we get up that high. We do have contractor so once we are in there and can get quotes on everything, we will decide which direction we are going.


    I'm really just trying to come up with ideas for what to do with it design-wise once the main issues (roof, spouting, windows, etc) are addressed. Maybe I worded my post wrong and am looking more at the aesthetics especially closing off underneath the house to make it appealing.


  • 2 years ago
    last modified: 2 years ago

    Very nice @housegal200!


    Maybe I worded my post wrong and am looking more at the aesthetics especially closing off underneath the house to make it appealing.


    Quite a few ideas are posted.

  • 2 years ago

    Remove trees that are 5 ft close to the house clean it up and decide what you want to do after the cleanup if you need to paint?

  • PRO
    2 years ago

    How does anyone know what the inside looks like?

  • 2 years ago

    @Daisy: Have you had the house inspected? If so, what did inspection say? This is critical in order to move forward.

  • 2 years ago
    last modified: 2 years ago

    @Daisy , you said "The seller asked for 15 days after closing to allow more time for his "clean up". Once we get in there, we will clean up whatever is left behind. "

    I would not close until the house and yard are empty. I see multiple dumpster loads in that yard, carport and porch. Plus there is the potential liability if someone the seller hires gets injured while cleaning up "your" yard.

    Daisy thanked deegw
  • 2 years ago

    Did anyone else notice the child in the window in the very first picture? Too funny!

  • 2 years ago

    My SIL and her very handy husband purchased a dilapidated lakefront cabin adjacent to their own place, and made a tidy profit on the reno when it sold. It was so bad with mice that they wore full hazmat suits with respirators for the cleanup.

  • PRO
    2 years ago

    Here the link to Houzz Lake Cottage Renovations. Lots of nice things to look at and help you determine what you like. Start an Idea Book for your project.

    https://www.houzz.com/photos/query/lake-cottage-renovation

    Daisy thanked lisedv
  • 2 years ago

    We had a meeting at the house today. It is structurally sound (as previously told). We do need a new roof and have to update the electric panel for sure. We use a engineer that had help us inspect a previous home in this same community.


    The is no HVAC… there is one newer split unit. We will add a second unit and ditch all the AC units in the windows.


    @deegw I seen that also! We were initally told the owner hadn’t lived there since meeting his gf. Told my husband there’s a ghost Lol..

    Turns out they are living there at this time as her house sold and they are buying a nee home down the road.


    I’m going to try to add interior pics

  • 2 years ago
    last modified: 2 years ago

    Nice hardwood floors on the interior(zillow).

  • PRO
    2 years ago

    There's no heat? You say there's no HVAC, but the "H" stands for heat. (Heating, Ventilation, and Air Conditioning).

  • PRO
    2 years ago

    I don't know where this house is located but you don't seem to have a very big budget at 100K - 150K to do all the renovation you're mentioning starting with a new roof...

  • 2 years ago

    I'm aware what the H stands for....lol. I was meaning there is no actual furnace or central a/c. It has a split ac/heating unit. It used to be a one room fishing cabin. That may be something we eventually do, we will see.


    Thanks everyone for your ideas!!!

  • 2 years ago

    @lisedv that is why I am looking for ideas of I want to do to the exterior (besides all the obvious stuff). Then once we obtain quotes we will go from there. As I said, we have talked about a total rebuild as well. I'm just looking for thoughts and ideas at this point.


  • PRO
    2 years ago

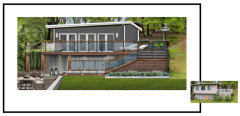
    Perhaps you can consider something similar to the house shown below in a colour you like. You said you need to replace all the windows so on the front facing the lake I suggest to replace with patio door for a full view and extend the side deck to the front of the house.


  • PRO
    2 years ago

    I would look into maybe adding that back patio area as indoor space ( modify the roof to accommodate that.

    Love the idea of a lot of porch area - wrap 3 sides. Bring the front and one side out far enough to comfortably have chairs, a table, a grill and room to walk past everything. "Fill in underneath" making it into a closed in space, if possible. That would give you a lot of extra storage for things that need to be stored over the winter, a lawn care items, etc. You could probably build a utilities room under there to protect the water heater from the elements.

    That would suck up all of the budget and maybe more depending on where you live.

    What a great little house though - the potential is incredible - get the right people on your team.