Software
Houzz Logo Print
hollie_johnson35

❗ Design Dilemma!

2 years ago
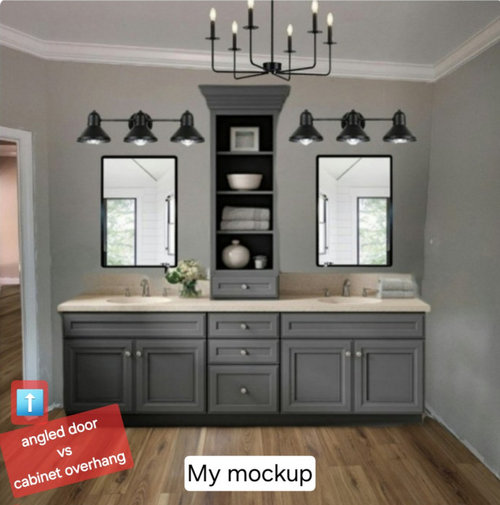
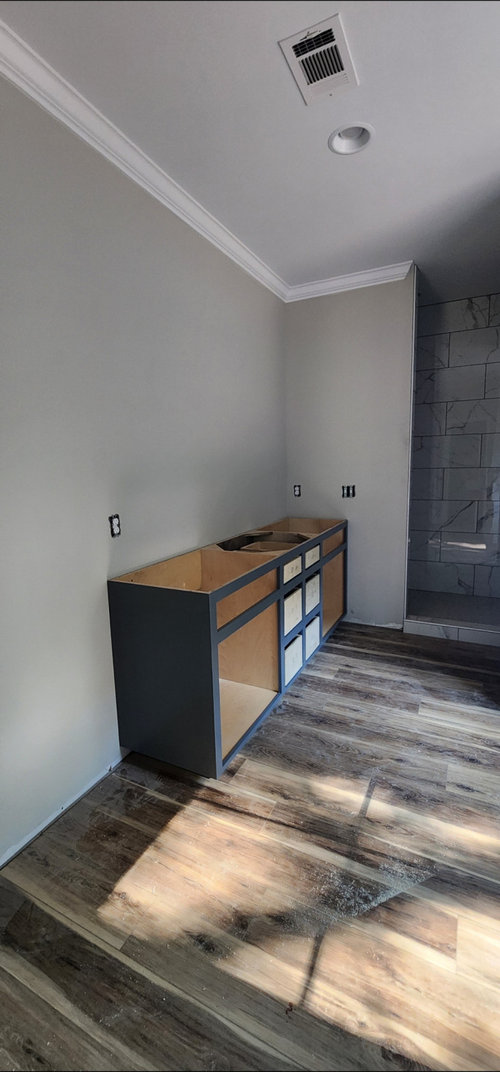
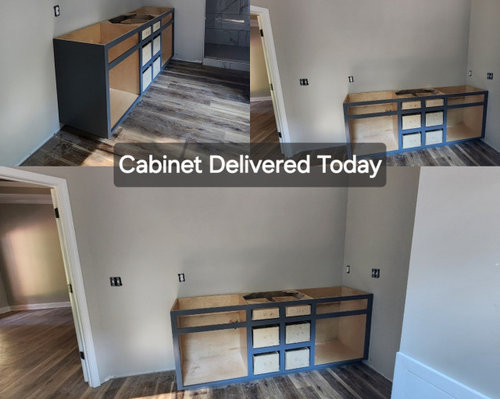
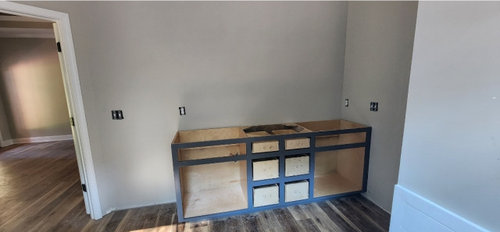
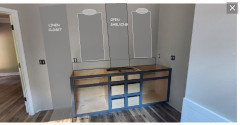
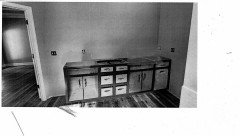
I need ALL the input I can get. Due to the way I redesigned the plans and created a door from the bedroom to bathroom, which I LOVE, the cabinets would stick out too much being all the way to that door. Today, my cabinet guy, had the delivered and I am completely at a loss as to how to remedy the off center of the double sink vanity. It's going to throw off the above light, vanity light, mirrors, and the middle piece of the cabinets won't be centered either.
Below is my mockup vs the base cabinet put in today. I called the cabinet guy and we're meeting next week. I can use this vanity in laundry room and have another built but In not sure what's going to look right while avoiding a large overhang walking through the door.

Comments (25)

  • 2 years ago

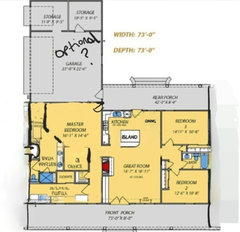
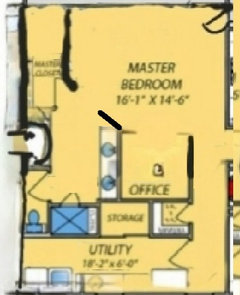
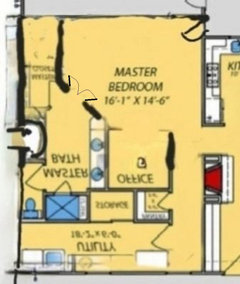
    Can you explain a little better where the problem lies? Post a floor plan of bathroom and bedroom, where the bathroom door used to be, and where it is now.

  • 2 years ago

    The bedroom was at the front of the house. I switched it to the back and laundry room up front so that bedroom would open to back porch.

  • 2 years ago

    Modified version of bedroom

  • 2 years ago

    Was the wall built wrong, or is the vanity smaller than specified?

  • PRO
    2 years ago

    "I redesigned the plans"

    That is the root of your problem. That and not starting with your needs and the site.

  • PRO
    2 years ago

    Here's an option. You have to adjust the size of the lights and the mirrors because the vanity was not built is not as wide as you thought.


  • 2 years ago
    last modified: 2 years ago

    I don't understand the problem. Can you just center the vanity light, mirrors, and the middle piece of the cabinets over the smaller cabinet?

    Or if you really want the vanity to fill that wall, can you move the door over towards the closet?


  • 2 years ago

    Mark Bischak, I literally admitted that. Please go away!

  • 2 years ago

    Kendrewspa, it's a lot smaller than expected.

  • 2 years ago

    BeverlyFLADeziner, I love that idea! Thank you

  • 2 years ago

    Smaller than expected based on what? Weren't there dimensions when you ordered it? Does it not match those?

  • 2 years ago

    BlueberryBundtcake...😳, yes and no. Does it really matter? The photos show my issue that I am trying to resolve.

  • 2 years ago

    If it's not the dimensions that were ordered, then you should be asking the cabinet maker why it doesn't match what was ordered, and they should be offering resolution.

  • 2 years ago

    I'd consider reversing the door swing. so it doesn't open into the cabinet. Then center the cabinet in the space.

  • 2 years ago

    Centered or not I just would not like that the cabinet is crammed up against that wall. It SCREAMS to be centered on that wall. You don't need MORE cabinet you just need to center it and find a door stop or something. This is a master bathroom is it not?

  • 2 years ago

    Change the swing on the door. Have it open INTO the bedroom. If necessary, change the location, too, of the chandelier so that it is centered where you want it to be centered. You could center it on the tub vs. the vanity.

  • 2 years ago

    It looks as if you have the door swinging into the bedroom in your picture to me. Can you move the vanity down about 18 inches and add a 18 inch cabinet on the end with drawers or a hamper?

    My daughter put a hamper on her vanity layout. A door on the end with the hamper might look nice.

    Of course, then you would have to move plumbing and maybe the electric over the sink.


  • PRO
    2 years ago

    It appears the OP has double doors to the bathroom & they already open into the bedroom, not the bathroom.


  • 2 years ago

    I do think Beverly's idea of a linen cabinet might work best if you keep it 12 inches deep.by 15 to 18 wide if you have room. Try to keep a 36 inch walkway in front of the cabinet.

    Don't use a tower on the the main vanity.

  • 2 years ago

    Bathroom is a great place for plants.


  • 2 years ago

    I like Beverly’s option and wouldn’t mess with trying to center the vanity just to get too small of a space on each side. Also plumbing is already done? Assume you have options for vanity lighting since there’s no electrical boxes there yet. Will be lovely!

  • PRO
    2 years ago

    The problem starts and ends with an angled wall mucking things up. And the inability to math and scale. Get rid of the angled wall. And regain some of the space that the bedroom has lost to a room that is used maybe an hour a day.


    The toilet is completely unusable as well, and that doesn't source anywhere but the inability to math and think to scale.

  • 2 years ago

    I am the person who erroneously suggested that you change the swing to your door. Sorry! I didn’t see it correctly. Actually….I don’t really see the problem. So what if the edge of the vanity is pretty close to the entrance? Have you mocked it up??? Or shoved the vanity that direction to center it?? I would center it and be done with it. Once you are in the space and using it every day…trust me, you won’t run into the “corner” of that vanity.

  • 2 years ago

    Tape the vanity size on the floor with painters tape centered on the wall…I think it will work just fine.

Sponsored
J.Holderby - Renovations
Average rating: 5 out of 5 stars4 Reviews
Franklin County's Leading General Contractors - 2X Best of Houzz!