

Help with starting-from-scratch kitchen remodel
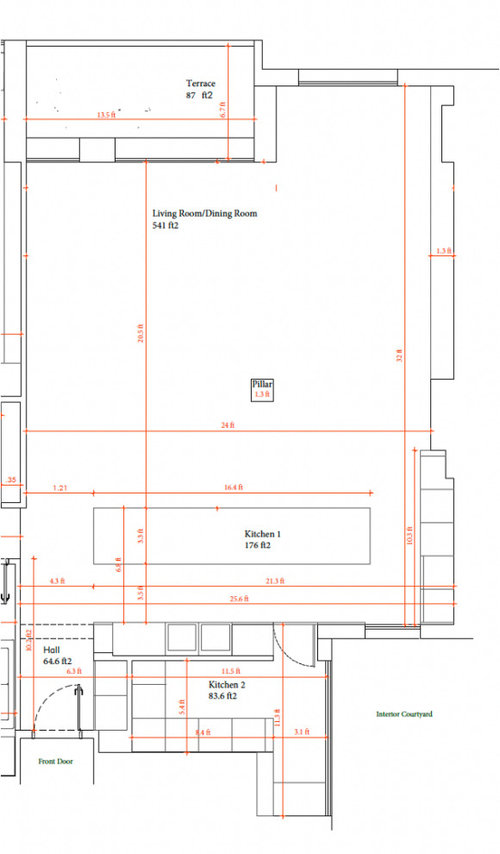
*EDITED to measurement in feet + additional info.
Hello! I'm a long-time (years) lurker, 1st time poster.
I’m following Buehl’s instructions, answering all recommended questions, so this might be a bit long. I’m building a new kitchen (purchased flat, total demo, rebuilding from scratch.) It will include one big open kitchen/living/dining room with a butler's pantry (not sure the correct term for this space -- description below.) The overall layout is defined, kitchen components/placement are not. And that’s where I’d love some advice! Please note that this is in Europe so appliances are narrower (measurements below.) Also, there is no gas, only electrical.
- Goals: Big modern open kitchen that allows the person in the kitchen to interact with whatever is happening in the living room/dining room when cooking. Organization that makes sense. Kitchen island seating.
- Family composition: 2 adults + one 20 year old child who comes home from college for vacation/summer; family that visits often
- Kitchen workers: 2 cooks. Day-to-day: 1 cook, no helper, 2 cleaners. Entertaining: 1 cook, 1 helper, 2 cleaners.
- Home cooking: We cook daily.
- Kitchen #1 use: Cooking, eating, entertaining.
- Kitchen #2 use: Washer/dryer, ASHP heating/cooling system, cleaning supplies, additional storage. Not necessarily pantry/food storage, but it could be.
- Entertain: Yes, frequent informal entertaining
- Hang-out kitchen: Yes, a hang out space every day and while entertaining
- DR: It’s an open floor plan – kitchen, living room, dining room in one open space. We will probably use the island daily for breakfast and the dining room daily for dinner.
- Basement/crawl space/slab under kitchen: It’s a flat. We have downstairs neighbors.
- Flexibility: Windows cannot change size or location. There is no gas only electrical. I want the sink along the back wall, cooktop on the island.
- Cooktop: Maybe regular induction, maybe invisible induction, still TBD. (Invisible induction has been around for ~20 years here, so not new technology and that’s not a concern.)
- Oven: Single oven, 2' W x 2' H
- MW: 2' W x 1.25' H
- DW: 2' W x 2.8' H
- Refrigerator: Built-in, 2' W x 6' H
- Hood: In-ceiling ventilation, flush with the ceiling.
- Wine refrigerator: Size TBD either 1.5' - 2' W x TBD H
- Washer + Dryer: In butler’s pantry, TBD side x side or stacked. 2' W in either case
- Pantry: Built-in pantry in Kitchen 1
- Cannot live without: Lots of outlets
- Definitely do not want? Gas. Visible small appliances, so will include cabinets with pocket doors to hide those.
Mostly my questions are these:
1) Where on the island would you put the cooktop? It seems to be an unpopular opinion to have it on the island... why is this? My idea was to cook looking out -- at guests, at the TV, at the view from the back windows. Is it still an unpopular opinion if it's invisible induction?
2) Where along the wall would you put the refrigerator, oven, DW?
3) How would you organize drawers on island?
4) Where would you put the pantry?
.
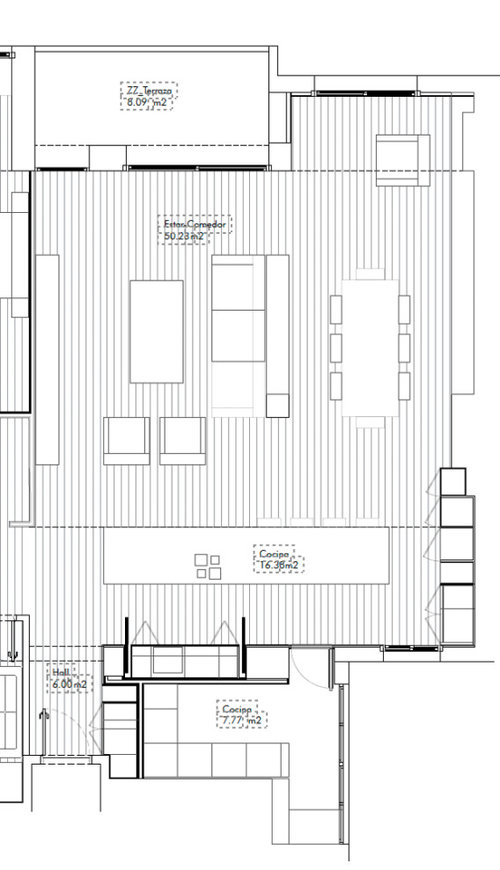
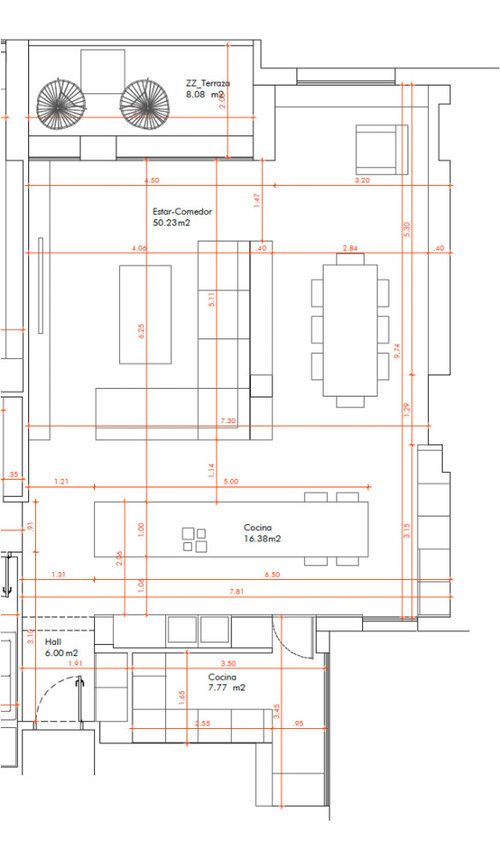
Please ignore images #2 & #3, I can't seem to delete them. ;-) I've removed all furnishing suggestions in image #1 since those were just representation and do not reflect my actual furniture.
In image #1, front door is along the bottom. To the right of the entrance (only accessible through Kitchen 1) is what I was calling the butler's pantry, but apparently that's not correct. It's what is called the "dirty kitchen" here and is for washer/dryer, broom closet, kitchen storage, cleaning supplies, etc. Bedrooms/bathrooms are not included but are on the left. There is one window in Kitchen 1 in bottom right that faces an interior courtyard and cannot be changed, and there is a window along the right wall in Kitchen 2 that faces the same interior courtyard and also cannot be changed. The wall opposite the kitchen is almost entirely windows so it gets a lot of natural light -- on the left side is a balcony with floor to ceiling glass sliding doors, on the right is one long window. THANK YOU in advance!!!
IGNORE:
IGNORE:
Comments (14)
 2 years ago
Dimensions on the floor plan in English will help immensely. You need to take time to help us help you.
N DM
Original Author2 years agolast modified: 2 years ago@millworkman the measurements are in red and are numbers. They are in centimeters. What do you need in English? Thank you.
Related Professionals
Longview Home Remodeling · Glenwood Springs Home Remodeling · Mobile Kitchen Remodelers · Topeka Kitchen Remodelers · Providence Kitchen Remodelers · La Crosse Bathroom Remodelers · Boise Bathroom Remodelers · Portland Bathroom Remodelers · Chico Kitchen & Bathroom Designers · Tuscaloosa Kitchen Remodelers · Cincinnati Kitchen Remodelers · Traverse City Kitchen Remodelers · Victoria Kitchen Remodelers · Forrest City Custom Countertops · Atlantic City Custom Countertops 2 years ago
Sorry, but you lost me at cooktop on the island.
Why have you attached two images with different kitchen layouts?
Your pantry is a walk-in pantry, not a butler's pantry (sorry, doesn't really matter but it's a pet peeve).
Your aisle is bare minimum. 1.2m would be better for 2 cooks/cleaners. Especially with how long that island is.You haven't shown the aisle between the island and fridge wall but it looks too small, especially if any appliances are on that wall (which they have to be).
Looking at the 2nd image with island seating on both sides: Having the fridge any where near seating is not great. The fridge should be unimpeded. So should the oven. You need to put your seating on the other side of your island if you want to have seats on both sides. Right now it's smack in the middle of the working zone of your kitchen. Might be OK when it's just the two of you but will quickly become a pain when you entertain.
Also check your measurements to your table. You should have at least 3' (0.9m) from walls/couches etc to the table.
You didn't ask, but if you don't have the sectional already I might consider a couch and 3 chairs, especially if you entertain a lot. You will get more comfortable seating with that arrangement over a sectional.
In response to your specific questions:1. I wouldn't
2. I would get a range, not a separate wall oven. I would put the fridge as close to the window as I could and still open it. Not sure if that space is sufficient for appliances - it looks tight. I would put the dishwasher next to the sink out of the work zone.
3. Not sure what you're looking for here. Depends on how you plan on using your space. In efficient kitchens, prep happens next to the sink, so your prep tools should be on your back wall. Your pots and pans would be in the island. But your back wall is not very big and you probably don't have enough space next to your sink for prep. Which is one of the many reasons your sink should be on your island and your cooktop on the wall. But I digress. Arrange the drawers how you think you will use your kitchen.
4. I don't understand this question as the pantry is already shown where it is. Are you saying you are having a walk-in pantry AND a separate cabinet pantry?
N DM thanked anj_p- 2 years ago
I will answer your question about cooktops on islands and why they are unpopular.
1. Cooking involves hot things and hot things should be protected, not reachable by people who are not performing the cooking - and definitely not splattering people who are not actively cooking.
2. Cooking involves grease, effluent & etc. all of which are more easily vented when they occur against a wall. The ceiling vent you will use is basically useless from everything I have read.
3. Most people spend quite a bit more time prepping (washing, chopping, measuring, mixing) than they do actual cooking. And most actual cooking does not require babysitting. Meaning, you are not standing over the stove staring at your stuff while it cooks. It requires a stir here, a flip there, but mostly it's not a 100% hands on activity unless it's something like risotto (where, yes, you're standing over the stove stirring away for what feels like a decade) or stir fry (where the cooking happens in a matter of minutes). In both of those cases, you have to be engaged in what you're doing and won't have time to look anywhere else or talk or do any of the things you imagine doing while you cook. Of course there are varying degrees between these two but you get the gist.
Most of us don't really care whether you can SEE the appliance - it's not aesthetics that we're resisting, it's function. Obviously people can choose less functionality if the aesthetics are more important to them. But in your case, a sink on the island with a huge expanse adjacent for prepping would be what I would do.
You can time this out for yourself since you cook all the time. Really think about what you're doing when you're cooking and see how it would play out. I suppose if you do a lot of prepackaged food that just goes straight on the stove you might find that you spend more time at the stove. But if you are cooking from scratch/with fresh food, you will probably find that there's a significant difference in the time you spend ACTIVELY cooking vs. actively prepping.
N DM
Original Author2 years agoThanks, @anj_p for your suggestions. I added a new layout, in feet and inches, no furniture (which wasn't accurate, just added for overall context of where things go.) A few things:
1) Would love to know why no cooktop on the island. My thought was not to have my back to the rest of the room. Does it make a difference if it's invisible? I'm debating between the two. Why do you prefer a range? I've had both and I don't necessarily have a preference but wonder if I'm missing something. Also, couldn't get an invisible cooktop if it's a range.2) I was thinking sink on the back wall because as you walk in, it's harder to see dirty dishes in the sink along the wall vs. on the island. ;-) Was not planning much prep space along the back wall, and also my previous kitchen did not have prep space near the sink so I may not know what I'm missing.
3) I wasn't planning on having the food pantry in that back area. I could, I suppose, but I'm putting the washer dryer, broom closets, and overflow kitchen storage there. Not sure what that room is called. Here it's called the "dirty kitchen."
4) You are right about the kitchen island seating, it will only be on one side outside of the work area.
5) With the table I actually have 93cm on either side of the table. And no sectional, I have a sofa and 2 armchairs.
Thank you! 2 years ago
Big modern open kitchen that allows the person in the kitchen to interact with whatever is happening in the living room/dining room when cooking.
Stop and think about that word "big". I think it misleads people /plans. People think, "I cook all the time, and it's one of my favorite hobbies! I need a BIG kitchen!" No, you need an efficient kitchen. A big kitchen often means more steps. More countertop often leads to clutter. I strongly suggest a modest-sized kitchen (which makes it easier to afford the nicest cabinets, countertops and appliances) paired with a large walk-in pantry for storage.
Having said that, I thik you've overshot the appropriate size for the island. It's unwieldy, out of proportion for the space. Assuming you're going to top it with a natural stone, you're going to have to have at least one seam, which can be where things go awry.
Oven: Single oven, 2' W x 2' H
Where are you located? American ovens -- standard size -- tend to be 30". We don't have many 2' wide refrigerators either.
Washer + Dryer: In butler’s pantry, TBD side x side or stacked. 2' W in either case
Pantry: Built-in pantry in Kitchen
Why two pantries? You have one LARGE ONE already, and the laundry won't take up all of it. Do note it's a walk-in pantry, NOT a butler's pantry -- don't confuse your builder.
Before you commit to a stacked washer/dryer, are you tall enough to use the upper dryer? I ask because I am not -- go play with machines at your local appliance store and be sure before you decide. Also, a stacked washer/dryer is almost impossible to pull out /clean behind, and that makes it a fire hazard.
Cannot live without: Lots of outlets
Yes, yes, yes. Both sides of the island. Several on the main cabinet wall. Also include a couple USB outlets.
Visible small appliances, so will include cabinets with pocket doors to hide those.
I'd vote for a tall, skinny pantry cabinet -- with pull-out shelves from the floor-to-shoulder height. This is perfect for hiding those small appliances.
Where on the island would you put the cooktop?
I'm not against cooktops on islands, but you must be sure to include enough "splatter space" around the cooktop so that grease won't end up on the floor -- that's a danger /more difficult to clean than a countertop.
Talk to your builder about how your hood-in-ceiling can work out. Will it vent straight up? Will it create a visual barrier where you want open space? Proceed with caution, but it can work.
- 2 years ago
1. I was responding to you while you were typing :)
Personally in your situation I like a range because you have a dearth of upper cabinet/wall cabinet space but you have a ton of lower cabinet space, and the range wouldn't take up so much wall cabinet space. I also like a range because it keeps the cooking functions together. This may depend on how much baking you do vs. how much oven cooking. For me, personally, I have a rangetop with a double wall oven now and I am not a fan. I do a lot of stove to oven cooking and hardly any baking. My ovens are a bit far from my rangetop (similar to how your set up would be), and every time I move something from the stove to the oven, I have to walk over to the oven, open the door, walk back to the stove, grab my pot (all while the oven is sitting open) and walk it back over. I don't like having the oven open that long, and I don't like carrying a hot pot that far. I actually have landing space that I could use but that also feels clunky. I had a range at my last house and moving from stove to oven and back out was so much easier.
2. Regarding the dirty dishes - this all depends on your habits. We have an island sink and yes, sometimes the dirty dishes become a problem, but ONLY when my lovely DH doesn't do his job and empty the dishwasher in the morning. Otherwise everything just goes directly in the DW and there are no dirty dishes on the counter (perfect world and when it works it's amazing but DH can be a slacker and I refuse to pick up the slack since I do all the cooking...so, dishes on the counter result).
Regarding prep space near the sink - yes you don't know what you're missing :). What's nice is not carrying dripping veggies/fruit/meat across the aisle to prep. Doesn't sound like a huge deal but it's one of those minor daily annoyances that are so wonderful to NOT have.
3. OK, I wouldn't call that a pantry then (to clarify for people reading your post). Most people in the US would probably refer to that as a laundry room. So in your case I would put the fridge and pantry on your side wall (fridge closer to the window). If you do a range instead of a wall oven you would have more pantry space.
- 2 years ago
I will add that if you are set on putting the cooktop in the island, consider adding a prep sink there too and using the wall sink for cleanup. Then you can have an assembly line of sorts on the island from fridge to sink to stove. Your island would be large enough for this (but the hot cooking splatter is still an issue).
 PRO2 years ago
N DM - It sounds like you're at a crossroads in your kitchen remodel, and you're reaching out for advice; totally understandable! But let me empower you: this is your space, your project, and ultimately, your decision. The opinions you'll get here are varied, but no one else is living in your house or knows your daily routines like you do.
Rather than trying to fit into conventional wisdom, let's break out of the box (literally) with something fun, hands-on, and totally unique. Here’s a strategy that I’ve found to be incredibly effective, though it might not be what most designers or architects would suggest: create a full-size mock-up of your kitchen layout in real life.
Order cardboard boxes that approximate the dimensions of your appliances and cabinets—think of them as lightweight stand-ins. For example, a box that’s 36 inches tall, 24 inches deep, and 36 inches wide could represent your oven or refrigerator. Set up these boxes in your space and start playing around with different configurations. Move them around, see how much clearance you like between the island and the counters, how far you want to walk from the fridge to the sink, or from the cooktop to the prep area. This way, you’re not just imagining your kitchen in a two-dimensional floor plan—you’re actually walking through it, experiencing it.
I use this technique often in my own practice. I’ll grab whatever is handy that approximates the size of the elements I’m designing, like chairs, boxes, even my kids’ toys if they fit the bill. It’s an easy, practical way to get a sense of the space before committing to any final decisions. And since it’s a mock-up, you can try as many iterations as you want without the fear of making a costly mistake. Think of it as a fitting room for your kitchen—try things on for size, see how they feel, and only commit when you’re absolutely sure.
If you want to take this even further, grab a Sharpie or black marker and start annotating the boxes with what you envision storing in that space. For example, if you’re considering placing a set of drawers next to the sink, jot down on the box what might go in each drawer—pots and pans, baking sheets, cooking utensils, etc. This extra step can help you visualize not just the physical space, but also the functionality and organization of your kitchen, making sure every inch is utilized the way you want it to be.
Remember, this is your home, and you’re going to find that a lot of people on this forum will give you their two cents (including me). But it’s you who is paying for the remodel and living there, not us. Now is the perfect time to be selfish. Design a space that will make you happy and suit the way you live. You’ve got this!
N DM thanked Jason Conaway Architect, Inc.N DM
Original Author2 years agoTheresa Peterson, thank you! I'm in Spain. Standard appliances in Europe are 2' wide. Refrigerators are tall and skinny, which is fine because we usually shop for a day or two and don't store much in the refrigerator. I do want an efficient kitchen, but it's a large space so trying to figure out how to best use it (and existing layout wasn't functional --living DR with separate kitchen connected servant quarters.) Good point about a stacked washer/dryer, I've never had one but I'll try it out. Hood in ceiling is this, for example. I haven't seen those in the US, but they are common here. BUT anj_p is giving me good reason to reconsider swapping the sink to the island and the range to the back wall. In which case the hood would be different.
- 2 years ago
Also, I want to give a wall oven credit as well - they are more ergonomic, so if that is a concern for you then that would be a pro for having a wall oven.
N DM thanked anj_p










clt3