Software
Houzz Logo Print
brownsfn

Advice on kitchen remodel

2 years ago
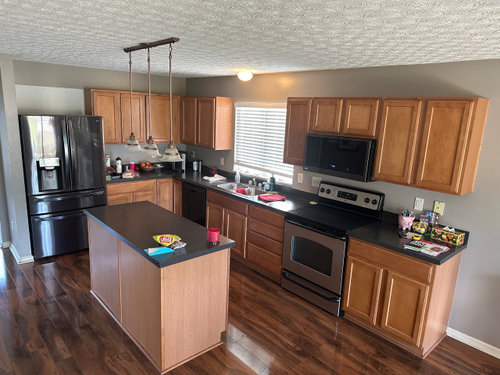
Hi. This is my first time posting on this discussion board, so I hope that this is in the realm of reasonable questions. We are planning a kitchen remodel and kind of backed into it. It all started with wanting to get new floors on our whole first floor. Then we realized if we wanted to do cabinets, we needed to do those first if we wanted to change the configuration or footprint. We started looking at cabinets and we are down to two brands that I like. I plan to buy the cabinets and install myself as I have hung cabinets before and have a little bit of woodworking skill. We are considering Conestoga (from one of the online suppliers) or Shilo from a local cabinet seller. I am not an interior designer and have not considered some of the kitchen design ideas that I have read so far on this forum. I thought I would ask some questions in a post that I had with the hope of getting some advice.

Please see the attached picture of my current kitchen.


1. One of the KDs suggested the cabinets go to the ceiling with 39” cabinets and crown molding. The question I have is if it makes the 8 foot ceilings look taller or if because my kitchen is small it will look all closed in and smaller? Is extending the size what most do?

2. We plan on extending the Island by adding a trash pull out. Should I make the Island wider as well or is longer at 24” wide still look good?

3. What is the latest on paint or stain? We found a grey-ish stain that we like but our walls are greige and I am not sure if it is too much greige. I also don’t want the kitchen to be dated after we remodel.

4. (Last one I promise) The Shiloh cabinet supplier quoted us Poplar as the wood for the cabinets. Does anyone have experience with Poplar? Is it too soft for cabinets? We just liked the grain.


Sorry for all the questions. Thanks for any advice. I really appreciate it.


Comments (10)

  • 2 years ago
    last modified: 2 years ago

    8’ ceilings, cabinets with molding atop, to the ceilings:


    Yes, taking the cabinets to the ceiling has been the norm for at least 10 years. Much cleaner look, and no dust to collect above the cabs. Actually makes the ceilings appear higher.

  • PRO
    2 years ago
    last modified: 2 years ago

    I don't know the style nor the colour of your new cabinets but, below, I've extended your existing cabinets just to show how taller cabinets also make the ceiling seem higher. If you increase the length of your island and also widen the countertop, you'll have space to place counterstools.


  • 2 years ago

    What is your new flooring? Because some types of flooring (wood, tile) go under the cabinets, and so are done before cabinets.

  • 2 years ago

    Conestoga cabinets are great and the cabinet joint was really helpful on the layout. Going to the ceiling is definitely a better look with 8 ft ceilings, we used 36 inch cabinets with crown straight up and filler from leftovers from the cabinet order.


    Poplar is too soft for kitchen cabinets IMO but maybe we are just tough on ours! Factory finishes are so durable it would be a good way to go. As far as too much greige heres our somewhat gray portabella stained white oak with Edgecomb gray walls and it looks ok.


  • 2 years ago

    1. Up to the ceiling is what you want. It elongates the space.

    2. It would be nice to have a floorplan with measurements, but it looks like you could extend another foot to match the projection of the fridge wall. I’m assuming that this is an aisle, no appliances on the other side.

    3. Does it matter if it is dated if you like it? Stained wood tends to show wear and tear less than painted, but factory finished, conversion varnish-coated (i.e. painted) cabinets are pretty long wearing. I’ll be honest, I don’t like Shiloh greay stained poplar, but it’s not my kitchen.

    4. Sorry, no personal experience. Poplar is soft, as you say, and generally paint grade, by which I mean it takes coatings beautifully. Here is an older thread on poplar. Mixed opinions.

  • 2 years ago

    Thanks for all the comments and shared pictures. This really helps.


    earn44 - I have thought about widening the island by 12 inches. There is a wall out of view on that photo. Is there a minimum clearance for walking between the wall and island? I can't seem to find anything on this. Thanks again everyone.

  • PRO
    2 years ago

    You need 36 inches between the edge of the island counter and the wall behind if you plan on extending the width of the counter to accommodate counter stools.

  • 2 years ago

    I am not quite sure I need to the stools. I would probably put cabinets there. My kids are gone so it is just my wife and I and we don't eat at the Island. Although maybe for grandkids staying over sometime. :)

  • 2 years ago

    You’d need 36 inches minimum for no stools. More for stools.

  • 2 years ago

    There are guidelines for aisle widths in kitchens, but they are general guidelines. Everyone quotes the NKBA guidelines, but your existing kitchen does not meet those guidelines and it works for you for two cooks.

    36” is a rule of thumb without seating, but the truth is, no one wants to sit on an aisle anyway. You could extend the counter a little beyond the trash pull out and include 2 stools for the grandkids. I have no idea what’s behind this space because, again, no floor plan. But you wouldn’t want to extend beyond the cabinet next to the range in length.


Sponsored
Custom Home Works
Average rating: 4.6 out of 5 stars10 Reviews
Franklin County's Award-Winning Design, Build and Remodeling Expert