

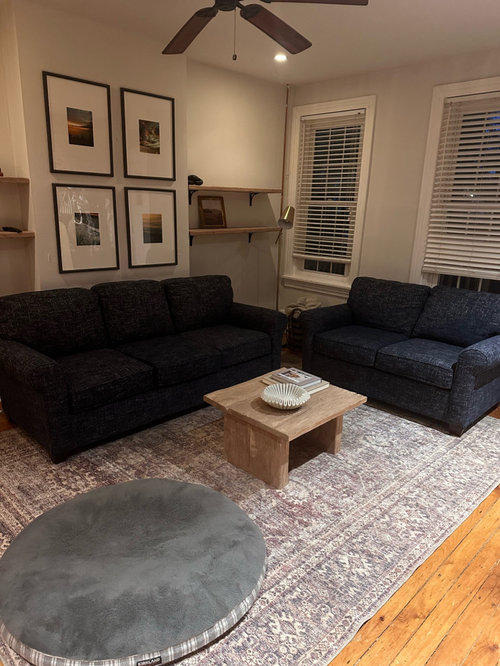
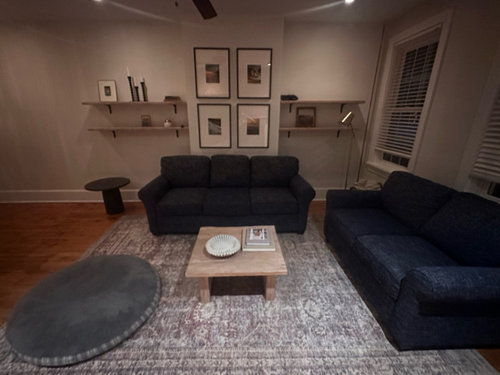
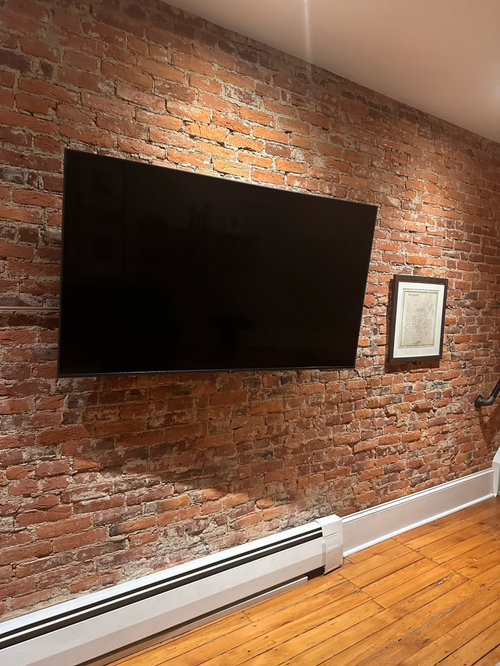
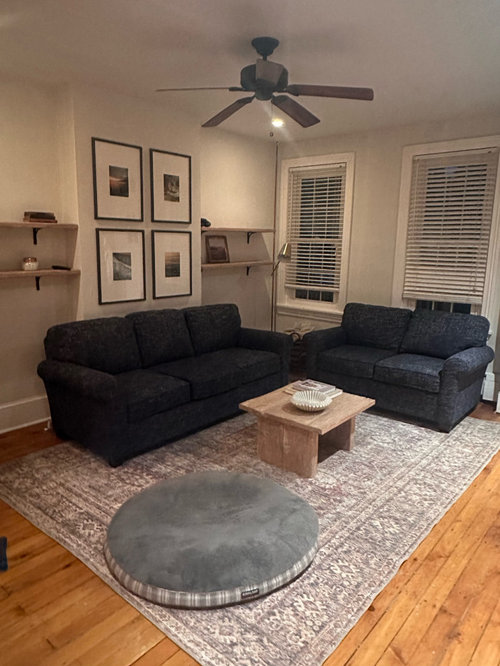
help! how to style new couches and shelves
2 years ago
Featured Answer
Sort by:Oldest
Comments (11)
 PRO2 years ago
Related Professionals
Selma Interior Designers & Decorators · Salt Lake City Interior Designers & Decorators · Marquette Architects & Building Designers · Madison Architects & Building Designers · Portland Kitchen & Bathroom Designers · Wilmington Kitchen & Bathroom Designers · Elizabethtown Furniture & Accessories · Anniston Furniture & Accessories · Victoria Furniture & Accessories · Brattleboro Furniture & Accessories · Leominster Carpenters · Manhattan Carpenters · Fort Wayne Cabinets & Cabinetry · Hackettstown Cabinets & Cabinetry · Wenatchee Cabinets & Cabinetry PRO2 years ago
 2 years ago
 2 years ago
- PRO2 years ago
 2 years agolast modified: 2 years ago
 PROlast year
- last year
 PROlast year
- PROlast year






Related Stories
DIY PROJECTSStorage Shortage? Make an Industrial-Style Shelving Unit
Outfit your kitchen, basement or garage with handy new shelves to help keep your stuff neat and within reach
Full Story
KITCHEN STORAGEStyle Your Open Kitchen Shelving Like a Pro
Follow these do’s and don’ts for arranging items on your kitchen shelves
Full Story
DESIGN DETAILS5 Ways to Style Shelves Like a Pro
An established interior designer shares her tips for decorating shelves in appealing ways
Full Story
STORAGEDownsizing Help: Shelve Your Storage Woes
Look to built-in, freestanding and hanging shelves for all the display and storage space you need in your smaller home
Full Story
SHELVES11 Styling Tips for Shelves You'll Love
A Few Balancing Acts Turn Your Shelving Unit Into a Mini Gallery
Full Story
ARCHITECTUREHouse-Hunting Help: If You Could Pick Your Home Style ...
Love an open layout? Steer clear of Victorians. Hate stairs? Sidle up to a ranch. Whatever home you're looking for, this guide can help
Full Story
KITCHEN DESIGNShaker Style: 5 Details to Introduce to Any Style of Kitchen
Whether your taste leans contemporary, country, rustic or Victorian, these Shaker details can add beauty and function
Full Story
DECORATING GUIDESMy Houzz: Walls and Shelves Are This Collector's Colorful Canvas
French flea market finds, antique toys, folk art and family keepsakes all have a place in this creative consultant's San Francisco apartment
Full Story
KITCHEN STYLESYour Guide to a Beach-Style Kitchen
Coastal palettes, open shelving and shiplap paneling are often found in these light and breezy rooms
Full Story
ROOM OF THE DAYRoom of the Day: New Style in a Creative Couple’s Suburban Living Room
Classic woodwork and built-in shelving add function and interest and take a Long Island family’s living space to the next level
Full Story



BeverlyFLADeziner