Software
Houzz Logo Print
whitney_eubanks

Kitchen u-shaped layout ideas

2 years ago
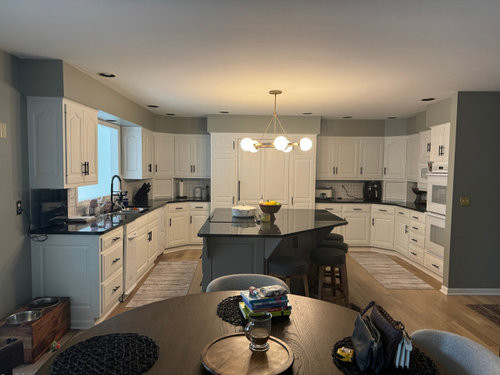
We’ll be taking on a major kitchen renovation next spring and I’m starting to think about the layout, research appliances, etc.

Attaching a picture here because I’d love to tap creative minds and share my thoughts and see if there are any other ideas or pitfalls to avoid!

Staring at the room from my great room, currently the back wall has a built in refrigerator. I would love to swap this for a large vent hood and cook top. Sink will stay to the left looking out the window opening. Everything else is up for debate…

Here are a few of my considerations:
• Do I put the refrigerator to the left of the sink or do I put it on the other side of the island (where wall ovens are today)?
• Do I keep wall ovens or do I switch from cooktop to range in order to move refrigerator to where wall ovens are today?

No matter how I lay it out, it seems that my “working triangle” will span the room… this seems to be impossible to avoid with a u-shaped layout and my insistence that the vent and cooktop be the focal point.

What do you think? What other layout and spacing considerations should I have?

Comments (9)

  • PRO
    2 years ago
    last modified: 2 years ago

    IMO you want the fridge to be placed where you do not go past the cooktop to get from fridge to sink. All those base cabinets need to be drawers wHy a cook top and not just a nice range . Do you have a pantry somewhere ? The angled island is a huge dated thing . My advice is do a to scale floor plan of the empty space on graph paper show every window doorway where those lead and where the venting for the cooking appliance will go since unless that wall is an outside wall the venting has to be planned for Post the plan here in jpeg format in a comment DO NOT start another post . All things relating to this dilemma are now dealt with here in comments . Tell us what you do not like about the sapce as it is too.

  • 2 years ago

    I like the idea of moving the cooktop to the back wall making it a range. Then yes to replacing the ovens with fridge. Maybe turning the island the other direction with seating closer to dining room.

  • 2 years ago

    I think your instinct to place the frig to the left of the sink is good, but do you have any room to go further down that wall (over where the pet food bowls are now)? I think 24" of counter space to the left of the sink is tight.

  • 2 years ago
    last modified: 2 years ago

    Welcome to the Kitchens Forum! You're smart to start planning now. To get a truly functional and nice looking Kitchen all planned out, it can take several months. Then, cabinets, appliances, fixtures, etc., will need to be ordered, which can take another 2 to 3 months. When we remodeled our Kitchen, it took around 6 months b/f we were ready to start -- and that was with a surprise when our cabinets all showed up 2 weeks early! That was pre-COVID, I would not count on that happening today!


    As to your questions...

    On the surface, without enough info to give you really useful advice, the refrigerator would go to the left of the sink to allow you to follow normal Kitchen workflow as well as to prevent the island from becoming a barrier island b/w the refrigerator and sink -and- b/w the refrigerator & Prep Zone (the non-DW side of the sink & the space b/w the sink and cooktop/range).

    Regarding wall ovens vs range, do you plan to age-in-place in this home? If so, I would consider at least one oven installed higher than an oven in a range -- the middle of the oven about counter-top level. Yes, a range will save space and, if you're quite young with no plans to stay in this home "forever", a range would work. Or, consider a range plus a single wall oven installed as I just described with a MW above as well as tray and other storage above the MW to save some space.

    However, the "devil is in the details" as the saying goes. What does that mean in this case? Without knowing the actual dimensions of the space as well as how the Kitchen relates to the rest of the home (where doors lead, whether there's another table space, where the family entry is, etc.) and info on how you plan to use your Kitchen, we cannot say for certain what's a good idea and what's not. So, I strongly suggest you:


    • Post a fully-measured layout of the space under consideration. By "fully-measured", we mean a layout with the widths of each wall/window/door/doorway and the distances between each wall/window/door/doorway labeled. See a sample below. If something cannot be moved or changed, label it precisely on your layout (see post in sample) and tell us why it cannot be moved/changed -- we may have some ideas for you. Included the table space I see in your photo in your measurements. [See the following thread for a humorous discussion of Kitchen design: Ice.Water.Stone.Fire: https://www.houzz.com/discussions/2699918/looking-for-layout-help-memorize-this-first]


    • Post a sketch of the entire floor the Kitchen is on. It doesn't have to be to-scale, but it should accurately show how the rooms relate to each other and should include all interior & exterior doors. In addition, it will help us see how traffic flows in, around, and through the Kitchen. Label the front entry and family entry. The family entry is usually a garage or side entry, but it might not be. It's helpful to know which door you use to bring in groceries.


    Other questions...

    • Tell us about you and your family and how you plan to use your Kitchen. All-adults? Empty Nesters? Children (now or in the future)?
    • What appliances (& their sizes) do you plan to have?
    • Where are you flexible? Can walls/windows/doors/doorways change (move, change size, add, delete)?
    • Do you cook? This is a serious question. We've had several people over the years come here and say they don't cook, they just want a show Kitchen so they don't care about function.
    • Do you have a basement under the Kitchen or are you on a slab?


    Above taken from the Featured Answer of the "New to Kitchens? Read Me First!": https://www.houzz.com/discussions/5972404/new-to-kitchens-read-me-first-2020-interim


  • 2 years ago

    I agree with trying to get the frig on an “ end”, both to avoid barrier island and to allow fridge- grazing without entering the main work zone.

    With a table that close by, I’d re- think the necessity of island seating, perhaps then doing a narrower , simpler rectangular island to give wider aisles, island being more a work surface and buffet serving. Or maybe could design it with just one stool for perching or sitting while chopping etc. Something to think about.


    Would not have cabs extending to counter; installing new drawer cabs, re-thinking upper cab spaces, would try to get most stuff off counters but near point of use. Knives in shallow upper drawers, for example.

  • 2 years ago

    Wow! These comments are so helpful already, and I’m realizing how much more context I could have given.

    So, here are some additional details:

    • Not sure I can fully commit to “age in place” but certainly planning to be here for a while, maybe 10 years. Our oldest is still in elementary school, we love the school district, and this house has all we need from a space, layout, and feature perspective. Probably safe to ensure there’s at least one wall oven in the plan!

    • Yes, I love to cook and have recently been getting into it even more, trying to do as much from scratch as I can. I’m also the main house for hosting Thanksgiving (having recently taken over duties from my mom). And we entertain our friends and family regularly.

    • As you can see from all my kitchen appliances on the counter, I love tinkering and trying new things… was thinking about having a large appliance garage on the right side of the kitchen so I can leave them “out” but covered.

    • We do have a separate pantry (not a walk-in) in the hallway near the kitchen — one of the three closets there (see attached layout). I try to keep the things I use regularly in the cabinets in the kitchen, and extras or special items in the hallways closet.

    • Definitely open to scooting fridge down to where the dog bowls are, if I go left of sink for the fridge … in fact, I assumed I’d have to. How much space should I leave between fridge and sink, esp if 24” is tight? Might be cutting it close on space… and what do we think about the fridge right next to French doors to sunroom?

    • Haven’t landed on appliances yet, but I like the GE Cafe line, from a design and budget perspective. Seems like it has plenty of options with regard features and sizes too.

    • It’ll probably take me some time to draw a more detailed floor plan to scale, but I do happen to have this drawing (attached). You’d have to do a little math to get at some more precise measurements inside the kitchen, but this gives you a decent idea of the space and surrounding rooms.

    • I was thinking about getting rid of the desk in the breakfast room (you can see it on the floor plan) and widening the opening to the dining room for better flow there.

    • One odd thing about the layout — the sink has a “window” opening but looks out into the sunroom. Right now we use the sunroom as a playroom for my youngest, so I can keep an eye on her while I work in kitchen. I’ve always hated window openings into another room from a design perspective, but it does work for us at this phase of life. In the future we may convert the sunroom space to a true indoor/outdoor space so it feels less like a window looking into another indoor room. Either way, I think keeping the sink in place is best given everything else I’m trying to do with the kitchen layout.

    My most genuine thanks for sharing your expertise and helping me feel more confident in the decisions!

  • PRO
    2 years ago

    The floor plan needs to show every meausrement in the kitchen not just the main part . I do not see the need for access to the sunroom from the kitchen at all. IMO the range and venting does not need to be the star and alsong as you insist on thta the kitchen cannot be designed to function any better than now.

  • 2 years ago

    Do you have measurements yet?

  • 2 years ago

    We’ll be taking on a major kitchen renovation next spring and I’m starting to think about the layout, research appliances, etc.

    The best place to start is with your goals. What do you want to be different? Possiblities -- these are just made up goals, but the idea is that if you IDENTIFY what you want, you're more likely to get it:

    - Increase storage ... maybe for something specific, like do you need more space for large serving piece or BBQ items?

    - Increase seating

    - Better layout for hosting

    - Easier to clean

    Staring at the room from my great room, currently the back wall has a built in refrigerator. I would love to swap this for a large vent hood and cook top.

    Oh, yes, in an ideal kitchen, all your storage would be on one side ... hopefully nearest the most-used entrance ... and your main cooking area would be on the other side. This keeps your work space compact /means you're not taking extra steps walking past the fridge time and time again. In your case, it makes sense to move the refrigerator to the side opposite the sink.

    Why are you looking for a cooktop and a separate oven? Two items will cost more, and you don't get any extra function. Why not go with a simple range?

    Why duplicate ovens? How often would you really use them? Consider that anytime you duplicate something, you're saying no to storage.

    Sink will stay to the left looking out the window opening.

    Obvy.

    You have a typical double sink here. This board is not united on many things, but one thing we all agree on is, Large single-bowl sinks RULE. Since the sink is the single most-used item in the kitchen, I'd change this out.

    No matter how I lay it out, it seems that my “working triangle” will span the room

    Ideally you want each of your three major players (sink, refrigerator, range) to be at least 4' apart, no more than 9' apart. Looks like you can do this.

    I am concerned about the island, which is currently an obstacle in the middle of the room.

    The angled island is a huge dated thing .

    No such thing as dated ... just things that don't work for your house.

    Not sure I can fully commit to “age in place”

    So that's not your stage of life. LOTS of people here are interested in aging in place, so it's no surprise that the question popped up.

    Yes, I love to cook and have recently been getting into it even more, trying to do as much from scratch as I can. I’m also the main house for hosting Thanksgiving (having recently taken over duties from my mom). And we entertain our friends and family regularly.

    Don't fall for the idea that "love to cook" equals, Must have a big kitchen /the latest this or that. Aim for an efficient kitchen.

    Haven’t landed on appliances yet

    Don't worry too much over specifics yet ... just leave space for standard-sized items. Don't go for bloated-sized appliances. They can be the start of a slippery slope that'll add more, more, more.

    I was thinking about getting rid of the desk in the breakfast room

    Unless you want it to be a supervised computer desk for the kids, that's a good plan. Everyone can use another storage cabinet. It doesn't even have to be built-in ... an Ikea wardrobe-type cabinet could work here, and it'd be easy to move out later, if it suits your needs. Or look for a china cabinet ... so many nice ones available at Goodwill, etc. now.

Sponsored
Whisler Home Improvement
Average rating: 5 out of 5 stars9 Reviews
Franklin County's Committed Home Improvement Professionals