

Need help with kitchen design
These kitchen plans were presented to me for my remodel. I already think the dishwasher should go to the left of the sink with a 12” 3DB cab at the end of the run and where the dishwasher is shown I would put a 30“ 3DB for pots/pans, etc.. and 18“ trash pullout next to sink. Also instead of the super susan in the corner i was thinking a 12” tray cab and a 30” reg base cab next to the fridge for larger stock pots and heavier cast iron pieces. there will also be a kickspace heater under that cab so a regular cabinet seems like easier access if it ever needs to be serviced. My main dilemma is the fridge wall. Would you eliminate the window to allow for a 30x42” wall MW cab and another wall cab next to it running flush to the wall? i was going to try to keep the window knowing its the only window on the back side of the house except for a bathroom window off of the kitchen but i know it makes the kitchen design more difficult. I also know removing the window is going to make the kitchen much darker and the new window put in over the sink came back with incorrect measurements and is smaller than the original one. i am paralyzed with indecision on this. The Pantry cab is 30x96 on wall opposite the fridge by itself and the island is 84” long with 2- 30’ 3DB cabs. Any professionals out there have any advice on this kitchen design? it would be much appreciated. Thanks
i posted the plans i was sent with measurenents but i corrected the neasurements that I caught that were incorrect where i saw them. i hope this is more helpful than the original photos.
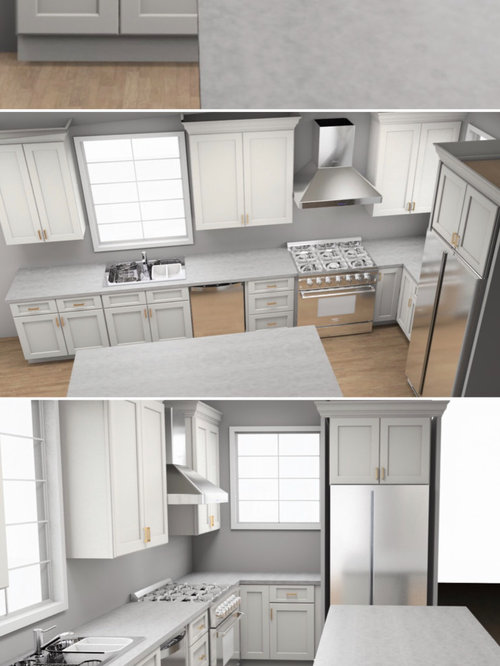
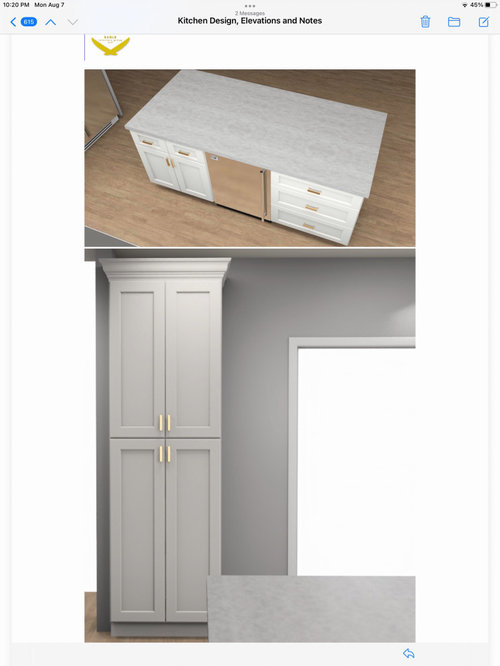
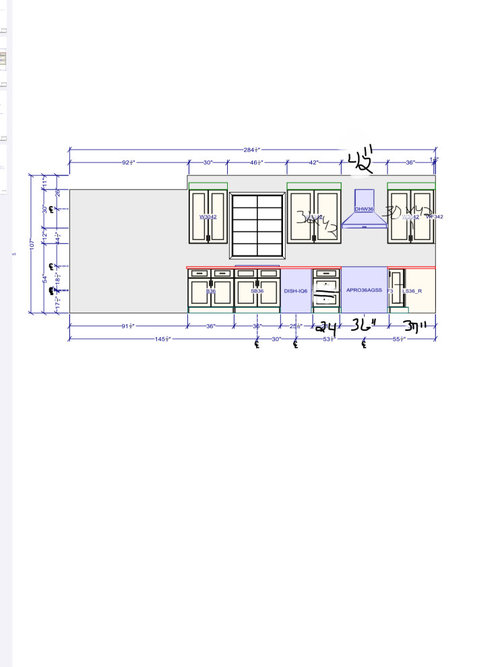
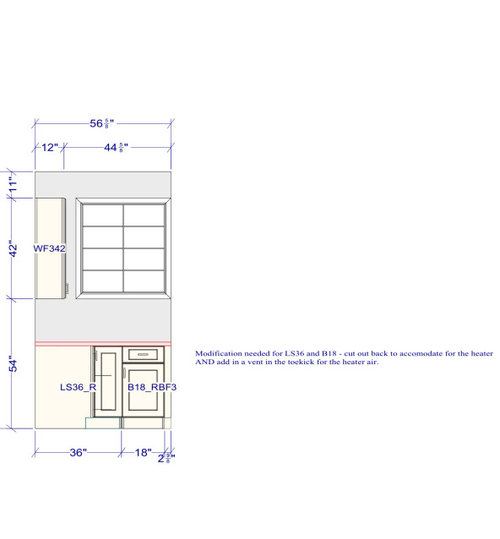
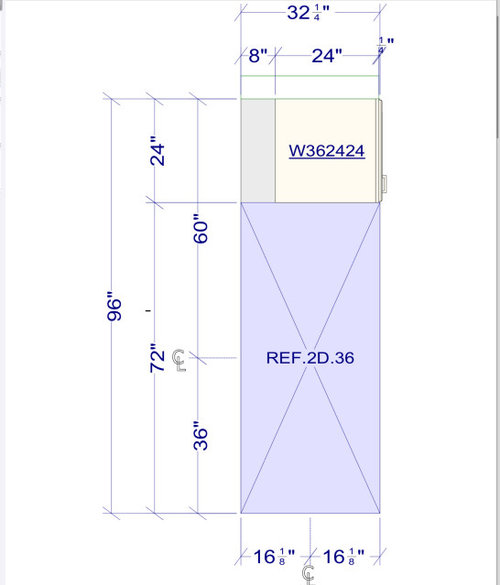
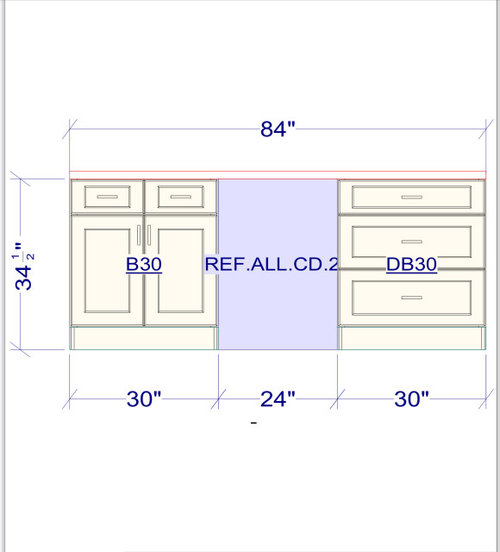
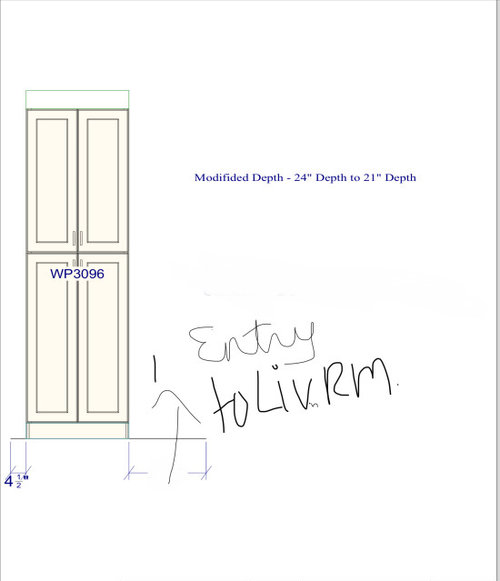
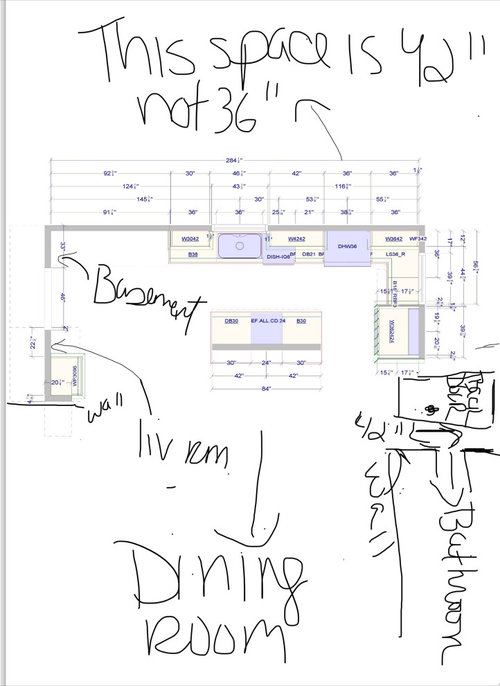
***The space between the sink and range is 48” not 42”, that was incorrect as well as the range space which is 42“not 36 “
*** Also, there is a 2” bumpout in the wall behind the middle cabinet where i guess pipes are running up the wall to 2nd floor. So that puts limitations on what we can and cannot put on that wall area too. Cabinet has to be modifoed to 10” deep of I even considered eliminaring it for shelves for a more open feel.
Comments (31)
 2 years ago
I have a 12" 3-drawer base to the left of my D/W (I didn't design this kitchen) and it's fairly useless. So unless you have a particular purpose in mind for it just have one drawer and a door. A 12" tall space is useful for trays, cookie sheets, cutting boards, etc. I wouldn't close off the window. If it were me, I would miss the light and a corner isn't valuable real estate in upper cabinets. It's just awkward. Also make sure you have a spacer in the corner so you can fully open the cabinet door on the upper cabinet perpendicular to the window wall. Won't the window have casing that sticks out?
cfallon5 thanked kandrewspacfallon5
Original Author2 years agolast modified: 2 years agoThanks for the input Kandrewspa. i dont really have a specific plan for the 12” 3DB cab, just thought since i had a 12” tray cab planned for the right of thr range I wouldnt need another one of those there but your right. a reg 12” base cab may be better. Yes, there is room for 3+” of filler between the cabinet and wall so it will open fine and also not hit window trim. I really dont want to close off the window, was just looking for a spot for the MW and don’t want to give up a 30” drawer base cab for a mw cabinet. i thought about putting the mw in the pantry cabinet. in regards to the 12” drawer base, I could also leave the DW to the rigth of the sink with a 24’ 3DB next to the range and put a 36” 3 drawer base to the left of the sink. then i would need to put the trash in the island and reconfigure that. sometimes i think the island may be easier for trash other times i think it should be to right of sink. so many decisions so any help is welcome.
Related Professionals
Birmingham Interior Designers & Decorators · Cedar Rapids Interior Designers & Decorators · Baltimore Architects & Building Designers · Moline Architects & Building Designers · Grand Island Architects & Building Designers · Eureka Architects & Building Designers · Sebring Kitchen & Bathroom Designers · Barnstable Kitchen & Bathroom Designers · Merced Kitchen & Bathroom Designers · Vernal Kitchen & Bathroom Designers · Kissimmee Kitchen & Bathroom Designers · Huntsville Kitchen Remodelers · Muncie Kitchen Remodelers · Albany Kitchen Remodelers · Flagstaff Custom Countertops- 2 years agolast modified: 2 years ago
Please post a fully-measured, 2D ("flat" / "bird's eye" view) of the space? Without that, we're all guessing what will/will not fit in the space.
From the Featured Answer of the "New to Kitchens? Read Me First!" thread:
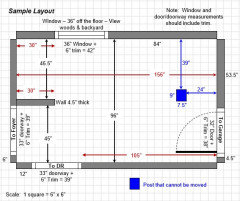
- Post a fully-measured layout of the space under consideration. By "fully-measured", we mean a layout with the widths of each wall/window/door/doorway and the distances between each wall/window/door/doorway labeled. See a sample below. If something cannot be moved or changed, label it precisely on your layout (see post in sample) and tell us why it cannot be moved/changed -- we may have some ideas for you. Included the table space I see in your photo in your measurements. [See the following thread for a humorous discussion of Kitchen design: Ice.Water.Stone.Fire: https://www.houzz.com/discussions/2699918/looking-for-layout-help-memorize-this-first]
- Post a sketch of the entire floor the Kitchen is on. It doesn't have to be to-scale, but it should accurately show how the rooms relate to each other and should include all interior & exterior doors. In addition, it will help us see how traffic flows in, around, and through the Kitchen. Label the front entry and family entry. The family entry is usually a garage or side entry, but it might not be. It's helpful to know which door you use to bring in groceries.
Other questions...- Tell us about you and your family and how you plan to use your Kitchen. All-adults? Empty Nesters? Children (now or in the future)?
- What appliances (& their sizes) do you plan to have?
- Where are you flexible? Can walls/windows/doors/doorways change (move, change size, add, delete)?
- Do you cook? This is a serious question. We've had several people over the years come here and say they don't cook, they just want a show Kitchen so they don't care about function.
- Do you have a basement under the Kitchen or are you on a slab?
=============================My 2 cents....based on GUESSES of what you have since no real measurements were provided.
Reduce the sink to a 30" single-bowl sink - that will gain you 3" on both sides of the sink. Then, left-to-right:
- 15" Tray Storage
- 24" DW
- 30" Sink base (single bowl)
- 18" Trash Pullout (2 bins)
- 33" Drawer Base
- 36" Range (I'm guessing that's what it is)
- Corner Susan (Super or Lazy, your choice)
Also, consider getting a 30" range instead of a 36"
Edited to add: Oh, and get a 42"W hood over the 36" range (or 36" hood over a 30" range). Ideally, the hood should be 6" wider than the cooking appliance and 24" D to cover the front burners.cfallon5 thanked Buehl - 2 years ago
I suggest you develop a storage plan - determine where everything will go. Try to put each item near its point of use - knives, cutting boards, colanders, and trash near the sink; pots and pans, cooking utensils, spices and oils near the range; dishes and flatware near the DW; space for small appliance, leftover containers, bags and wraps, towels, baking dishes - if you own it, it needs a home. Things you don't use often should not take up "prime real estate".
Your kitchen isn't huge - you need to make efficient use of every inch.
Corners are always a challenge. Our kitchen has a corner like yours, with a lazy susan next to the range. There is a 2" filler to allow the door to open. I use mine for canisters of dry goods (flour, sugar, rice, pasta, etc). Your storage plan will help you determine what KIND of storage you need in the corner.
I agree with trying to avoid a 12" drawer stack, and moving the DW to the other side of the sink. How big is your sink base? If it's 36", cutting down to 30" gains you useful storage elsewhere. The sink does not have to be centered under the window.
cfallon5 thanked AnnKH cfallon5
Original Author2 years agolast modified: 2 years agothank you AnnKH! it is a 36” sink base. i was told that is what i should get by the woman who made the design but I wondered about reducing the sink size myself. A super susan for the corner is in this design with an 18” cabinet next to the the fridge. I was considering a 12’ tray cab and 30” reg base cab in the corner instead to house my tall stockpots and mixer, cast iron heavy pieces too because I’m not sure where else I could conveniently put them. if i keep a susan in the corner I would use it for the same things you mentioned. So you do believe the DW should be on the left though correct? Pots and pans and cooking utensils would be next to range in drawers, silverware will be in drawer in island behind DW if that is on the left side of sink and dishes will be in cabinet above. I don’t know where to put the MW ? as I hate to waste a 30” cabinet base for a mw and it isnt accounted for in this plan. maybe inside pantry cab but that may be a pain. any suggestions??
 PRO2 years ago
I imagine the DW was placed to the right of the sink because most people are righthanded.
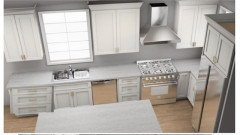 cfallon5 thanked BeverlyFLADeziner
cfallon5
Original Author2 years agolast modified: 2 years agoThank you Buehl. I was hoping you would see this as i’ve seen your good advice to others! i will try to sketch that and post it. I’lll give you some more details though. Basically, I have 36” left side of sink that’s it there is a door going to basement beyond that. if i reduce the 36 sink to 30, I will gain 3 more inches making it 39” Between the sink and range is 48” (or 51” ) if i reduce sink. base size. Cannot change range from 36 to a 30“ because we already purchased the appliances. We also were not told we needed a larger range hood so purchased a 36. researched myself after and saw that bigger was recommended however we were told that the rangehood we purchased was beyond what we needed for BTU’s , so maybe it will ve ok. if not there is space for a 42” if need be. There’s 13“ on right side from range to corner and 32 1/2 ” from corner to fridge. The position of fridge cannot move at all on that wall because there is a 36” back door next to it which is where most will enter/leave the house including our groceries. Behind the back of the island a wall was removed so it is all open to dining room, but there is a slightly narrower section of the kitchen walkway adjacent to the side of the fridge as you enter the back door due to a slight bump out in the wall so we dont want to extend the island more than 84’’long or so because with the counter overhang it would be a little tighter right there if we go beyond 84”. All walkways are at least 42” , with behind the island totally open and between the fridge and island is 57”. The 30x96 pantry is on the opposite side of the room than the fridge, on its own wall next to the doorway that enters the living room. depth is only 21 and it can’t shift at all in position on that wall due to the wall space but it actually seems like the best spot all things considered.. I don’t have a spot for mw iin these plans so need to come up with that too. I dont remember size of actual windows and i don’t live in that house right now so cant get those dimensions right now. I did consider removing window in the corner but think the kitchen may be too dark if I did that. Oh and i have a breville counter air fryer/oven/ toaster that i plan on putting in the corner next to the range and I have a coffee maker thst will be on the other end of the counter near the sink.
cfallon5
Original Author2 years agolast modified: 2 years agoHi AvatarWalt, thank you, I wish I didn’t have the beverage fridge to deal with but my husband wanted it and its already purchased. The trash pullout under the sink sounds good unless I switch from a 36 to 30” sink base like a couple people here have reccomended, then I think it might not work. And yes, I plan to do all drawers and not the reg base cabs the designer put here except for maybe one reg base next to the super susan for tall pots and my mixer maybe, otherwise I dont know where Id have a place for them due to their size and weight.
- 2 years ago
I hope you keep the lazy susan. I got a TON of fantastic storage out of mine in my old kitchen. I really miss it. Glass and ceramic mixing bowls, salad spinner, stacked glass food storage containers, colanders, strainers, god - who knew I could be practically misty eyed for a lazy susan?
I'm sorry that you have already purchased your appliances before working with a designer. It literally backs you into a corner to have a fridge that is not counter depth, and the 6 burners uses valuable space. No going back though. My instinct is to leave the second window and put the microwave in the pantry. However, your deep fridge really blocks off that nice window. Would cover it up be such a loss? Maybe if you could get an open feel from it. But I don't get an open feel.
When you say designer, are they a cabinets sales person or an actual kitchen designer? There are so many things that seems like poor storage choices. Three tiny stacked drawers. Lots of cabinets and not drawers.cfallon5 thanked Kendrah - 2 years agolast modified: 2 years ago
I'd sell those appliances and take the hit as a learning experience now. Then get the best functional design to live with for the years ahead. A 30" Bosch industrial induction range and a counter-depth frig, plus micro under the island will make a difference. The pantry cabinet at 12" deep is considered best for function. It also saves a lot with simple adjustable shelves instead of pullouts. When you consider trash in a sink base you can install a 24 or 27" single bowl to one side of a 30" base cab with a Hercules strap mount.
Lighting both ambient and task will be very important to use this space. 4" led cans placed 6" in from the edge of the counter with two offset at work zones avoids shadowing. 450 lumens at the counter is a minimum. Undercabinet led can help. The island is a work space. All on dimmers. 3500k color temp. The lighting will affect the color of your cabinets and counter/backsplash. Be aware of that.
cfallon5 thanked dan1888 - PRO2 years ago
Obviuosly a kitchen salespersons idea of kitchen design . All base cabinets should be drawers, I do love a good lazy susan for corners and the drawrs next to the range need to be large enough to hold your pots and pans those are not . IMO poor design when you need to pass the range to get from fridge to sink. If you post a to scale floor plan of the space here you will get some really good help Do the plan on graph paper , show all windows, doorways where those lead. Every measurement clearly marked posted here in jpeg format in a comment DO NOT start another post.
cfallon5 thanked Patricia Colwell Consulting cfallon5
Original Author2 years agoHi Dan1888, Its been a long process ans its a long story but no selling all of the appliances now. Husband would never go for that and we would lose too much. I recently tried to change the fridge to a counter depth at the sppliance store becasue I too thougnt it would be better for flow and although its paid for, it hasnt been delivered yet but they weren’t receptive to it. Maybe iI’ll try again, but the range we will have to keep. There was actually a 42” range here prior to tnis renovation so we thougrh reducing to 36 was saving space.
cfallon5
Original Author2 years agoHi Patricia, it was a designer from a small company and yes all lowers will be drawers except between super susan snd fridge, that will be a reg 18” base cab. I feel i need that. that was an error i corrected with her. There really doesn’t seem to be another spot for the range. I agree the drawers next to range need to be larger thats why the DW needs to be on tne left. I will try to post the whole layout today, i think i may have it in an email.
- 2 years ago
Ice,water,stone ,fire.
Plan seems ill designed,as not enough prep space beside fridge.
You will have to ferry stuff over the range to get items to the sink .Big pain and don't wear dangly sleeves.
Take time to simulate activities needed when you prepare a meal...I bet the lack of space next to fridge will immediately become a sore point.
The sink is the actual workhorse of the kitchen...you need clear easy access there first.
Drawers more useful than doors except for largest pots.
cfallon5 thanked rosiembog - 2 years ago
And largest pots (at least in our house) don't get used often, so they can be stored elsewhere - not right in the heart of the kitchen.
cfallon5 thanked AnnKH  PRO2 years agolast modified: 2 years ago
A lot to unpack here. Can you give us the floor plan of the space without that designers plan?
I think you can use all the appliances you bought without a problem.
Is this your existing space? Can you post a couple of photos of what it looks like now?
Will the island be your only seating in the kitchen or are you trying to squeeeeeze a table in there? We see 3 walls and the one on the right seems incomplete. Is there a 4th wall or just a large opening ( it makes a big difference )? Why is there a wall on the back side of the island? The bev ref is in a terrible location since it is in your work zone.
Where exactly is that 2" bump out? You can't have the garbage there because it needs a full depth cabinet.
The lazy susan is absolutely the better cabinet - you cannot replace it with a 12 and a 30 and dummy out the corner because a - you would lose out on all that storage space; b- you didn't account for filler - you would need a 9" + 3" filler and then a 3" filler and a 27" cabinet. How big are your big pots? I had a client once that said she wouldn't be able to fit her bigger pots in a 3 drawer base. I had her measure and reassured her they would. She sent me this picture with a note - They fit!
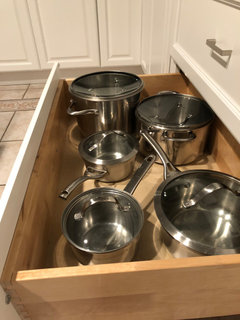
Is the basement the 46" opening? Why wouldn't you run the cabinets all the way down the sink wall- get rid of the pantry and have a small table there?
Your elevations look like there is a ceiling change in the space?
What stage are you in with this process? I feel like this could be so much better.
I am so sorry this is so long, but I think we would all be asking these questions at some point in order to help you.
cfallon5 thanked Debbi Washburn- 2 years ago
Most large appliance purchases are paid for by card. If the frig hasn't been delivered, cancel the sale with your card company. That change to a counter-depth unit will make a major improvement in your kitchen flow and functional. Cancel it without discussion. Once it's cancelled, do your research. Then go in and talk about your purchase. You need to be in a strong negotiating position to deal with salespeople.
cfallon5 thanked dan1888 cfallon5
Original Author2 years agolast modified: 2 years agoHi Dan, nope, we paid cash, owe $1,000 more that we are to pay right before delivery. they have graciously stored them for us in the interim. I really may want to switch to counter depth though and hope it will work out. we are going ot go to the store this week to ask again.
- PRO2 years ago
I understand why many people go counter depth with their ref. But make sure that size will function properly for you and what you need to store! I had one and will never go back to one. But that is just me and what I need to put in the ref. Maybe at this point in time I could consider it ( I don't put pizza boxes, sheet cakes or party platters in my ref anymore like when I entertained alot ).
Good luck!
cfallon5
Original Author2 years agolast modified: 2 years agoHi Debbi, the existing space is basically same set up. Seems like the designer just followed suit. The wall directly behind the island was removed so completely open to dining room except for about 6“ of wall space on each end of the room. I am not looking to put a table in the kitchen since it it so open to the dining room it‘s unneccesary. Can’t run the counter any further than 36” beyond the sink because there is a heater and mostly because we need to be able to open the basement door and get things through the doorway also. That design sheet is sctually deceiving or wrong, there is really not room for more than 36” to left of sink. it is not 46, just a 30 or 32”doorway, its an older home. Honestly, I thought the 2 ” wall bumpout was only behind the upper middle cabinet. but you’re right, if it is pipes like I was told, they would have to come up from the basement so should also be behind lowers as well! thank you so much for questioning that. Noone has mentioned that! But considering the location of DW is currently to the right of the sink I would say the lower wall is ok or at least that part of it for a trash pullout, but will definitely double check. I guess because I don’t have any large drawers in my current kitchen I dont really know how much they can store for pots and pans, but that looks adequate to me. Really feel I need the pantry cab for storage. this is an older home with some issues we are trying to work with, like shallower depths in some spots and current window positions. When you walk in the back entry door into the kitchen the side of the fridge enclosure is on the rignt, there is a bathroom/ laundry room entry to the left and then the wall opposite the fridge continues until it ends and opens up into the dining room. I will go over there and take a pic for a better visual. and you are correct, the ceiling height where the fridge and range is beyond the ceiling beam is 4” lower than the other side of the kitchen because again, we opened up a wall in that area and there was a ceiling height difference that we just left. I so appreciate your comments and your help!!! And thanks for telling me you think my appliances could be ok, i was getting really worried about that considering they're already purchased. the reason we went with the full size fridge is partly for the reason you mention-storage space!
- PRO2 years ago
Since you have mentioned several times that the designer doesn't have dimensions in there correctly, it makes it impossible for anyone to truly help. Dimensions are everything! We really need pictures of the current space and all dimensions. Something seem very wrong with what they have laid out and what you are trying to explain. That bump out most likely is a pie so the location of that is critical as well.
Many of us are willing to take the time to do some layout ideas for you, but you need to help us with all of the information and some photos of how it is now.
cfallon5
Original Author2 years agolast modified: 2 years agoDebbi, thank you, im sorry if its confusing or if I‘m presenting it that way. the dimensions in the range area was what she had incorrect due to her forgeting we were changing the size of the previous range. The layout is exactly the same except the corner is currently not connected and runs like a galley because the fridge at one point faced the range. we wanted to flip it and face it into the kitchen so we took out a small wall in that area to open up the kitchen more. I will go over and take some pics by tomorrow to post. thank you, i appreciate it
cfallon5
Original Author2 years agolast modified: 2 years ago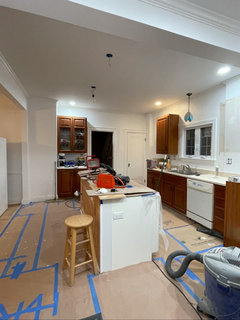
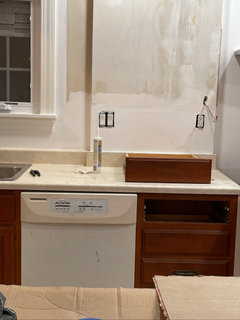
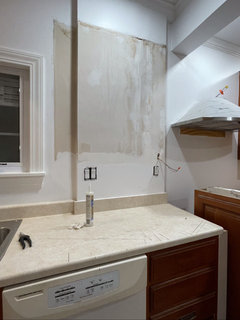
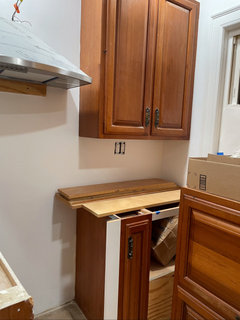
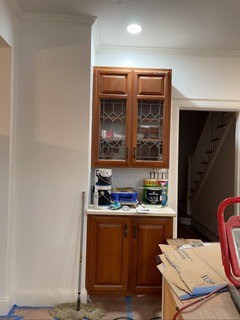
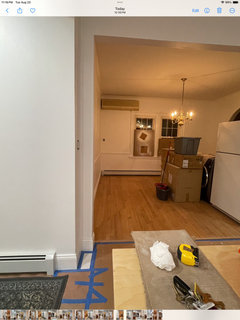
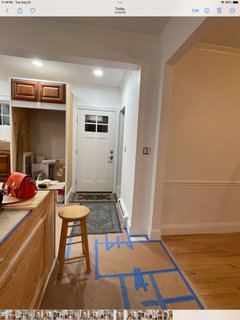
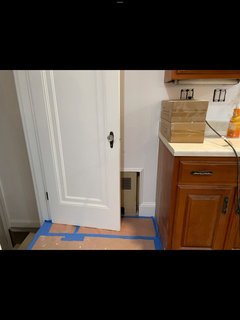
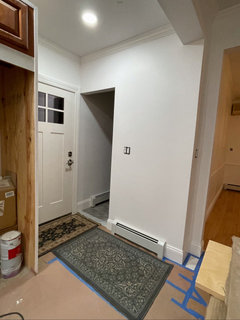
took some photos for a better visual. original plan was to paint /add to existing cabinetry, new counters, backsplash, appliances ,etc… but then we decided to get rid of all of this and get all new cabinets with crown moulding. this is how it looks right now. sorry for the mess, lots of things still being worked on over there.you can see the wall bumpout I was talking about where middle upper cabinet was taken down. The DW area below obviosly isnt affected but i measured depth of existing 21” drawers and they are indeed modified to 22” so anyrhing in that area will need shallower depth so limits placemet of things. they may have previously bumped out that whole wall area to make it look more intentional and to be able to secure cabinetry to the wall. I havent written down all measurements yet but i can tell you Sink placement seems to have to stay,, anywhere else seems wrong, same with the range.
there is 36-39” to left of sink maximum depending on if 36 or 30” sink base current base is 36”
there is 48-51” between sink and range depending on sink size with some mod. needed to depth of cab directly to the left of the range
there is 37 1/2” from end of range to wall
there is 331/2 inches from end of cabinetry next to range and fridge
fridge is full size full depth at this point and has 36” enclosure. 36X 96” H
pantry cab takes the place of leaded glass upper/ lower cab 30x96 mod to 21” deep due to wall depth. it fills up that whole wall space. current cabs are 33” W
there is 11” above 42” uppers to ceiling on left to range and 7” above cab to ceiking onright of range and fridge. there is a different ceiling elevation that we have decided to ok with.
I forgot to measure windows- but can get those and other measurements needed later
it just doesn't seem l have many options due to constraints except for doing all drawers and moving DW to left, trash to right of sink- That is why i considered closing up window in corner and aked opiniond but its a last resort for me
We were planning on an 87” long x 36” deep island with 48” from sink, 57” from fridge cabinetry, and 36” from pantry cab- less room there. i feel 42” from sink would br adequate for us though. currently it sits at 48” from cabi to cab
any other measurements like room measurements i forgot to take last night but can get.
Or are probably on kitchen plans in initial post
anything esle I may be overlooking please let me know
Wall that jets out behind anf to right of white fridge in pic below is chimney wall, cant change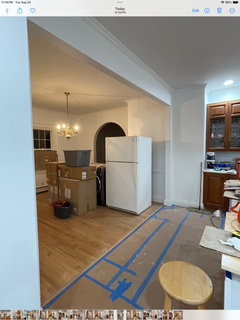
- PRO2 years agolast modified: 2 years ago
I am going to attempt layout on this, but the dimensions you are explaining are just too confusing. Buehl had posted earlier on how to properly measure your kitchen and that is what is needed. Your "designer" didn't even have the ceiling heights showing properly ( they are reversed ) nor does she have the bump out or the beam in the picture. Based on your photos, it looks like the kitchen sink window is in the wrong space or the overall size of the room is wrong. It shows 91" from your basement door to the cabinets and that is absolutely not what is in your picture. It looks like she has the overall length of the room at 284 1/2 and based on your descriptions and what I see in the pictures, that is quite wrong and sounds more like it is 234!. Unacceptable.
Your old dishwasher may have fit ok in front of the bump but today's are a little deeper so that will not be the case here. You have 2 options, pull al the bases forward or design shallower cabinets there ( no dw or garbage pullout ) .
This is why proper dimensions are critical to any design!
Here is your kitchen ( not to scale ) . Please fill in all dimensions as thought there is NOTHING in the room not cabinet to cabinet dimensions or anything like that. Just measure walls and openings and where they are located, then structural details and where they are located.
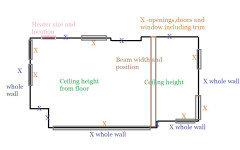
I hope I don't sound harsh - I just want to help you since it doesn't sound like who you are working with is. cfallon5
Original Author2 years agolast modified: 2 years agoI agree with you. i planned on going back over again later today to get those wall to walll and all windows/door opening measurements. We are also going to pull out the DW and cab next to it as soon as we can to look behind there to see DW. I have had 2 people come who were supposed designers to devise a plan and neither seemed to be that knowledgeable? to me hence why i am here. i appreciate every comnent you’ve nade and will get that other info as soon as i can. THANK YOU so much!
- PRO2 years ago
I did my best to decipher your description of the dimensions vs what I am seeing in the pictures and what the designer gave you. I will not say my dimensions are right but I think this will give you a much better idea of what this should look like.
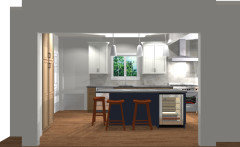
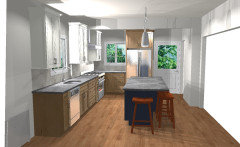
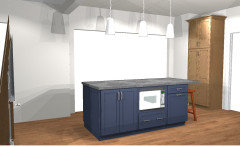
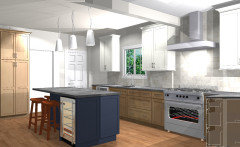
I did take some liberties on the colors just because I like to play around.
Measure up anyway so I can see how close this might be to reality.
cfallon5 thanked Debbi Washburn cfallon5
Original Author2 years agolast modified: 2 years agoThank you Debbi, i just mentioned to my husband last night that maybe it might be more suited to lay out the island in this type of way with double sided function on the fridge end and with seating in an L shape on the other end of island instead of bar style straight across. I’m assuming those are uppers used as a base on opposite side of bev fridge? Then we wouldn’t have the issue of stools making a tighter walkway at the point where you enter into the main kitchen area where the wall extends almost parallel to the end of island And my MW has a spot. I also kind of like that the pantry looks more like a furniture piece in the wood tone! As soon as i can get back over there to measure I will post the numbers. Thank you so much for helping me! I appreciate everyone's help more than I can say.
Also,, what a night and day difference to what she sent me and this! This looks like the room, her plan does’t and just looks like a generic space.
cfallon5
Original Author2 years agolast modified: 2 years agoi’m so appreciative for all of the input here and I will have all accurate room dimensions hopefully by this weekend. We are going to try get all the cabinetry taken out of there for a clean slate. It’s probably the best way to begin this.















AvatarWalt