Software
Houzz Logo Print
webuser_731505895

Need help with lighting, and more, in Dining room

2 years ago
last modified: 2 years ago
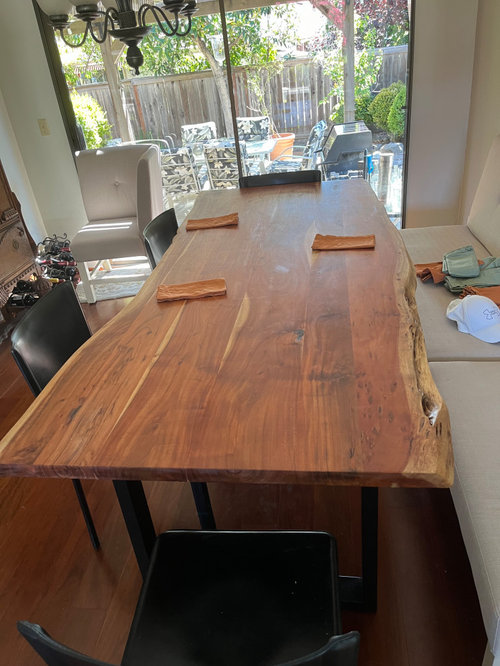
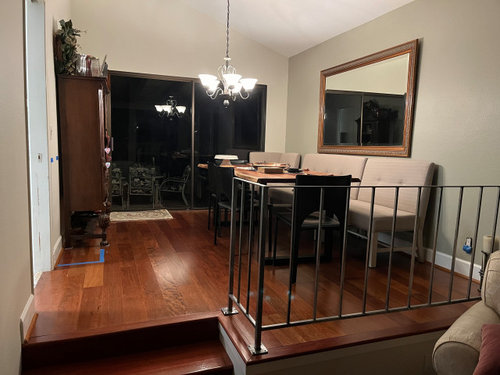
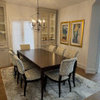
So we’re finally putting together our Dining room and we started with the table. I love, love, love my raw edge acacia wood table with metal legs. The space is narrow but we needed 8+seating so we chose a table that is 87” x 39”, and I scored a long banquette off marketplace for seating against the wall to save on space. We’ve struggled with the dimensions of this room for 25 years, and this is the best solution by far.


My wish list, in order of priority, specific to dining table:

-new lighting over table

-slipcover banquette so that it looks like one unit, probably a soft green velvet?

-new mirror/artwork over banquette

-upgrade side and end chairs

-maybe wall sconces on either side of banquette

Also working on in room:

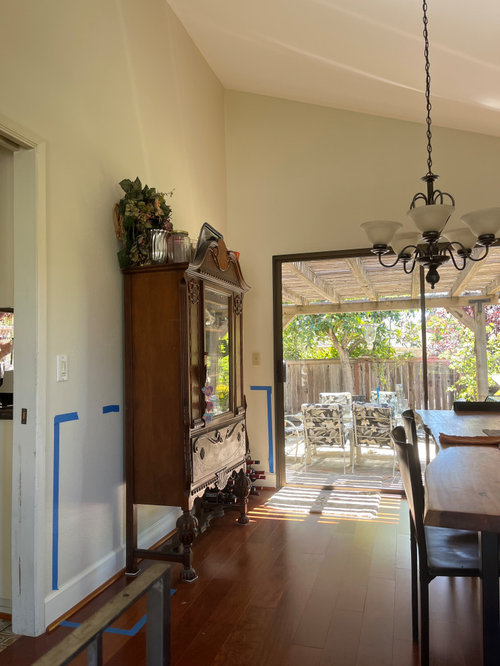
-installing some upper cabinets (max 16” depth), on the opposite wall, as a built in buffet, with a quartz/granite top, see blue tape in 3rd picture for reference


Hi All (again),

Thank you so much for all your considered suggestions, I really appreciate the input.

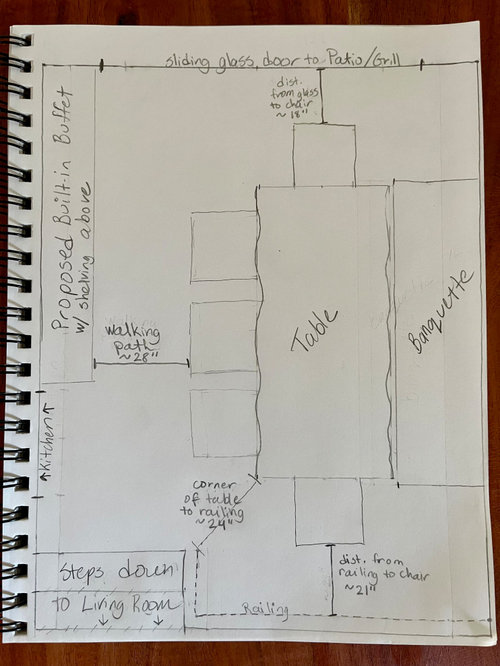
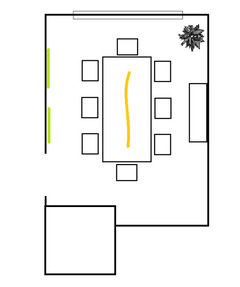
I've added a scale'ish drawing of the room.

-For those suggesting a window treatment, what would you suggest? Links?

-I like the idea of a plant or two as well (would have to be faux as my husband is quite protective of the new hardwood flooring:) What species/size?

-As for covering the banquette, go dark to balance the opposite chairs? Or try to blend in with wall, which is a soft, grey green? (It's a color match to Farrow and Ball, #18 French Gray)

-The general consensus has been no mirror over banquette? I had originally planned to replace current mirror with one one wider and shorter because we liked the light it added to the room, but we can go with artwork instead.

-Note, we're in a climate in which we grill year round, and walking through the Dining Room is the only practical path to/from kitchen.


New:

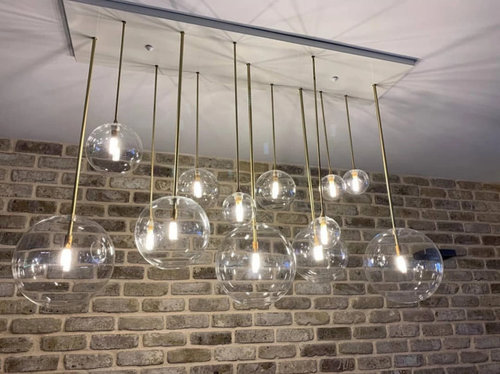
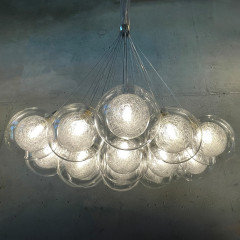
I think I've got an option for our lighting needs, given the sloped ceiling, length of table and style.

See link. I've communicated with the manufacturer/artist, and I can customize length, number of lights, and size of balls. Given our white ceiling, I'm leaning towards a white base. The table dimensions are 87" x 39", and the center of the table is approx. 47" from the wall (if that matters).

Suggestions on length and width of base?

Number of lights?

Size of balls can be all the same or a mix, suggestion?

https://www.etsy.com/listing/669301484/modern-chandelier-dining-room-lighting

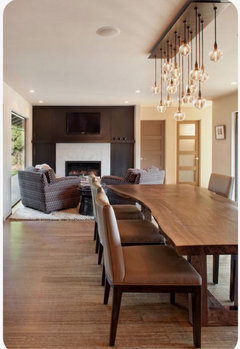
Below is general idea, but can be customized.


Comments (15)

  • 2 years ago

    I noticed your current light is on a chain which would make it easy to swing over with a hook. I like the idea of a slipcover for your banquette.

    Elizabeth thanked nelliebean
  • PRO
    2 years ago
    last modified: 2 years ago
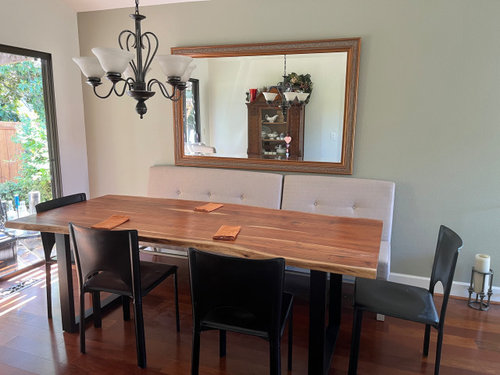
    If you post a picture that takes in the total sliding door, I think it will verify that this table should be centered in the room.


    The table should be centered under the light and centered on the doors, therefore the banquette, especially for a table this long is not working in this room. You require all chairs.

    The horizontal mirror not a good feature in this room. Change to artwork instead. No one wants to watch themselves chew.


    Elizabeth thanked BeverlyFLADeziner
  • 2 years ago
    last modified: 2 years ago
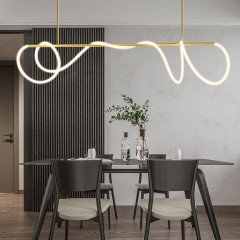
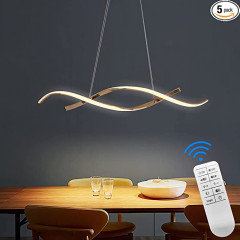
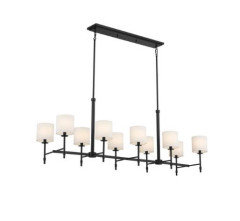
    One half of 87" will be the perfect size for the chandelier. Here is a suggestion for lighting and chairs (although I like what you have now).


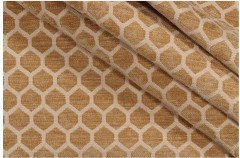
    With these chairs and the live edge table, the fabric I would consider would be darker so both sides of table are balanced in tone.


    https://www.fabricguru.com/golden-color-theme/lifestyles-honeycomb-performance-woven-chenille-upholstery-fabric-golden.html

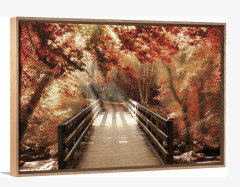
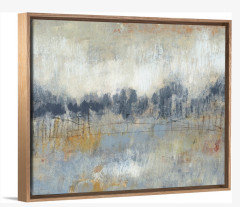
    No idea where you live, but choose art with an outdoorsy feel


    Elizabeth thanked elcieg
  • 2 years ago

    I have sorta the same issue as you with my DR table not center to the room, it's sorta off to one side. I did hang a fixture of the table but if ever want to center the table, the light will be off. wondering if instead of a hanging light, would you consider recessed lighting?


    Elizabeth thanked always1stepbehind
  • 2 years ago

    That table is gorgeous.

    I'm just going to follow because I have a somewhat similar situation with table needing to be off center in my room, and installing new light.

    So if understanding correctly, your table really makes sense situated where you have it, and the light needs to go closer to the wall with mirror, and also centered re length of table?

    A lot of the lighting suggestions are way more modern than I would choose for my house, but many of them look like they'll work beautifully in yours.

    The one elcleg posted appeals to me and is definitely not something I would normally pick but it seems to go very nicely in the space.

  • 2 years ago

    Just curious, but can the table shift down and fit inside the railing part? It would allow for more room by the slider for plants.

  • PRO
    2 years ago

    You wrote this:

    -installing some UPPER cabinets (max 16” depth), on the opposite wall, as a built in buffet, with a quartz/granite top, see blue tape in 3rd picture for reference

    But the blue tape in your photo shows lower cabinets. I wouldn't install upper cabinets in that room.

  • 2 years ago

    In my humble opinion…it seems like the banquet seating overwhelms the beautiful table. Maybe a bench would fit the space better. Have you tried removing the china cabinet from that room? It would free up walking path and leave more room for the table. The style of your table is very different from the cabinet. I believe additional cabinets on the ends of the china cabinet would really clutter the area. It is a challenging but very iconic seventies space… good luck.

  • PRO
    2 years ago

    The room would look better and more spacious without the banquette.

    Yo

    Elizabeth thanked BeverlyFLADeziner
  • 2 years ago

    Very nice space even with its challenges. Have you considered soft drapes? It's not the best view (but dark) and would widen the appearance and lining up of pieces in the room if the window wall had soft drapes to close it off somewhat. I wouldn't put any upper cabinets in there it will look/feel cramped for the space. Instead of a sideboard perhaps an open console piece at the railing end so the room width stays spacious.

  • 2 years ago

    The china cabinet should go. It is wrong with your table and adds nothing to the room besides making it look a bit cramped.

  • 2 years ago

    OP already said why her table is placed off center. She doesnt want it centered to the room or window. Help her figure out her space the way she wants to use it. I do like the suggestion of just lower cabinets on the china cabinet wall.

  • 2 years ago

    I liked your original idea of green velvet for the banquette, but it also looks good as is. I also like the built in buffet, but if you are thinking of moving in the next few years I would just go with a long stand alone buffet.

  • PRO
    2 years ago

    Good afternoon Elizabeth!


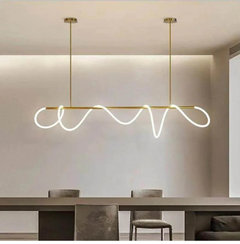
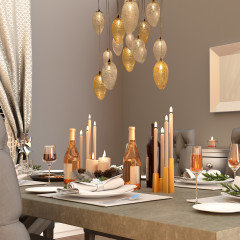
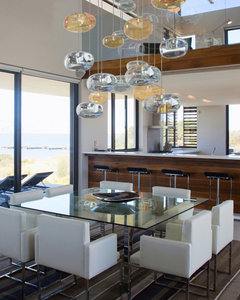
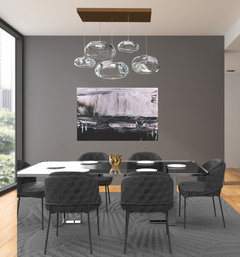
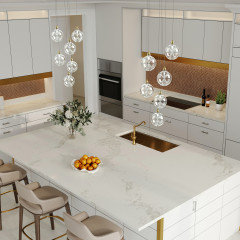
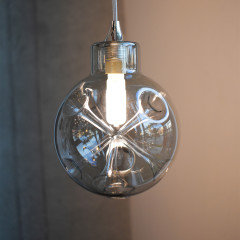
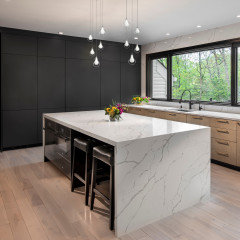
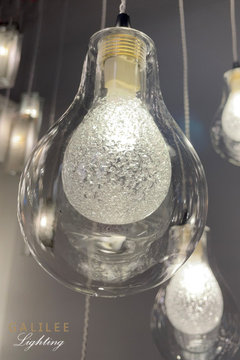
    Here are some more ideas for your light fixture:


    Reflection Twigs bouquet chandelier


    Mist pendants chandelier


    Cloud pendants chandelier


    Calla Lilies pendant chandelier


    Gem pendants chandelier


    Everything is also customizable: length of wire, height of chandelier, and some pendants come in different sizes!

    For more ideas can head on over to www.galileelighting.com


    If you have any questions don't hesitate to reach out at support@galileelighting.com

    Hope this helps!


    Have a good week!