

Retirement Room Layout
Hello,
Could you please give me some ideas for setting up my dad's room in a retirement home?
So here are the things that need to go into it.
- a single bed 2.01L x 1.05W x 1.03H Meters . Just so you know, this is not the bed in the photo. Here is the link to the bed https://www.amazon.ca/dp/B098B5TDQW?ref=ppx_yo2ov_dt_b_fed_asin_title&th=1
- a mini fridge on a stand. Here is the link
https://www.amazon.ca/dp/B0CP3T6XMX?ref=ppx_yo2ov_dt_b_fed_asin_title&th=1
-lift top coffee table Here is the link https://www.amazon.ca/gp/product/B0CJY1F9TQ/ref=ppx_yo_dt_b_asin_image_o00_s00?ie=UTF8&psc=1
an area rug
https://www.amazon.ca/gp/product/B0CGRCFBCS/ref=ppx_yo_dt_b_asin_image_o04_s00?ie=UTF8&th=1
a 2.5-foot coffee bar
a large lazy boy armchair
a double dresser
a 50-inch television
a photo wall
Thank you in advance for your ideas!
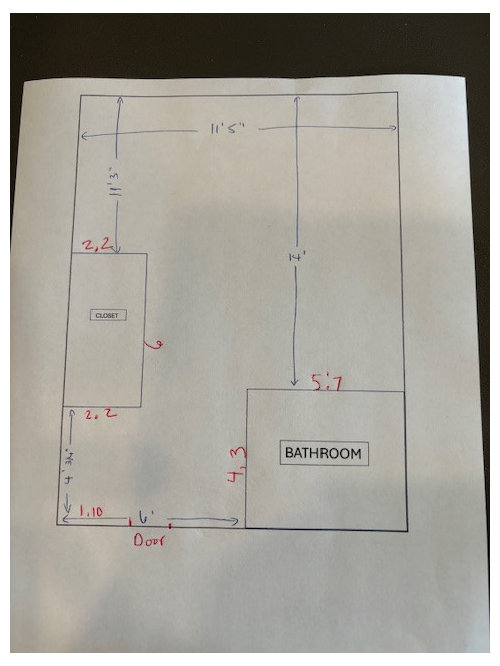
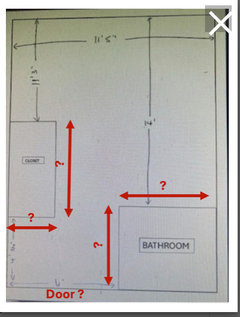
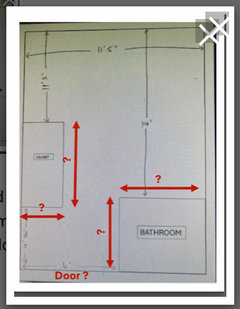
Here is a new photo with all of the deminsions. I could not get some of them as this is all that was provided to me and I live 3 hours away from the site. We have decided not to put in the fireplace.
I was thinking that perhaps the mini fridge and coffee bar could go in the 4 foot space when you walk in the door to the left across from the bathroom.
Also, I don't know if getting rid of those things from the space would allow for another chair or sofa if he had a friend visit.
Thanks again for everyone's help. It is a little overwhelming right now so you truly are a huge help!
Comments (37)
 caledonk thanked Nicole Jackson
Related Professionals
Terre Haute Interior Designers & Decorators · Sedalia Interior Designers & Decorators · Starkville Interior Designers & Decorators · Mansfield Interior Designers & Decorators · Starkville Architects & Building Designers · Jackson Architects & Building Designers · Birmingham Kitchen & Bathroom Designers · Miami Kitchen & Bathroom Designers · Vidalia Kitchen & Bathroom Designers · Quincy Kitchen & Bathroom Designers · Greenville Kitchen & Bathroom Designers · Watertown Kitchen & Bathroom Designers · Concord Kitchen & Bathroom Designers · Hilo Kitchen & Bathroom Designers · York Kitchen & Bathroom Designers PROlast yearlast modified: last year
BACK up, please?
Correct what I did below... feet, inches for everything
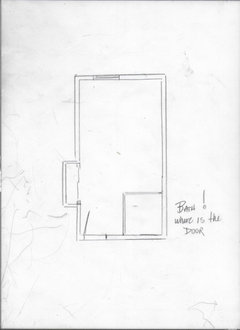
Fill in the missing information on your drawing. You need every inch in the space and you need the details in your drawing.We have no clue as to the closet! How large IS the bath? Where is the door to the bath?Forget the area rug, they will not let you have it in there , at least in the USA. A fall hazard.
NO!!!! TO THE ELECTRIC FIREPLACE.
Probably no to the mini fridge!
A Keurig coffee pot single is all that is necessary - get used to non dairy creamer.
Go back, get the rest of the details, every wall, door, window. The entire space is 11'5"? What is the total length? of the space, window wall to hallway entry?!
You NEED a side table and a lamp, a lot more than a "coffee bar" and you are seeing space that doesn't exist.
caledonk thanked JAN MOYER last year
A first thought would be to not have the bed placed directly under the split system. What is attracting you to the bed? The storage? The charging capacity? The light? I ask as the charge and light switch seems to be a little awkwardly located on the top of the bed head. I would be doing gymnastics to plug in or turn on the light! Maybe there is another option with those feature but better placed….
caledonk thanked kazzh- PROlast yearlast modified: last year
All mentioned and you forgot the walker . There is not enough space for all the stuff you netion and no way to add a FP. No rug And we need to see the whole space . I do not see the bed directly under the split but you will be limited to where the bed goes since the heater is on that wall too The coffee maker yes the fridge no .
caledonk thanked Patricia Colwell Consulting - PROlast yearlast modified: last year
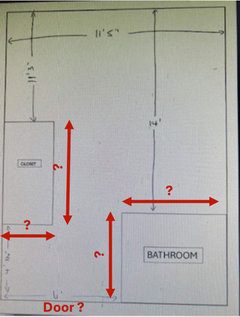
Please show the entrance door to the room and location of the door to the bathroom.
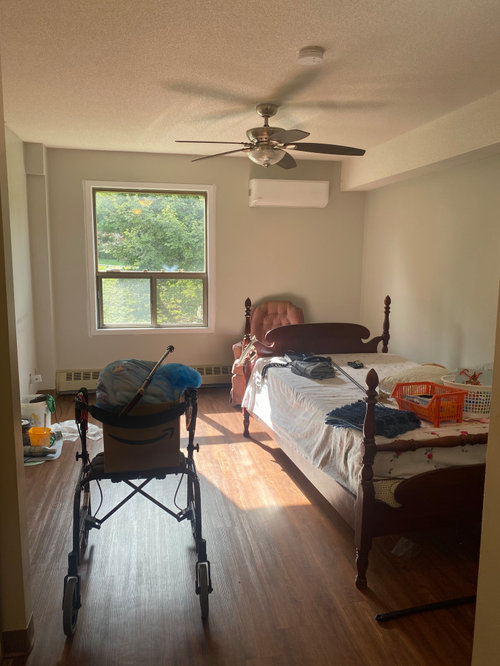
Looking at the picture of the room above it looks like the closet is into the wall not into the room as per your floor plan.
 caledonk thanked lisedv
 - PROlast yearlast modified: last year
An unskilled drawing, does not mean it is correct. These are ALWAYS A perfectly RECTANGULAR space with an identical or opposite layout next door. It is not possible that window wall width at the top of the drawing, will yield both a 4' wide entry, a closet and a bath within those 11.5 feet unless the closet juts into the space 2, feet, the passage is 4 feet, and the bath is five feet.and even then, where's the door to the bath. Five feet by what feet?
as this: )
No to this, and I do understand a caring family member wanting every comfort for a loved one.However?
Crowded rooms with ....trip hazard, and how would the recliner actually recline , how would he get safely OUT of his recliner, where is a space next to his bed for a side table, bottle of water.Valiant attempts to please a loved one, must come with the realization that safety trade offs, hands on CARE tradeoffs, will exist in all similar facilities of this nature. No matter their price tag.
Use the walls for art and family sentiment. Clothes traded in and back out by season and climate. No rugs, Clearance in FRONT of seating and more.: )
 caledonk thanked JAN MOYER
  last yearlast modified: last year
I supported my mother‘s move into her senior home/arranged furniture, etc and as her caregiver considered her needs/wants, as well as safety and functionality. Priorities come first and then decide on layout. Even if your dad is healthy, think long term and sorry to say, potential falls or just not feeling well. These things helped my mom.
Bed/tv/chair:
Suggest they be grouped together at window end on the right (so when front door is opened that more private area is not as visible) and he can also better appreciate the outside. Try bed vertically and horizontally. My mother preferred watching tv at night from bed vs her chair. I could also sit nearby either on the bed or chair, (depending on how she was feeling). When she got older, she could be moved back and forth more easily. A nightstand with a drawer is recommended for a lamp, meds, phone, hearing aids, etc.
A coffee table near a recliner might be useless; a side table will be more accessible. It’s also one less item to negotiate if/when using a walker.
Safety: A rug is definitely not a good idea. Does the home allow a fireplace. Will it be hot to the touch.
Mini-fridge: consider something smaller, especially if home privides access to drinks/coffee/snacks. If he’s running low just order items on Amazon/delivered there. I’d place a configuration in the lower corner for combined coffee/snacks/fridge/storage.
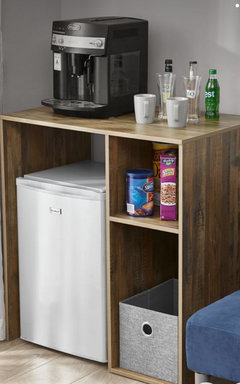
Maybe someone can recommend a straightforward on line room planner and show to your dad for feedback…incorporating some of my mom’s preferences made her happier.Good luck.
caledonk thanked Maureen- last year
Agree with some simple elimination processes as well as the big plan.
No coffee table. Maybe it was for storage ? Side tables better, lot of size options, drawers, even a small chest. With room dimensions & playing with them, can decide on recliner vs chair & ottoman. I do think recliners are very popular for com, some are power- assisted, but there’s a space tradeoff of course, because, space behind AND in front. So, often need to take up a corner. For fridge, if need, if room, it likely can’t be on the floor, as hard to bend down & reach. So small dorm fridge ( the cube size) on a stand may be better, and use area below to store less frequently used items. Agree talk with your dad about what it’s for. For me , but might change when older , I like chilled water & not wait for someone to bring ice & water. Or, does he need protein drinks. Will you be visiting often enough to help clean it out. Avoid freezers though— defrosting is a pain!caledonk thanked marmiegard_z7b - last yearlast modified: last year
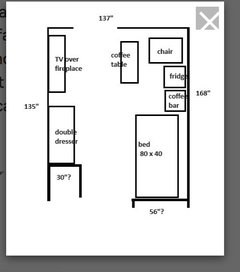
The photo shows the end of the bathroom wall. It's just a bit longer than the width of the single bed in the picture, so not wide enough for a single bed and a night table. It's a good point that if he uses a night table, the bed needs to be turned or against the 137" wall. I don't have a night table, and it wasn't on the OP's list of furniture, so I never thought of that.
If the coffee and refrigerator are combined into one beverage unit, it makes more space for the recliner. Some recliners don't need additional space behind, the regular ones need about a foot. The OP can tell us if it's an existing recliner (most likely) or if it's being bought new for the space.
It would be helpful to know the size of any furniture that is being brought along, maybe the double dresser and the recliner.
It would also be helpful to know any existing mobility issues. Definitely it's good to plan for the future, but things can always be changed later. For example, if he is now able to reach a beverage fridge sitting on the floor, it can always be raised up or a different one purchased if that becomes difficult. I assume he can reach the bottom drawers of the double dresser, so he may be able to manage a floor fridge. Small change like this aren't that hard to do later on.
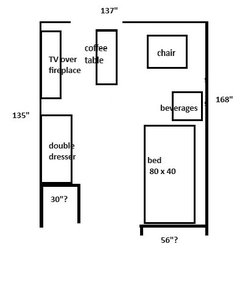
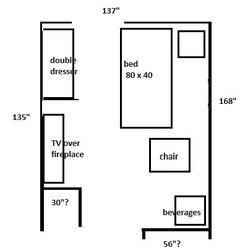
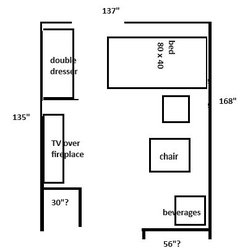 caledonk thanked partim
 - last year
Thanks for the update on your original post. Unfortunately, I can't get the numbers to work. 14' + 4'3" = 18'3". But the closet side is 11' 3" + 6' + 4' 3" = 21' 7".
Does the bathroom door open into the entry space or into the room itself?
With only 1' 10" between the entry door and the wall, I don't think a beverage center could fit there without it being hit by the inswinging door. It's probably at least a 30" door width so it would take up all but 18.75" of the 48.75" space. Maybe a coat rack could go there but not much more.
With a 67" bathroom wall, looks like a 39" single bed could go there with 28" for some combination of night table, and/or bed pulled away from the wall.
It would be helpful to know the size of the double dresser and the lazy boy chair.
Is he allowed to mount the TV on the wall or does it need to go on a stand? Wall mounted saves space, but a stand allows more flexibility. Could the double dresser work as the TV stand?
Is the coffee table a must, or would a side table between the lazy boy and a second chair work?
- PROlast yearlast modified: last year
With your updated measurements, the room length on the left is 21' 6" but only 18' 3" on the right. If you want proper layout suggestions you need to be more precise. Plus, on which wall is the door to the bathroom?
- PROlast yearlast modified: last year
This is a simple assisted living, or memory care single unit.
The measured drawing has mistakes - doors and openings matter. They are traffic and movement patterns and they must be safe and clear.
At move in:
You bring the bed, the dresser, the tv, the recliner. A bedside table 18" with drawers.
Before you move him in, you find a small 18" side You bring a lamp for the bedside table, a standing lamp for near the recliner. Some art and photos for the walls. A second set of sheets for his new bedding.
You can add WHAT WILL FIT, after the move.
He gets three meals, he will have coffee available by seven am.
None of the rest is necessary at move in.
What is necessary? Adequate grooming supplies - shave, toothpaste, t.p etc
Adequate underwear. Adequate socks, pajamas! His wash will get done once a week, label everything. Stuff will still be lost - especially underwear. You live three hours away!!!
None of these, the best of them .......are long on help, or supplies. You ensure his comfort by making sure he has what he needs for body, for sleep. A bed that is easy for housekeeping and sheet changes. A room that is easy to clean.
Not on that list are coffee tables, fridge, fireplace. Start there.
He won't have "friends in" there are community spaces for that.
This is hard, we know. It doesn't have all the at hand comfort habits from home! Nor will it.
You are doing the move, because he can not manage all at home, alone......and you worry on his safety? This place is for that. Safety and care.
Supplies, supplies supplies. Towels!! Sheets comfort,
- caledonk thanked partim
- PROlast yearlast modified: last year
I realize exactly what she called it. It is the "semantics irrelevant" of a single room living space/en suite bath for a single elderly individual, with a large community dining room serving three meals. Perhaps a snack bar as well for mid day munchies. You get a blue button strapped on the wrist for immediate attention in your room, or anywhere on the premises emergencies, like a fall.
It has no kitchen, nor kitchenette. You aren't expected to make even a bowl of canned soup. It is meant to house one male or one female.
It is not an independent senior living, apartment or or patio home or cottage "lifestyle adjustment version" for aging, nor the end stage aging style, common to a nursing home.
Consider it a lightly furnished hotel room where medical care and help are available 24/7/356 and the "no privacy necessary" issues of care and safety are communal - as in all meals, entertainment, crafts, outings on a bus to a museum or park, or concert!
You trade space and a lot of money, for c.a.re. and safety at hand at all times of the day and night. Call it whatever you want.: )
- last yearlast modified: last year
Her father may enjoy a beverage while he is watching TV, or just not feel like socializing in a common room. Depends on his level of mental and physical abilities, and the rules of the facility.
We used a second chair when visiting because there were too many distractions in the common room, and it was noisy with a TV on. And some of our conversations were too personal for a public place.
If he likes to put a drink down directly in front of him (coffee table vs side table), it would be safer if it's at the end of a traffic path so he isn't walking around it. A side table would definitely not work for my mother who is visually impaired, and would also probably forget she put it there.
So much to think about, and the more information we have from the OP the better we can help. I understand it is a busy and stressful time, all the best.
caledonk thanked partim - PROlast year
A firm chair or bench is a necessity for dressing/shoes and can accommodate a visitor
Light!!! is a necessity
If a recliner? You skip a coffee table as you can't expect to push any furniture out of a reclining path.
Universally disliked? Rugs, even when taped down. A trip is but one reason, easy cleaning/mopping of rooms is the other.
None of this is easy. But in a space of this size, you simply do your best, try to keep him reasonably happy and as comfortable as possible.. Your issues are even more complicated by a three hour drive distance - pop ins to check in will be less frequent.
Do the most important first, you can drive a beverage cooler there on another visit. : )
 last year
Agreee on nixing the coffee table. Ask the staff what kind of recliner is allowed. Some places don’t permit recliners unless they are electric to enable someone who might not be very strong to get up. The rest is fine. I think you’ll have to try different arrangements on site. Some long days ahead but you’ll get through! Best to you and your father on the move!
 last year
FYI My brother’s assisted living does not allow appliances in the rooms. You should check with management as to what is allowed before moving in .
 last year
Bed close to the window with the headboard on the long wall, and the dresser opposite if it will fit. A good size side table, and the chair next to the side table, which will do double duty for the bed and chair. It’s known that socialization is critical as people age - they are healthier and happier and mental decline slows if they can socialize. So going to a communal coffee pot or fridge gives Dad more opportunities to say hello and interact with other residents. Also, who will clean and stock the fridge and coffee pot? Daughter lives 3 hours away.
- last year
Have had many family members move into senior living. Tripping hazards are the number one concern. No rug. No coffee table; too difficult to walk around in a tight space. Use a small table next to the chair instead and you need a bedside table too. Store all the clothes in the closet. Hang as much as possible and get bins for the rest. No dresser. Get a comfortable chair that faces the TV. Pull it out from the wall far enough so it can recline. Visitors can sit on the bed. Have one very small chair in the corner that visitors can pull out to sit on, or they can sit on the bed. Check with the facility about fridge and coffee pots. If you are allowed them, you can get a fridge on a stand with shelves above it.
- last year
Consider a folding chair to put aside when not in use. Rather than a dresser, why not a chest of drawers to take up less floor space? In the last floor plan, how about a longer beverage center/bedside table between the chair and bed to be used from both ends. A fireplace? Is that even allowed? May have to settle for a video image from YouTube. Yes, it can give a cozy vibe.
- PROlast year
Something is working out with your measurements around the entrance area but I used your measurements for the far end near the window area. I placed the bed against the bathroom wall so that the lounge chair can be by the window for the person to be able to look out. I wouldn't recommend an upholstered bed for an elderly nor an area rug as it is a trip hazard. You seem to want extra storage under the bed so the nightstand is on casters (that lock) and can be moved easily. I placed a shelving unit next to the refrigerator for somewhere to deposit a glass, store a few items including books, etc.
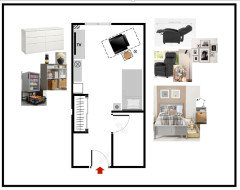
- last year
Now that others have mentioned it, you're correct that the laundry hangs up everything possible, including tee shirts and sweaters. Socks and underwear went in 2 bins on the floor of the closet.
- last year
Speaking purely from moving my mom into a retirement space, some thoughts.. You may already have done this. My mom’s bed had a padded headboard only which gave a bit more room from a regular bed. Of course, your dad may like the wood bed. I’d move the bed away from under the air conditioner, that can be cold at night if it is blowing on him. My mom liked to watch tv when she went to bed, so I set up the t.v. where she could see it. Of course, now all the channels, Netflix, Hulu is much more confusing than abc,nbc and cbs when he was younger. Some kind of dresser with drawers for his underwear, pajamas and socks. He needs a drawer for his wallet/drivers license and some money. Even though he may not use it, it is important that he keeps those things as he is still an adult and shouldn’t have those taken away. Some place for pictures of his family, maybe one of him and your mom. Add military emblems or education diplomas, and work achievements. At least one analogue clock, maybe on his dresser or nightstand. His tv can go on top of the small dresser. His favorite chair from home and anything else that reminds him of home.
- last year
This has nothing to do with decorum. Simply advice from experience. Label all clothing with indelible laundry pens. Everything. No iron on tags. All clothing will be washed in hot water and iron on labels will disappear. A few weeks after my father moved in to Assisted Living, all of his trousers and shirts disappeared. They had been “lost” in the laundry. I had to buy all new washable clothing for him with his name in laundry safe ink. Yes. I lived near by and visited him several times a week…. Live and learn.
- last year
ptreckel, I am sorry that happened to you. I washed my mom’s bed linens, towels and clothing, but it was inevitable that the person who cleaned would gather something up and wash in hot water and it was ruined.
- last yearlast modified: last year
The iron-on labels I use don't come off even though everything is washed and dried on hot. No wool sweaters survived it.
 last yearlast modified: last year
What about the 6' closet to repurpose for 'fridge, coffee station, etc? Can the bed run horizontally on the window wall?
A 50" T V needs 55" TV Stand
- last year
I think the OP needs to clarify what time of facility this is before we continue to make suggestions . In my experience with family members, retirement communities have kitchens, assisted living facilities have kitchenette and memory care places have neither . It might be different in other parts of the country.
- PROlast yearlast modified: last year
"I think the OP needs to clarify what time of facility this is before we continue to make suggestions ."
Or...........You could read the thread. It is a ROOM. With a 6' closet. With an ensuite bath, No kitchen or "ette" version. No microwave, No fridge.
Someone's room.......same facility.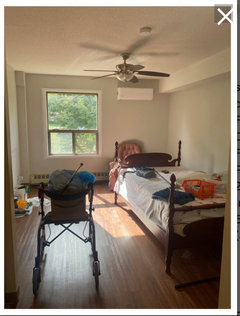
You can consider it an expensive , less luxurious version of any Comfort Inn room you might rent, with the bonus that the help for a medical emergency is on site 24/7You eat with the other "guests", (there are three meals every single day ) - some of whom you will get to know well. : ) Most will have walkers, or canes, or wheelchairs. Some residents may be sharp as a tack, others may have memory issues, but be well short of full blown mental demise.
That's the "community", that's the space .............in thousands of these facilities just like it, across the country. But it is still, just one 11.5 x 18' bedroom w /en suite bath for the OP's dad.
- last year
Jan, how do you think the room should be arranged, with the furniture that you think should be in it?
- last year
I did read the thread Jan . Different types of facilities have different rules for what is allowed in the rooms .
- PROlast yearlast modified: last year
From just above.....
"Jan, how do you think the............"
I'd tell the op exactly where to put the last stick, if we knew WHERE the door to the bath was located, and the real length of the room: )
The poor woman is a three hour drive away, and they aren't giving her much help with dimensions/locations
If the op would tell us the facility name/locale.......the floor plan is usually available online.
The point as it applies here is only one:
I won't tell you how many of these I've seen. My grandmother.... hers was almost identical. Parents of clients, My own parents, ( assisted living ) theirs was larger, but still, no real kitchen, just a dorm fridge and a micro. It was, at their differing physical and mental capabilities? All they could handle, all they needed.
Yes, the rules vary, but not by much and the space alone makes it easy to eliminate the obvious, such as an electric fireplace. Most others, rugs, coffee tables that need NOT be there, have been advised above- because the facility is responsible for the care. Falls are the top of the list killer of the otherwise healthy elderly. Why? A bed bound recovery usually from a surgery, the resulting pneumonia or infection..............and done.
The rest is logic - not over estimating the abilities or underestimating the needs of the resident.........by that resident, or the family moving the resident from his/her home.
This is why you maximize open floor space, and minimize clutter. You make it easy for the parent, easy for the facility.
I won't bore you with how many six am calls came here from the wonderful place my parents were in. Got to the point I would answer
"where did he fall?"..........
Answer, " he's fine but for a skin tear, but we waited to let you know, it was three am....he's fine and bandaged and safely in bed"
It is not cruel to tell a beloved parent, No we can't bring that. Few of us ever want to freely admit where we are in relation to age and ability: ) As a child of a parent who has a living situation away from daily or weekly visual? It can be a "surprise aging", as we remember what they USED to be when it comes to our dear parents. How do I know? My dad, and more.
I just moved a wonderful woman I worked for many many years ago, from NYC, to a beautiful two bed/ two bath senior living apt. She, with all her faculties? Eighty nine, 100% mobile and sharp as a C.E.O. Worked until she was 86!!! Marching streets of Manhattan! VP of a fragrance company! Amazing in every way.
One month to the day following the move in? She tripped on a chair leg ( dim inside vs, the bright daylight), and fell in a local restaurant. Broke her femur, had surgery, a rod installed , then caught Covid, got isolation for ten days......is now in P.T rehab and who knows from here?!
I can tell you what is going to happen if she makes it back to that beautiful new apartment. The lovely 8 x 10 area rugs will get rolled and stored. The sleek coffee table and its glass top will be stored. .........and the words here are if she returns there.
As it applies to this op, her dad? There are but two reasons for this far more limited living space and two only: Ability to fully and safely manage more independence, or fewer resources, or both.
My mom's doctor said to me, as she was suddenly hospitalized and died five days after:
"After eighty, your physiology/well being balances on the head of a straight pin" . Believe that man. The margins for error are tiny.
So..........based on all that? THIS is what you have to work with. The unit, ( picture at bottom ) being readied for her dad.
Bottom left is closet, and bottom right is bath.
Answers:
Twin bed ( at least one extra set of sheets if on a blood thinner)
One bedside table w/lamp ( drawers please )
One dresser
One recliner
TV
One small side chair ( shoe donning sit/ a guest)
Pictures/ photos for the walls
Plenty of clothes and underwear - they WILL get lost or ruined
Plenty of grooming , personal supplies such as Depends and toilet paper
Towels
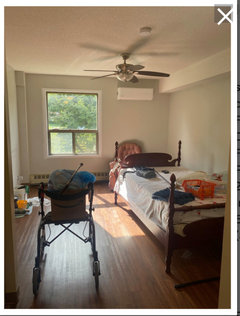
After that? You remember you will not be there 24/7 to watch over him, or his care.I had that luxury fifteen minutes away. .................it was still hard and I WAS there. Every single day.
- PROlast yearlast modified: last year
One more from another thread just posted yesterday......
https://www.houzz.com/discussions/6462044/too-much-furniture#n=16
"I worked as a wellness nurse in an independent living retirement condo community and home safety was a key and recurring topic. Walk around with a yard stick at about hip/waist height-you want to have at least that clearance around furniture so you can move with ease and not risk snagging your foot on anything or having to shift sideways to squeeze through which could lead to a fall. To me, it looks like too narrow walkways through the furniture grouping.The stone/metal coffee table is pretty, but I'd much prefer a more forgiving material like wood or use end tables only so that there's more free space to move around. I can't unsee some of the fall events I've attended to and the stone/metal combination would be an absolute no-go from me-potentially lethal and I'm not being dramatic. Throw rugs are a known fall risk too, but if you don't have mobility issues or use any kind of mobility aid at all, have a normal gait/foot range of motion and have good lighting when walking around, then it's not a huge negative now. "
- last year
Nothing at floor level please. Seniors struggle with bottom drawers. Anything that they have to do lower than knee level is extremely difficult. Maybe a clothes hamper that pulls out and tucks back underneath something else.









partim