Software
Houzz Logo Print
ashley_lujan53

Help: Exterior Design

2 years ago
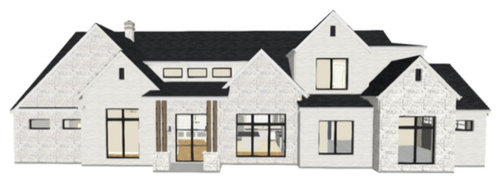
I am in the final stages of working with my architect and even though she has provided a rendering it is hard for me to fully visualize. Can anyone provide feedback on how this might look visually when built or how they would change it (windows, etc,)

I feel really happy with it but again not a designer and it’s really hard for me to visualize. Thanks for any help!

Comments (23)

  • 2 years ago

    aren't you the one that gave her your ideas/wants?

    it's attractive, how about a photo of the lot it will be built on. Neighborhood? countryside?

  • 2 years ago

    I'd look at the other three sides. Those often get less attention. You do have an odd, flat roof off to the right above the righthand gable.

  • 2 years ago

    Lyn, yes I did. But again even though I’m happy with how it looks it’s just hard for me to picture a rendering to how it’ll look actually built. Just wanted to see if there were any ideas that I hadn’t thought of as I am NOT a designer by any means. It is in the country but I do not have a picture of my land.

    Sigrid, that’s totally makes sense. I am happy with how those turned out, I am more worried about my lack of confidence when designing the front. I noticed the same thing and was going to ask how we could fix that.

    Thank you both for your comments.

  • PRO
    2 years ago

    Seeing lots of similar-style homes being built lately. Scores of these in Utah for some reason. Just make sure you and your architect determine the best location for starting and stopping exterior materials.


  • 2 years ago

    I am definitely not a pro - re: the gable to the right the main door, is the roof is higher on one side than the other? That would make me crazy - overall a few too many gables & window styles for me but I know that's in style right now (I prefer a simpler, more disciplined façade but it's def personal preference)

  • 2 years ago
    last modified: 2 years ago

    Im sorry but there is too much going o— its a jumble of peaks and roofs, can it be simplified?

  • 2 years ago

    What are your goals for the house?

    What is the design intention behind the use and placement of the materials? of roof lines?

  • 2 years ago

    It seems like when exteriors similar to yours are posted here on Houzz, that a lot of comments will be about simplifying roof lines + how different materials are incorporated.


    Also - your lot is very important re: how you have your house designed. It shouldn't be designed in a vacuum - it needs to work well with the actual site. I would suggest that you add a jpg of your site plan + the other three elevations of your house. I think that it's too easy to just concentrate on what the front looks like vs. the whole project.

  • PRO
    2 years ago

    Busy. It will look very busy. Like you went through a list of home features and added 1-2 of each. That have no real relationship to the home's main mass. Because there isn't a strong central mass. It's a miss-mess of competing hierarchies of importance.

  • 2 years ago

    SO much depends on location and orientation. There's a valley that could create a huge ice dam to the right of windows on the right side of the front door.

  • 2 years ago

    I see a roof that has a lot of potential to leak.

  • 2 years ago

    Make sure the framer knows what he is doing. Bad things can happen to a castle roof. Found this check list for you.

    Question #1: Is there underlayment? Answer: There should be Question #2: Is there bituthane (waterproofing membrane) at the eaves? Answer: A minimum of 2 feet is recommended. Question #3: Do the shingles overhang the drip edges (lengths of L-shaped metal flashing placed along the eave of the roof to seal the space between the shingles and the roof deck from weather) as recommended by the manufacturer? Answer: This is typically shown right on the shingle wrappers. Question #4: Is there flashing at all transitions (valleys, dormers, etc.)? Answer: There should be, with a minimum of 9 inches to either side of the transition. Question #5: Is there a warranty against leakage? Answer: This is useful. Most roofing manufacturers only guarantee their product performance life, not against leakage. Question #6: Is the roof framed adequately and structurally sound? Answer: This may require review by a licensed Professional Engineer, but it is important, especially in a new home. Question #7: Is there evidence of leakage at the vulnerable locations? Answer: Look closely below valleys and around dormers, especially in a home that is a few years old.


    The gables make for a very busy look, IMO. Keep the siding simple; don't over do it.

  • 2 years ago

    As I started to scroll down the page and saw the house all I thought was this is odd. The sidings scattered so no cohesion and too many roof surfaces. Just my observation I am not a professional.

  • 2 years ago

    On a house such as this the roof is often designed by a computer based upon the very irregular outline of the floor plan so it's very difficult to simplify. I count at least 14 corners on the front so you can't really put a simple roof over that.

  • 2 years ago

    I don’t think this is a look that’s going to stand the test of time.

  • 2 years ago

    It looks to me like a cartoon house - something a modern Snow White and the Seven Dwarfs would live in. That may be why you are having trouble visualizing it. It just doesn't look like a real house.

    For giggles, try putting gutters and downspouts on this house.

  • PRO
    2 years ago

    Design all sides of a home at the same time and as if they all face the street.


    If I were to guess, it would be the front looks like a series of mistakes, the back looks like a trailer, and the sides look like walls.

  • 2 years ago

    You might share the interior layout, to explain the roofs and help explain the elevations.

  • 2 years ago

    The original poster asked:

    "Can anyone provide feedback on how this might look visually when built or how they would change it (windows, etc,)"


    It is very busy with lots of expensive corners ("ins and outs") in the front, lots of small roofs that will have to be shingled one by one, plus some hot mopped flat roofs that will have to be replaced more frequently than the slanted roofs, and at least six downspouts will be needed on the front alone. The modern windows do not have similar proportions or styles (skinny horizontal rectangles, very large floor to ceiling vertical rectangles, etc.). Every corner of those ins and outs costs extra money that could have been spent on square footage or nicer interior finishes.


    It is going to be far more expensive to build than a simpler design of similar square footage.

  • 2 years ago

    PPF, thank you for that video, very thoughtful.

    You mentioned some elements that are used only once on the elevation, so they look odd. I noticed, too, that the right side of the house looks quite different from the left side, like two different ideas are at play.

    I didn’t realize that the right side is the garage. There are three windows to the garage, all different, but the middle one is quite large. The garage will probably get the most natural light of any space in the house? Hard to know without the other elevations or a floor plan. Anyway, are you sure you want such windows in the garage? It won’t look so nice from the outside (and gee, I’m trying to remember the last time I washed the window in my garage. It looks out to the side yard and has a blind that is always closed, so I never see the glass). And, if you store anything besides cars in the garage, it interferes with the storage space.

  • 2 years ago

    I think it looks nice. Reminds me of a house from Nashville or Atlanta. You could Google walk some of their upscale neighborhoods for ideas. I would consider bringing in more wood to connect the wood on the front porch to the rest of the house. My initial thought is to have wood beams (embedded in wall, not necessarily jutting out) horizontally above some of the windows. Here's an example:


  • 2 years ago

    It‘s definitely too busy. I would ask your architect to work on simplifying the roof lines.

  • 2 years ago

    You have another thread with the floor plans from 4 months ago (that didn't get a lot of traction that floor plans typically get). The basis from there to here is evident, but noticed some changes had to occur which are represented by even more undulations in the front wall. It is causing an array of nestled masses, causing a complicated functional and structural layout that seems to have been overlooked.

    Posting the plans might help understand if all of the individual massings with either it's own gable or shed roof on the elevation was driving the plans (which have some issues), or if the plans (which have some issues) drove the elevation and arrived here.











