

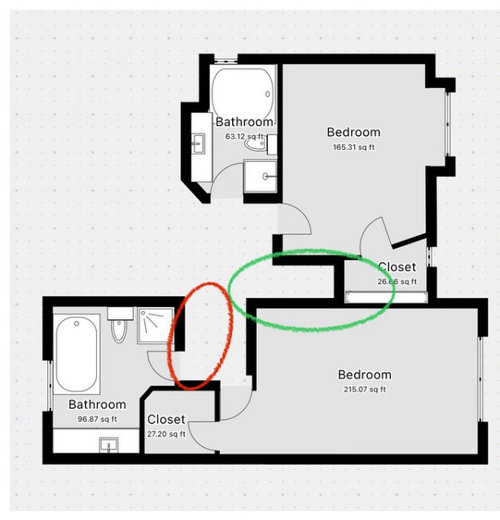
renovation dilemma
2 years ago
Sort by:Oldest
Comments (9)
Related Stories


Today's Question: TV Fireplace Dilemma
Should the TV Go Above the Fireplace — or Not? Have Your Say!
Full Story
Design Dilemmas: 5 Questions for Design Stars
Share Your Design Know-How on the Houzz Questions Board
Full Story
DECORATING GUIDESDesign Dilemma: I Need Lake House Decor Ideas!
How to Update a Lake House With Wood, Views, and Just Enough Accessories
Full Story
CONTAINER GARDENSSolve Your Garden Border Dilemmas With Planted Pots
Set your containers free from the patio — placed among plantings in the ground, they fill unsightly gaps, let you experiment and more
Full Story
REMODELING GUIDESHave a Design Dilemma? Talk Amongst Yourselves
Solve challenges by getting feedback from Houzz’s community of design lovers and professionals. Here’s how
Full Story
MORE ROOMSDesign Dilemma: Decorating Around an Open Entryway
How Would You Design This Narrow Space?
Full Story
TRIMHow to Fix a Mirror-Above-the-Mantel Dilemma
Got an unmovable mirror over your fireplace? Use trim to turn it into a feature that will turn heads
Full Story
REMODELING GUIDESDesign Dilemma: How Do I Modernize My Cedar Walls?
8 Ways to Give Wood Walls a More Contemporary Look
Full Story
Design Dilemmas: 4 Questions for Houzzers
Share Your Advice for a Low-Water Garden, Wet Bar, Family Room and Basement Spa!
Full Story




Patricia Colwell Consulting
Chi ZaOriginal Author
Related Professionals
Chattanooga Custom Closet Designers · Fall River Custom Closet Designers · Elmira Custom Closet Designers · West Plains Cabinets & Cabinetry · Burlington Cabinets & Cabinetry · Williston Cabinets & Cabinetry · Pittsburg Furniture & Accessories · Cumberland Furniture & Accessories · Fall River Furniture & Accessories · Willmar Furniture & Accessories · Florence Custom Closet Designers · Queens Interior Designers & Decorators · Sarnia Architects & Building Designers · Fort Worth Kitchen & Bathroom Designers · Milwaukee Kitchen & Bathroom DesignersPatricia Colwell Consulting
Chi ZaOriginal Author
AnnKH
apple_pie_order
Chi ZaOriginal Author
apple_pie_order
Debbi Washburn