

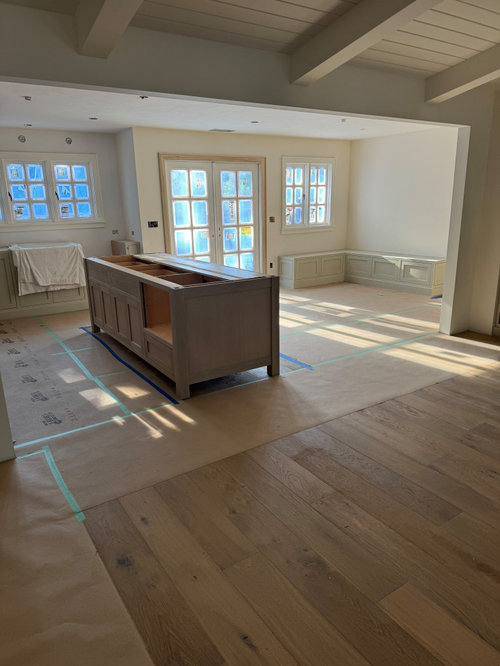
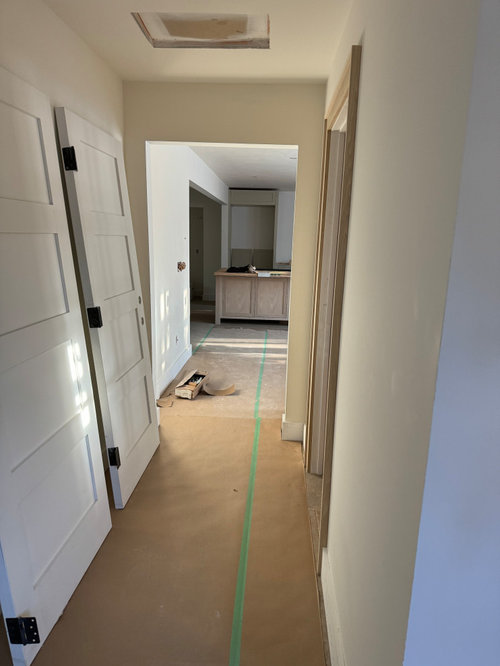
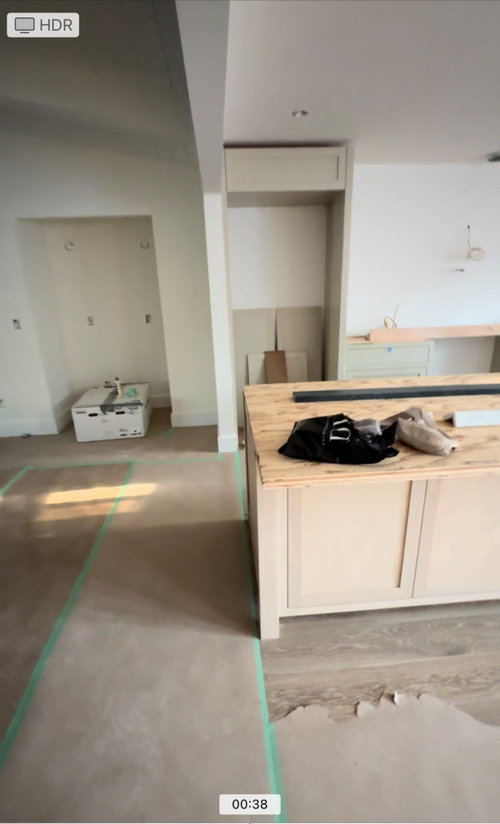
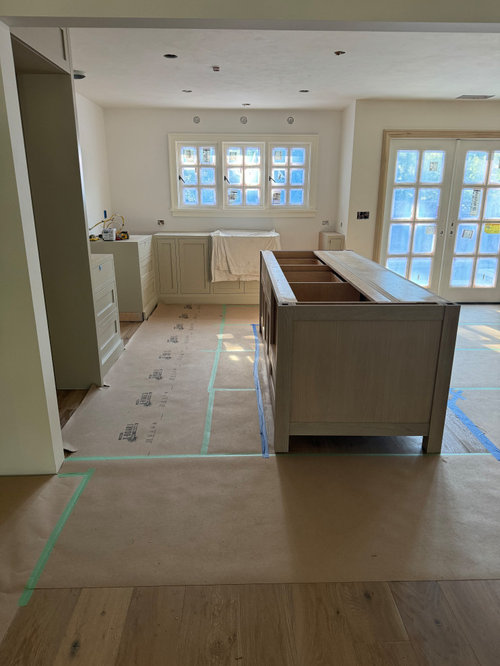
Kitchen Island Placement Question
2 years ago
last modified: 2 years ago
Featured Answer
Sort by:Oldest
Comments (12)
 2 years ago
- 2 years ago
Related Professionals
Houston Interior Designers & Decorators · Show Low Interior Designers & Decorators · Keene Furniture & Accessories · Newark Kitchen & Bathroom Designers · Baltimore Interior Designers & Decorators · Eureka Interior Designers & Decorators · Greenville Architects & Building Designers · Fort Dodge Architects & Building Designers · Georgetown Kitchen & Bathroom Designers · Chattanooga Kitchen & Bathroom Designers · Hartford Kitchen & Bathroom Designers · Peoria Kitchen & Bathroom Designers · Jacksonville Custom Countertops · Cheyenne Custom Countertops · Amherstburg Custom Countertops- 2 years agolast modified: 2 years ago
 2 years ago
 PRO2 years ago
- 2 years agolast modified: 2 years ago





Related Stories

KITCHEN DESIGNKitchen Design Fix: How to Fit an Island Into a Small Kitchen
Maximize your cooking prep area and storage even if your kitchen isn't huge with an island sized and styled to fit
Full Story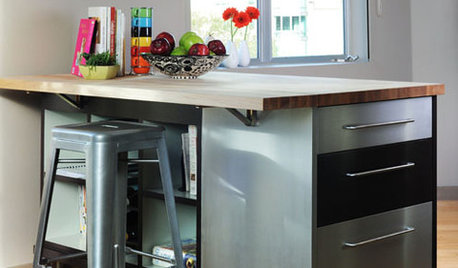
KITCHEN DESIGNSteel Yourself: Industrial Kitchen Islands Are On a Roll
Sleek mobile islands can make traditional built-ins seem downright outmoded. Find the right idea for your kitchen
Full Story
KITCHEN DESIGNHow to Design a Kitchen Island
Size, seating height, all those appliance and storage options ... here's how to clear up the kitchen island confusion
Full Story
REMODELING GUIDES6 Tricky Questions to Ask When Planning Your New Kitchen
Addressing these details will ensure a smoother project with personalized style
Full Story
REMODELING GUIDES9 Questions to Ask Before You Plan Your New Kitchen
To get your dream kitchen, start with a strong mission and wish list, and consider where you’re willing to compromise
Full Story
KITCHEN DESIGNKitchen Islands: Pendant Lights Done Right
How many, how big, and how high? Tips for choosing kitchen pendant lights
Full Story
REMODELING GUIDESPlanning a Kitchen Remodel? Start With These 5 Questions
Before you consider aesthetics, make sure your new kitchen will work for your cooking and entertaining style
Full Story
KITCHEN DESIGNKitchen of the Week: Hardworking Island in a Timeless Space
A new layout, tailored workstations and a rich mix of surfaces create a beautiful and functional family kitchen
Full Story
MOST POPULARHow Much Room Do You Need for a Kitchen Island?
Installing an island can enhance your kitchen in many ways, and with good planning, even smaller kitchens can benefit
Full Story
LATEST NEWS FOR PROFESSIONALSHow the Island Is Shaping the Kitchen of the Future
Pros weigh in on why the island is turning into the superstar of the kitchen — and where kitchen design is headed
Full StorySponsored

Columbus Design-Build, Kitchen & Bath Remodeling, Historic Renovations





houssaon