

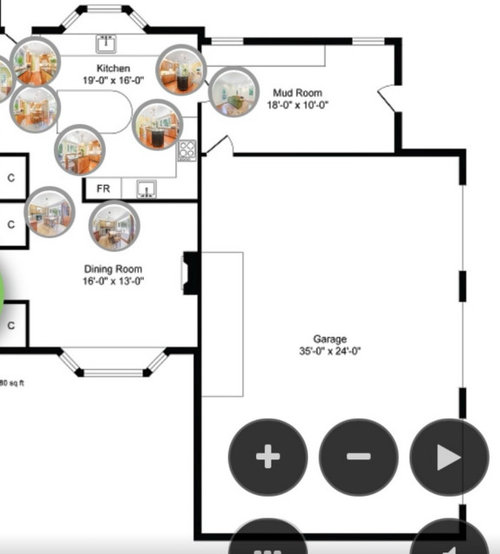
Powder room in mudroom placement
2 years ago
Sort by:Oldest
Comments (15)
Related Stories

POWDER ROOMSRoom of the Day: Drab Toilet Closet Now a Dramatic Powder Room
Moving a wall, reconfiguring the layout and adding graphic wallpaper help turn a former water closet into a functional space
Full Story
BATHROOM MAKEOVERSRoom of the Day: Pattern-Happy Powder Room With Secret Storage
An open vanity and recessed storage maximize space in a tiny cottage bathroom
Full Story
POWDER ROOMSDesigner’s Own Powder Room Packs in History, Color and Charm
A special wallpaper print and curated antiques help update this powder room in a 1790 Boston home
Full Story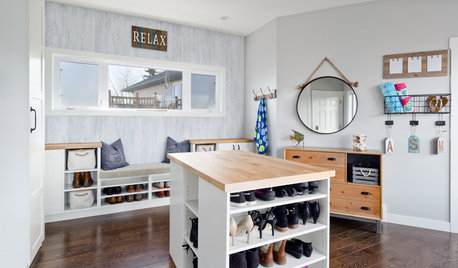
MUDROOMSRoom of the Day: A Canadian Mudroom With Coastal Charm
This beach-inspired mudroom makes dark Calgary winters a little bit brighter
Full Story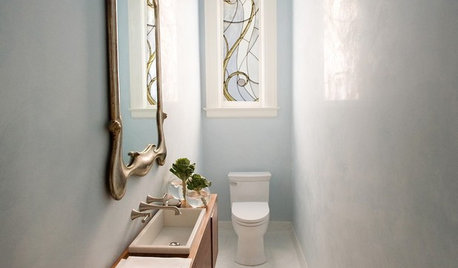
BATHROOM DESIGNHouse Planning: 6 Elements of a Pretty Powder Room
How to Go Whole-Hog When Designing Your Half-Bath
Full Story
BATHROOM DESIGNKey Measurements to Help You Design a Powder Room
Clearances, codes and coordination are critical in small spaces such as a powder room. Here’s what you should know
Full Story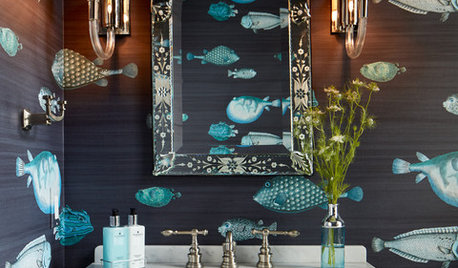
BATHROOM DESIGNNew This Week: 3 Powder Rooms That Pack a Punch
Stunning wallcovering and vanity combos turn up the design volume in these small bathrooms
Full Story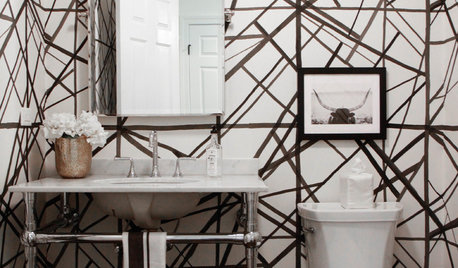
BATHROOM DESIGNNew This Week: 5 Bold Wallcovering Ideas for Powder Rooms
Take cues from these spaces to supercharge one of the most used rooms in your home
Full Story
BEFORE AND AFTERSSee a DIY Powder Room Transformation for $1,100
Determination, DIY skill and a stunning tile feature wall helped make this formerly dark and gloomy powder room feel spacious
Full Story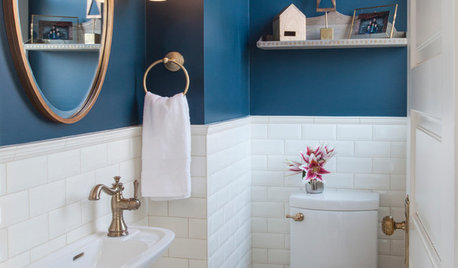
TRENDING NOW12 Stylish Powder Rooms People Couldn’t Get Enough of in 2018
These small spaces went big with luxe materials, bold patterns, intricate millwork and more
Full StorySponsored

Customized Award-Winning Interior Design Solutions in Franklin Cnty OH


Theresa Peterson
Kendrah
Related Professionals
Roanoke Kitchen & Bathroom Designers · Edmonton Kitchen & Bathroom Designers · Elkton Bathroom Remodelers · Clarksburg Bathroom Remodelers · Davenport Bathroom Remodelers · Gloucester Bathroom Remodelers · Hudson Tile and Stone Contractors · Chillicothe Architects & Building Designers · Plymouth Home Builders · Lebanon Architects & Building Designers · Elmira Architects & Building Designers · Kenosha Architects & Building Designers · Sacramento Architects & Building Designers · Lexington Kitchen & Bathroom Designers · Cleveland Kitchen & Bathroom DesignersDiana Bier Interiors, LLC
Mark Bischak, Architect
Diana Bier Interiors, LLC
Shauna SendachOriginal Author
Diana Bier Interiors, LLC
Shauna SendachOriginal Author
Olychick
Maureen
Mark Bischak, Architect
Shauna SendachOriginal Author
Home Interiors With Ease
Theresa Peterson
chispa