Software
Houzz Logo Print
digby37

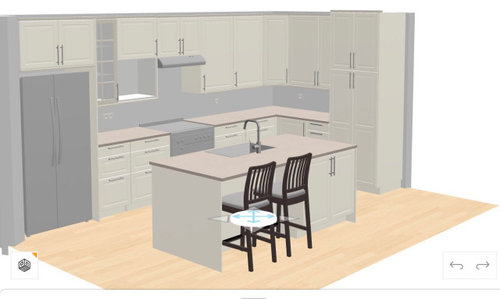
ikea kitchen layout-any red flags?

2 years ago
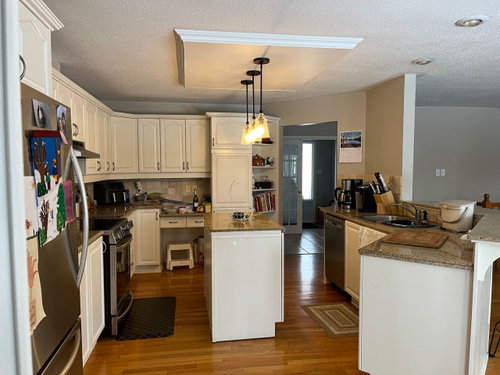
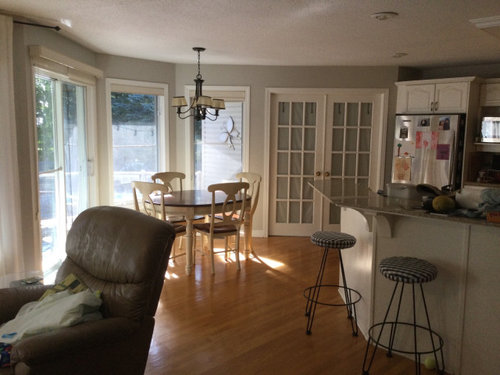
I’m planning to get rid of the peninsula and partial wall ( not a retaining wall) as well as the little island . As you can see it is really not functional having to walk around the island to get to the range and the walkways are too tight. I plan to put in a bigger island with a sink. It’s an open concept bungalow, livingroom/dining area/ kitchen combo. We are 2 people with kids and grandkids who visit frequently. The island seating would just be for visitors chatting while I’m in the kitchen as we prefer to eat meals at the table.
Do you see any red flags or issues with the layout?
Thanks for your input.

Comments (16)

  • 2 years ago

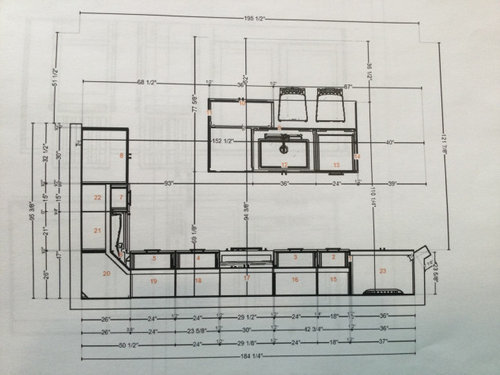
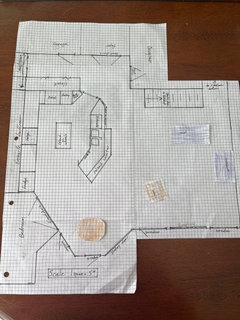
    I seemed to only be able to post 4 pics so here is the other side of the island and a drawing of what the rest of he main floor looks like.

  • PRO
    2 years ago

    To get help here we need a to scale floor plan of the whole spce ideally done on graph paper . Every window , doorway and where those lead clearly marked . Every measurement clearly marked posted her ein jpeg format and in a comment DO NOT start another post . Now all things related to this space are dealt with here in comments .. I would be very careful to check out thta partial wall as it could very well be a supporting wall . Get an engineer if you are even a bit unsure . Waht you have right now needs IMO a total gut and start over so is that what you are planning? You will get a huge amount of free advice here form both pros and people just with ideas . Listen to it all and do not get upset with ideas you do not like. The lighting is going to have to be addressed and that will include a redo of the ceiling too. If you are keeping the appliances please add those sizes in a comment too. I do lots of Ikea kitchens but I hate the planner so I never use it. Once all the items are figured out to your liking then you take that paln to Ikea thye will charge you for a real meausre and plan but it is the best way to get it perfect unless like me you have done many Ikea kitchens . Please make sure all base cabinets are drawers and even under the sink now can be drawers . They are a god send when we age /

  • PRO
    2 years ago

    Yes, agree with Patricia Colwell Consulting. We will need a scaled plan to ensure the space is functional. Also, you will need an engineer to confirm that the partial wall is not structural since you will be doing a complete gut.

  • 2 years ago

    Hi Patricia, thanks for the comments. I should have mentioned that I had IKEA come and measure and make the layout. And yes, it will be a total gut with electrical, lighting and plumbing addressed. The contractor has checked it and it is not a supporting wall and can be removed.

  • 2 years ago

    What are your goals for the remodel? It looks as though you are keeping exactly the same layout (right down to the angled upper cabinet!), except for the island. Are you completely satisfied with the way the kitchen functions for you now, with the exception of the barrier island? Or, if you really think about how you work in the kitchen, are there things that could be improved?


  • 2 years ago

    If you are keeping things where they are more or less, keep the DW to the left of the sink.

    You also do not have enough prep space adjacent to the sink. NKBA recommends 3' minimum. If this were my kitchen I would extend the island to get more counter adjacent to the sink and get a smaller table.

  • 2 years ago

    it will be nicer without peninsula! what are your aisle widths? i would want 4’ then extend island to match end of fridge. i would put dw to left of sink so it is out of the way and doesn’t open into fridge. agree you need more prep space and extending island will give you this. maybe post a 2d drawing on grah paper like the existing drawing.

  • 2 years ago
    last modified: 2 years ago

    My design book recommends 48"-wide corridors and 24" inches in width for each bar stool. You could reduce the width of the cabinet to the right of the bar stools to allow them more space. Did the designer include the corner base cabinet (example) so you wouldn't lose the corner storage space?

  • PRO
    2 years ago

    We need every measurement and how can Ikea do a design before the wall is gone and BTW most cotractors are not structural engineers and ony guess at what they think is non load bearing. Do this right the first time for sure . That wall to me says it was left for a reason. Ikea has great corner cabinets BTW A sink directly across from a range bad idea always . Narrow drawers are usleass for pots and pans and I see those at least on on side of the range. Good kitchen design starts with a real sit down with a KD to understand how you cook and what you need to store .. That does not look to me to be an Ikea store design so not sure who did the actual plan. 48" walkways are IMO a must and for sure since all your work area is in one walkway.

  • 2 years ago

    Thanks for all the comments and iI’ll try to address them all. i was going on my contractor’s word about being able to get rid of the wall. he has done work on similar homes in the neighbourhood and i was basing it on that but will definitely get a second opinion before finalizing any designs or making any purchases. So my design was done as if that part of the wall was gone and when they came to measure it was with that in mind.

    The design was done in the Ikea design studio by them. I took advantage of the special offer right now where IkeaFAMILY members get a 2 hr design session free so its just a first attempt. at a design.

    i thought the walkways were 48” but will double check.

    The dishwasher is on the left of the sink. AnnKH- i am generally happy with the layout of the kitchen as it is except for the island although i agree about the angled upper cabinet. i could do better..

    the corner base cupbourd is a pullout.

    i agree that i could use more prep room beside the sink.

    Im in the very early stages of my kitchen journey and know i have a lot to learn so appreiate all the feedback before i begin making permanent decisions.

  • 2 years ago

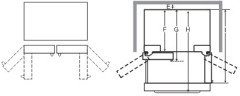
    Oh, right. For nearly every refrigerator, the doors must sit forward of surrounding cabinets and not next to walls to allow them to open fully.


  • 2 years ago

    The range, sink, and dishwasher look like a traffic jam zone. The stool area looks crammed. I'd have seating all the way across the width of the island. Many of these drawers look choppy and small. No diagonal corner cabinet. No to the random glass front door.


    Does your fan vent outside? Will the new cabinets go to the ceiling? (Would be nice.) How many of you can currently fit around the table when your kids and grand kids are there? Are you prepared to redo the wood floors throughout this space?


    Get a structural engineer not a contractor to advise on the removal of the short wall. Do your neighbors have similar homes and can you see what their layouts look like?

  • 2 years ago

    You have all asked great questions and given me much food for thought. it looks like I really need to make sure i can definitely remove the wall before i go any further in the design process. ill do that and then come back with better info. i appreciate all your input. one last question…how do you go about getting a kitchen designer who isnt affiliated with a cabinet company and how much should i budget for it? im in Canada.


  • 2 years ago
    last modified: 2 years ago

    What is your overall budget for your kitchen remodel? Ballpark figure in USD.

  • 2 years ago

    Id like to keep it to about $60,000 US if possible.