Software
Houzz Logo Print
alisonmarlow910

What backsplash/countertop to use

2 years ago
last modified: 2 years ago
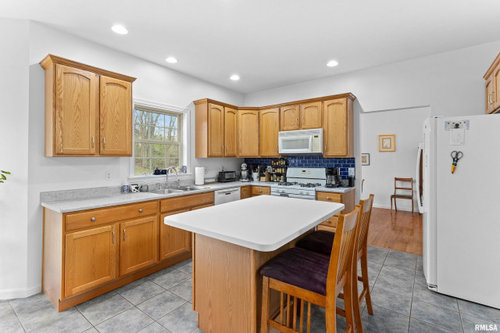
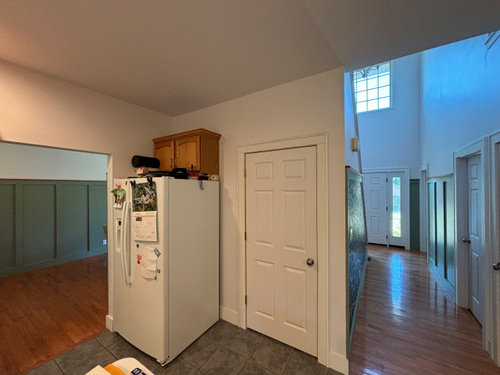
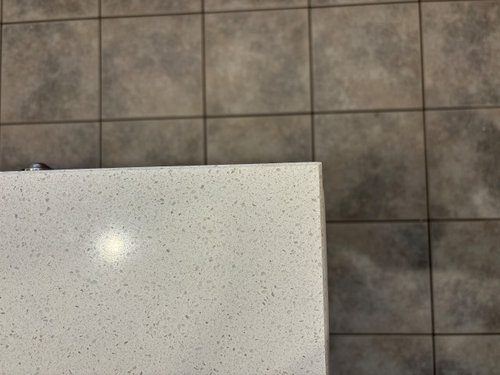
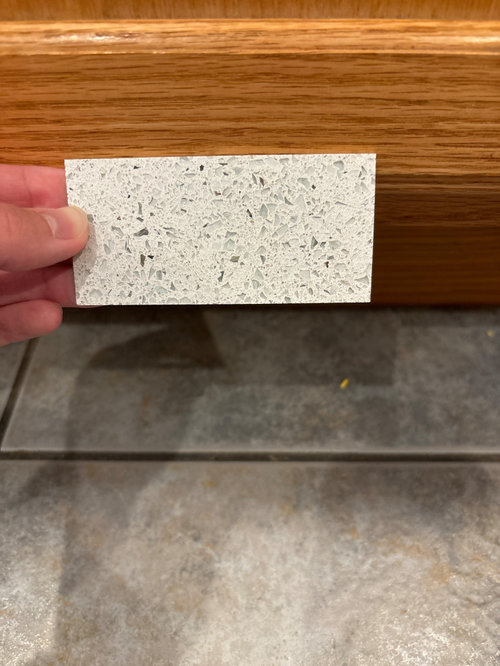
We want to keep the cabinets to save money and update countertops and backsplash. We don’t prefer the royal blue and the countertops are laminate and we are looking at getting a speckled quartz.

What will work with the blue/gray floors? How high do we bring backsplash and what do we do above cabinets and over by the fridge?

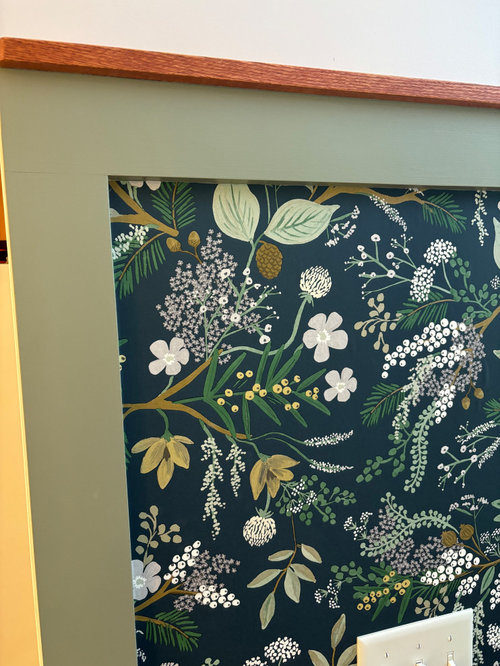
I have attatched a picture of our wallpaper thats in the hallway and tv room. We are also unsure of living room plan, but the kitchen is our main priority.


Comments (9)

  • PRO
    2 years ago

    I ahhave to be honest I woould not do one thing until you can afford to do a much better kitchen design that space could be so much better with new plan . IMO a huge waste of money to replace counters on a poorly designed kitchen and letting the floors drive all the chouices is not ideal either . The wallpaer IMO does not factor into any other choices either .MY advice wait until you can afford to do this right.

  • 2 years ago

    I would spend the counter top budget towards replacing the floor. Cold gray & warm oak isn't working together. Adding more gray (counters) doubles down on the bad.

  • 2 years ago

    I agree with Patricia. We lived with a cheap builder grade kitchen for almost 20 years, before we could afford a gut remodel. The new kitchen was SUCH an improvement! We lived there for 9 years, and not a week went by that I didn't say "I love this feature in the kitchen!" And each time it was a different feature.

    Save your money, spent the time reading here, and come up with a plan that will make you smile every day.

  • 2 years ago

    You’ve already added wallpaper and wainscoting, and those look great. I like the terrazzo counter you’ve chosen, and I love your wallpaper.

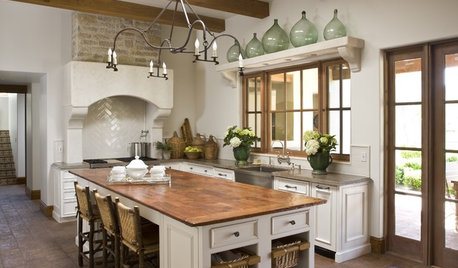
    I know this is not what you asked for, but I keep this image to remind me that even a material I think I don’t like can be beautiful when it is used beautifully. These cabinets are honey oak too.

    My advice is to plan, scheme, and scour the internet for images of kitchens with oak cabinets you think are beautiful. Then choose your materials accordingly.

    Hypothetically, if this were your inspiration image, and you had no intention of making structural changes to your space, here’s what you might do.

    1. consider the flooring change that @ci_lantro recommended. Think engineered hardwood to match the rest of the first floor, or LVT, or even cork flooring.

    2. consider buying new white upper cabinets at IKEA that go all the way to the ceiling (40”).

    3. choose a green/grey subway tile backsplash

    4. paint the walls a lovely shade of orange 🍊

    5. choose a green/grey counter top, like a soapstone or baltic green granite.

    That’s my inspiration image for oak. Now find yours and show us what you find beautiful.

  • 2 years ago

    @alisonmarlow910 I am leaning towards what @eam44 is saying (nice picture!). Your wood is warm all though your house: cabinets, furniture, floors in other rooms. It's bold and strong and needs other bold strong colors among the whole design.

    Your kitchen floor and TV room floor are a pale blue-grey. So you are starting with a good setup of warm and cool colors and you have contrast between pale and bold.
    I can't tell, so I am hoping your chosen new counter material is in the same cool blue-grey tone as your floor. If so, thumbs up. Avoid a warm grey. And I am reading between the lines and hoping you will use your new countertop material on the island too.
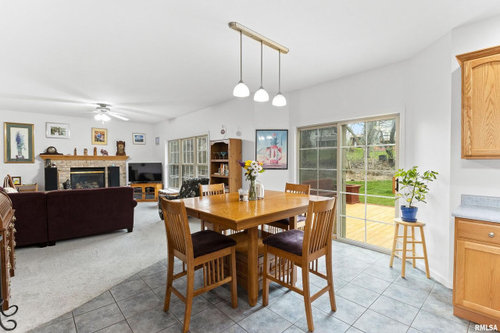
    Your bold wallpaper in cool blues and greens with some white and gold is great with your bold warm wood. Do you love it? Is it representative of the direction you want to go? I can see it answering your question about what to do over your cabinets and refrigerator. Big blank areas often get art, but those areas are too high, so you are left with big bold non-directional pattern. I think the wallpaper could come around the corner into the kitchen, and stop at the break in the wall between your kitchen and TV/fireplace room. Can you get more? What do you think of that? If you can't get more, what do you think of finding something similar and re-wallpapering the kitchen and hallway together? I can't see in any of your pictures that it comes into the TV room, but you say it does. (Picture?)
    I think your blue backsplash that you aren't partial to might seem a little more at home with the bold wallpaper. And I think, with the wallpaper, your current counter looks fine.

    But I can't see. Maybe it's all scratched up. And your new counter will look at home with a backsplash as high as it is currently or a little higher to the bottom of your window frame if you have a choice... no big deal. That height is consistent with the period of your cabinets. It isn't what is popular at the moment, but it fits your cabinets and floors and house. If you aren't redoing everything it will just look bad to stray outside the style of the rest of the house.


    I like that you seem to realize that the kitchen and TV/fireplace room are visually connected. I can see a blue/green/orange color scheme through the whole area, guided by your wood color and flooring color and wallpaper colors. The only thing I see that doesn't seem to fit is the color of the sofa. Or is it a sectional? Is it old enough that you might consider re-covering or replacing it? Is it good enough quality to recover? If that's appalling, is there another room it could live in as is? Nothing wrong with the color per se, and I could see it sparking a new color scheme with orange wood up by the front entry.

  • PRO
    2 years ago

    Draw both areas on paper, All the walls, windows, openings to wherever , all the feet and inches of everything

    You are about to waste a lot of money on lipstick for an unfortunate........piggy layout: ).

    I understand the urge! But it will simply take you further away in dollars, from what you really want.

  • 2 years ago

    We’re not sure how the layout could be different, so thats not something we have considered! I appreciate all the feedback though, especially the last two people who took the time to be encouraging and practical!

  • PRO
    2 years ago
    last modified: 2 years ago
    "Not sure how it could be different" : )

    We aren't either, but there is NO other way to find out. You might be VERY pleasantly surprised.

    A new house always sets off an urge to make "House Beautiful" right away. But you have a kitchen, you can make meals, you will not ever starve as you use it. You have in mind a kitchen you would LOVE to have. A great room , same thing. Show a dream.......after you get that 35 ' Tape measure, OR the house is new enough that you have the floor plans hidden away........wherever. That too is helpful. But feet and inches for every last detail is what makes any dream ..... a possibility.

  • 2 years ago

    Your plan for the kitchen and living room should go hand in hand because they are the same room. Mind telling us what .your budget is for doing both of those rooms? How much money do you have to fully gut the kitchen now - new floor, new cabinets, new layout, new counters, as well as new flooring for the living room?


    This info will help us to help you decide whether the kitchen you are doing now is a gut or whether we should make suggestions for a what to do the kitchen so you like it enough for the next 1-3 years, 3-5 or 10 years until you are able to afford a full renovation.


    I still stand by what I said in my previous post, if you are keeping these counters do not invest in stone tops. The laminate is non-offensive. Find an inexpensive fix to the island countertop. Accessorize in some ways to make this space feel as dramatic and lovely as the wallpaper and paint that are around the corner.