Software
Houzz Logo Print
aurelle23

Layout help for kitchen addition

2 years ago
Hi there!


We’re in the process of designing a two story addition onto the rear of our house that will include a new kitchen, mudroom/laundry and den, and I’d like to nail down a layout before we get too far into the process. But looking at new construction layout is so open ended that I’m getting overwhelmed!


About us: me, spouse, and 3 kids. I’m the main cook, but the kids are getting old enough to want to cook too, sometimes all at the same time, which is becoming a problem in a relatively small kitchen. Our house is a 100+ year old four square, nothing too fancy.


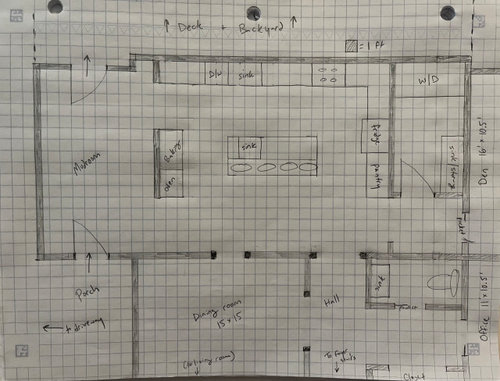
Specifically to the kitchen: I’d like a range and separate wall oven, space to spread out (don’t love the idea of a prep sink interrupting the island but it seemed useful enough to include), and to keep the main sink/dishwasher off the island and in front of a window on that back wall. We eat all of our meals in the dining room, but I’d like a little island seating for snacks/hanging out. Most of all, I’d just like to be able to cook and bake without tripping all over people doing dishes/getting snacks/making lunches.


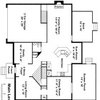
The plans:


The uppermost wall of the dining room/hall/half bath is the original back wall of the house. Everything above that is the planned addition (replacing several existing smaller additions). The overall size of the addition is set, but most walls/doorways within it can be changed. Hoping for lots of windows on the rear wall of the kitchen, but haven’t drawn them in yet because I want to decide on the layout first.


We originally planned on having our laundry in the mudroom, but that made the kitchen uncomfortably large. So the laundry room on the right is my idea to eat up some space and also separate those functions a bit. I also thought about putting a wall pantry instead, but think I’d prefer the laundry.


Open to any and all suggestions about how to make this area as functional as possible!


Comments (10)

  • 2 years ago

    I was waiting to comment on this until after a pro / more seasoned person would chime in, but since this fell to the 2nd page I'm posting to bump it and with my thoughts.

    Why is there are bump in the back wall, to the right of the mudroom door? If that's not necessary, I'd flatten out that back wall to simplify the new foundation and wall, and possibly the roof. (Also why not gain just a few inches in the mudroom?)

    Next, I do think it would be more handy to have the laundry in the mudroom; for example if you come in from doing yard work and have kids playing in the back, it's nice to have a sink and maybe even a place to immediately put dirty stuff.

    I put a pantry between the mudroom and kitchen, either with a door to the hall (V1) or to the kitchen (V2.) If you follow the order "ice, water, stone, fire" then you can probably nix the prep sink on the island, since you seem to not really want one.

    If you have your ref backing up to the pantry (V2), you have an opportunity to recess it if you like. Also V2 gives you a nice big window on the sink run. I realize that I put a window between the kitchen and the den in V1, but I thought maybe you would like a line of sight between the 2 rooms. Of course that could be upper cabinets instead.

    In any case, I'd recommend a window where I put one in the lower left corner, as that will give a nice line of sight in that long walkway that runs below the kitchen.

    Just food for thought! Hoping others will chime in with more ideas.


  • PRO
    2 years ago

    I’m confused. The mudroom is massive- I’ve had smaller bedrooms. Laundry is big. No pantry. Dedicated baking zone that’s tiny. Island looks minuscule in proportion to other spaces. You say this is an addition but what parts are fixed by existing building or setbacks etc?

  • PRO
    2 years ago

    The overall size of the addition is set, but most walls/doorways within it can be changed.


    Why is the size set, and what walls/doorways cannot be changed?

  • 2 years ago
    last modified: 2 years ago

    @chicagoans Thanks for the reply!!

    I talked to a friend about this yesterday, and she had the same question about the bump out--it's on my list to ask the architect about. There will be a second story over the part with the bump out, so I don't know if it's to delineate that section from the mudroom and "den" which are one story, or if it has some other purpose.

    That was initially my thought about having the laundry in the mudroom too--but then I got nervous about not having enough laundry space/having baskets in the way when going in and out the back door, and the mudroom would be a longer walk from the upstairs than having a separate room to the right of the kitchen would be. But I'm open to recombining the spaces if I'm overthinking it!

    I do like the idea of having pantry space closer to the mudroom/being able to recess the fridge into that space. But that leaves the fridge pretty far from the range, unless I switched the range and sink, andI like the idea of having the dishes and cleanup area closest to the dining room and keeping the cooking area sort of protected from traffic.

    Still on the fence about a walk in pantry, but that may be because mine right now is cramped and such a mess.

    I should note--the "den" isn't going to be a tv room or a family room--our living room serves that purpose. This is more of an away room. Lots of windows and a big window seat, but not really a sunroom.

  • 2 years ago

    @HALLET & Co. What would be a better mudroom size? I've never had one. Currently we enter through the front door and the foyer has to absorb all the coats/backpacks/sports equipment. Old house, not a lot of closets. We just need storage up the wazoo.

  • 2 years ago

    @PPF. I guess I shouldn't say set. But the bumpout part is the first floor of a two story addition with a master bedroom/bathroom above, and I'm pretty happy with the second floor space so I don't want to mess with the overall size too much.

  • 2 years ago

    Talked with a friend yesterday and we came up with this version of the kitchen layout--not sure if it's an improvement or a step backwards. Gets rid of the rear doorway into the mudroom, moves the prep sink off the island and onto the back wall, moves the range around the corner, and puts the pantry back over by the oven/baking area. And moves one of the island seats to the end for better conversation.


    This also gives the baking area a little more counter space. This will probably be more for storing the mixer, flour and frequently used supplies, as well as space to get cooling racks out of the way when in use. If I really need to spread out while making something I'll probably do that on the island.


    Do I really "need" a prep sink? My thought in putting one in was that our current sink can get congested with me cooking dinner and spouse doing dishes at the same time, and as the kids do more cooking I can see this getting worse.


  • 2 years ago

    I don’t think your architect is an architect. Or has ever cooked a meal, or had muddy boots that needed pulling off and cleaned/stored.

  • PRO
    2 years ago

    it's on my list to ask the architect


    Do you have plans from the architect? It would be helpful to see the entire project, including the entire house.


    It seems like you have an empty box that you are trying to fill up with a kitchen, instead of building a box around the perfect kitchen.

  • 2 years ago
    last modified: 2 years ago

    Do you need a 5' wide walkway along the bottom of your kitchen? I'd consider taking a foot of that to make the kitchen and laundry deeper; even though they're good sized spaces, another 12" (or even 6" or 8") of counter or storage space is always handy.

    It seems like you want the laundry in the original spot you had it. If that works for you, then that's great! Just remember to consider all your paths through the house: bedroom to laundry and back; outside to inside with dirty shoes, etc.

    Looking at your latest layout, I'd lengthen the side walls by a foot (eg deeper kitchen and narrower walkway) and swap the range with the sink and DW. That way your range is closer to the baking area which seems to make sense, and your workflow will go from fridge to sink to counter/prep to range (ice>water>stone>fire.) You could center the range on the back wall and have flanking windows.

    Finally, don't underestimate the value of a talented kitchen designer! Mine was more than what I paid in helping me get a kitchen I love - both in looks and function. In addition to design help, I was able to leverage her relationships with the cabinet makers, stone yards, lighting resource, etc.

    (Also I'm tagging @Buehl in case she can lend her layout skill to this thread.)