Software
Houzz Logo Print
sesamehill

Master suite addition take 2 - layout thoughts especially bathroom?

2 years ago
last modified: 2 years ago
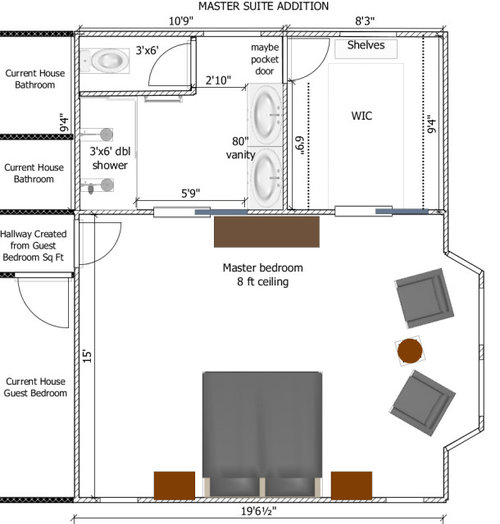


Can I get input on this master suite addition, particularly the master bathroom layout?


In this bathroom layout, how is the flow? For the shower, where would you put the shower door, controls (to access from outside the shower), and towels? Would you do a pony wall?


Any way to fit a linen closet?


We initially planned on a corner shower with a pony wall to hide the controls and niche, but now that it’s an alcove with 1 glass side I’m concerned the pony wall would affect the aesthetic (especially since there’s no tub to elevate the aesthetic).


We did want a pass through between the bathroom and closet, but we also have a separate closet entrance from the bedroom. Though if all of our showering/getting ready flow happens at the front of the bathroom I’d consider not having the pass through and putting a linen closet at that back doorway.


The doors from the bedroom are farther to the middle of the bedroom wall than I’d like but I don’t see a way to address that. If I made the shower wider the bedroom-to-bathroom door would move even more to the middle.


The 19’6” wall can adjust a little if needed since that is building out to our backyard, though I didn’t want larger than a 20’ bedroom. There is no flex on the 9’4” wall.


Our 1950s home is not ADA friendly, so that’s not a consideration here. Thank you!


Edit: the latest version here:


Comments (25)

  • 2 years ago

    For those who gave input on my previous post 2 months ago, this is our updated version! Thanks to @bpath, @chispa, @PPF., @rockybird, @3onthetree, @Mark Bischak, Architect and many others. I decided to scrap trying to save the old bathroom windows and went with a simpler flow that reduces our square footage so will save about $40k. No access to our 700sq ft deck from our master, but we have access from the living room and kitchen so I'm okay with that. I optimized windows on the south and east with a bay window facing the large backyard.

  • 2 years ago

    You can go down to 7' 6" wide for the closet and still have plenty of room . My DH's closet is that width and 9' 6" long. Give the extra inches to the bathroom.

    No pocket doors for bath or closet.

    Bathroom layout still needs work.

  • 2 years ago

    Agree with chispa, no pocket doors particularly on bath. They are very noisy.

  • 2 years ago

    Sunlight is hard on clothes, so I would swap the closet and bathroom, and skip the closet window.

    I agree with chispa that the closet is too wide. I don't really see the need for two doors to the closet - I would want more storage space!

    Do you need a double sink? I would much rather have drawer and counter space than another sink. Another thing I find unnecessary is a separate toilet room, though if you swapped the bathroom and closet, you could put a window in the toilet room and make it bigger, which would help.

    With a smaller closet, you might consider a small hallway between the closet and bath - just enough so the doors are on east and west walls, facing each other (I'm calling the top of the plan North). That way if someone uses the bathroom in the middle of the night, the light doesn't shine right on the bed.

  • PRO
    2 years ago

    If it does not create a plumbing issue move the bathroom to the outside corner and locate the walk-in closet between the master bathroom and existing bathrooms.

    Eliminate the door between the bathroom and the closet.

    Locate the linen closet where the door was.

    eliminate the gas chamber and locate the toilet in its own alcove without a door.

    Locate the guest bedroom door away from the master bedroom door.

    No pocket doors.

  • PRO
    2 years ago

    Minimum width of a walk-in closet is 6'-6", 7'-0" is sufficient, 8'-3" may be excessive.

  • 2 years ago

    You have no counter space with the two sinks. How will you use lotions and potions and hair tools, makeup,etc?

  • 2 years ago
    last modified: 2 years ago
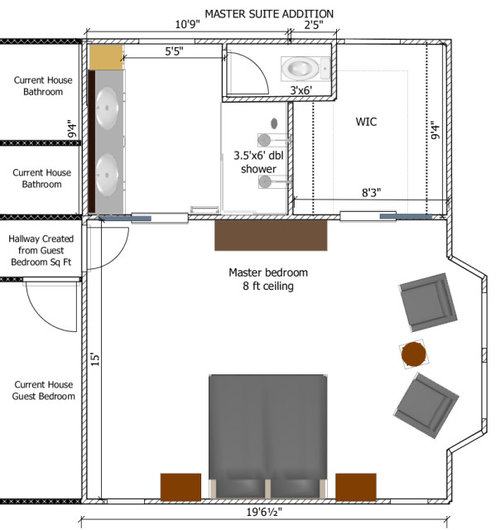
    What do you think of this layout and flow? We like having a toilet room so kept that. I opened up the bathroom a lot, though not sure how best to lay out the WIC now.


    Left bathroom where it was for plumbing purposes but added a larger window. Switching it with the WIC would add a window to the shower; will consider if it's worth the plumbing expense.


    I'm fine removing the pocket doors but not sure where the bathroom door would open into then? Our bathroom door stays open 90% of the time especially with a separate toilet room.


    In this layout, perhaps a pony wall along the shower glass wall closest to the bathroom entrance, and put the shower niche and controls behind that? Towels can go on the pony wall and where I put a towel rack. I'd prefer no pony wall for an alcove shower for aesthetics, but not seeing a way around it.


    I could even switch the toilet room and the shower which would give the WIC door a place to go if we remove the pocket door... but it doesn't solve the problem for where the bathroom door would open into and then the doors would need to be pretty far to the middle of the bedroom.


  • 2 years ago

    Standing in the bedroom, opening the bathroom door, the door swings into the bathroom- hinges toward the shower, knob toward the sink. Will partially cover the shower, but still plenty of room to get in if you want to shower with the door open. Door swings into the closet. Some clothes will get covered up, but that's no big deal. We have pocket doors on the bath and closet as well. Closet isn't a big deal, although I'd prefer swing, but i really hate the pocket door on the bathroom.

  • 2 years ago

    Thanks @G W. Why do you prefer swing on the closet if it's covering up clothing for you? Also out of curiosity is your bathroom door also the door for your toilet or do you have a separate toilet room? I figure we'll close ours a lot less often with a separate toilet room, and I don't think we ever closed our closet door previously when it was a walk through from the bathroom.

  • 2 years ago

    I find the operation of pocket doors much more cumbersome than just swinging a door a few feet left and right. We close out closet twice a day because we feed our disabled cat in there.


    We do have a WC, although I am not a fan of them. It came with the house. We use it, though, because it has a swing door, while the main bathroom does not. I was just joking with my husband that we need to change the door swing or get rid of it soon. The potential for collapse on the toilet increases with age.


    Closing doors on the bathroom is very necessary for us- my husband's work schedule is all over the place. Whichever of us is up first would be disturbing the other.

    Speaking of which, the noise of pocket doors is another downside.


    Go potty in the middle of the night, and choose whether to wake your spouse with the noise of the toilet, the sink, the sliding of the door, or the light? Or just a gentle click of a latch.

  • 2 years ago

    Oh, and my husband can't ever remember to pick out clothes the night before, so he has to go in the closet and turn on the light. Another terrible choice- light or noise of sliding door. Okay, not terrible, but annoying.

  • 2 years ago

    @G W I didn't realize pocket doors themselves made noise! I wonder if the new ones do this too. This is good to know.

  • 2 years ago

    Pocket doors are great for doors you usually leave open, so sounds like they would work well for you here. my preference is no toilet room so i’d want a swing door, but people’s reasons for wanting swing doors don’t seem to apply to you!

  • 2 years ago

    My countertop is 74" long with 2 sinks and there's plenty of space for what I need to do.

    My vanity has drawers so there's no need to keep a lot of clutter on the vanity.


    Your space does not warrant a vanity longer than what you originally had.

  • 2 years ago

    Honestly, I am having trouble seeing past the wasted space - 5'5" in the bathroom, and 4' in the closet! It looks like you chose a width for the bedroom, and are just playing Tetris with the closet and bath to use the available space, without considering how those large spaces would feel in real life.


  • 2 years ago

    @AnnKH To clarify you're saying that 5'5" and 4' are both too big, even when 2 people may be in there at once? Or that I should be weighting these differently? Our previous house had wider spaces than needed so I'm open to hearing what standard comfortable widths would be.


    In the bathroom I think we'd want space for a 30" door plus doorframe plus 18" to hang a towel on the wall and to have a towel hook on the pony wall without having the bathroom door interfere (if a swinging door), so that's about 5' wide.


    You are correct that the 15' bedroom end is defined because the entry point from the old house has to be there, and that the 19' width is flexible. Our proposed bathroom at 2' smaller felt really tight (pic below if you're interested) so I decided to mock up the space with the largest square footage we were willing to give it (19') and then shrink it if there was wasted space.


    Here was our proposed bathroom if 2' narrower.


  • 2 years ago

    Here's a thought:

    I hate having a light shine on the bed if someone gets up in the night - this eliminates that, but still gives you a long wall for your dresser. Pocket doors to the closet and toilet room.

    Admittedly, I did not allow for the depth of walls! But it's a thought. The down side is I don't have a place next to the shower to hang a towel. Also there's no linen closet, but there is plenty of storage in the vanity, and convenient access to the closet.


  • 2 years ago
    last modified: 2 years ago

    @AnnKH This is interesting, let me map this out and see where this takes me. Is the wall as you enter the bathroom to block the light? The biggest flow issue I see here is someone may be exiting the shower at the same time someone is exiting the toilet room.


    I had also mapped out this - related idea though yours wastes less space. The downside here is also the loss of a nice window.


  • 2 years ago

    Yep, the wall is to provide some separation between the bedroom and bathroom. Here is our bedroom layout - not quite to scale, but you get the idea. I'm not crazy about the angled wall, but it's not worth changing.

    Yes, our bathroom is not huge (even without measurements), but after 37 years of marriage, Hubby and I are pretty good at sharing. The vanity is 4', and has drawers on both sides of the sink. With a linen closet right outside the door, it's perfectly adequate.


  • PRO
  • 2 years ago

    "Left bathroom where it was for plumbing purposes"


    Sesame, since it's an addition, why can't you run plumbing to the outside wall? I do understand trying to keep plumbing runs short, but not at the expense of a much better layout.

  • 2 years ago

    Can I get input on this master suite addition

    Thoughts:

    - Love the bay window.

    - I like Mark's suggestion about flip-flopping the bathroom and the closet.

    - I'd take the toilet out of the closet. It's dark (why, when it could have a window?) and less efficient than a toilet parked at the end of a vanity. The door should not hinge inward.

    - Do you have drawers in the vanity? The duplicate sink is of little use, but drawer storage is always needed.

    - What's the gold thing at the end of the vanity? I'm thinking it might be a linen tower? Those things are great ... a lot can fit into maybe 18" of space. A linen closet could fit here ... mine's only 24" wide, and it's perfect: hamper on the bottom half, three shelves above.

    - Given the position of the duplicate shower heads, I'd like to see the shower a little deeper than 3 1/2' ... in reality, you're allowing yourself only that 3 1/2' in which to stand. Will it do? Yes, but why not put at least one shower head on the far end /allow a more comfortable space for a single shower-er?

    - No, what you have is better than a corner shower.

    - I see no good spot for a pony wall.

    I agree with chispa that the closet is too wide.

    Agree. 2' for hanging on each side + 3' for walking down the middle is efficient. This whole addition could be 2-3' smaller without any loss of quality /efficiency. My bedroom is 13' wide, and it fits a king-sized bed and two large dressers ... I hate the wasted space at the foot of the bed.

    I don't really see the need for two doors to the closet -

    I'd want them to match. What I don't particularly like is that you'll have "light spill" from both the bathroom and the closet onto the bed, which may wake a sleeper.

    Sesame, since it's an addition, why can't you run plumbing to the outside wall? I do understand trying to keep plumbing runs short, but not at the expense of a much better layout

    Everything's a compromise. Short plumbing is better, but -- as you say -- not at the expense of an inferior layout. Outside-wall plumbing may be problematic in a cold climate.

  • 2 years ago

    Here is another idea that might work. A couple options-

    You can do two doors into the closet or just one of the doors into the closet. You might add a high window in the shower and a window in the bathroom. Or maybe solar tubes.

    I think you have room to do a 42 X 72 inch shower in the upper left and also room for a toilet room about 66X 38 inches outside dimensions. Perhaps a pocket door on the toilet room and closet door between the bathroom and closet.

    My daughter has pocket doors in her bathroom and closet and they are quiet and work well.


  • 2 years ago

    Thank you for the responses so far! Added considerations from @Theresa Peterson (wasn't sure where you thought the shower heads would be better placed though?) and a layout option from @Karenseb. We want a toilet room so I kept that.


    I removed the pocket doors and put on swing doors. Even though I like the benefit of a pocket door for the closet, I didn't think about the noise of closing a pocket door to the bathroom when one person is still sleeping, and I want both doors to match. Will the swing doors be fine in both layouts? I'll need a hinge pin door stop in layout 1.


    Which layout do you like better?


    Will definitely look into flipping the bathroom and closet to add a window. Definitely needed in layout 2; may not be worth extending the plumbing in layout 1 to add a window to the shower.


    Option 1: I think it'll have a nice aesthetic when entering the bathroom with the visibility to the window and a larger 8' vanity with drawers along the side; would lose some closet space. I don't think you would notice the toilet room extending into the closet because it doesn't extend past the clothing, other than having the shorter clothing rod. I can probably make both the bathroom and closet 6" narrower.


    Option 2: preserves more hanging space in the closet, smaller 7' vanity, larger linen closet