Software
Houzz Logo Print
shal_shriek

Too much kitchen for 2024 ?? Please help

2 years ago
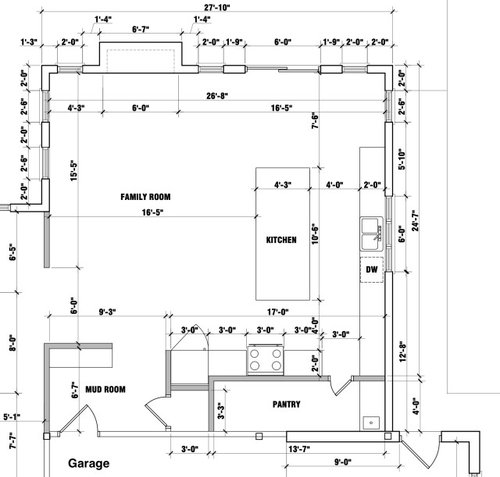
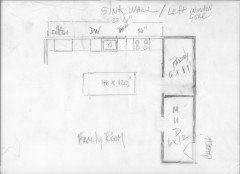
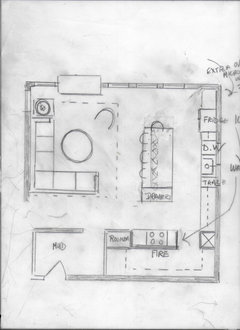
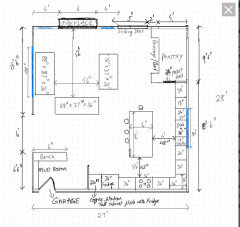
My first post and first home renovation/addition project. 100% novice, nervous and actually freaking out :) A picture is attached.

1. We will be moving the sink closer to the pantry door (its way toooooo far now) and there by shrinking that counter to the level of the island. I do like that the sink is centered to the island, but look at the number of steps to wash a tomato :)

2. The island will have seating on the half closer to the sliding door.

3. The walk in pantry is a family must, but I am open to ideas on access etc.

4. The 3 by 3 in the mudroom is a broom/roomba closet - I believe the plan is to have an opening at the botton for the roomba to roll out when its time to clean.

5. We would like to remove the sliding door at the back as there is one in the dining area which is to the left of the mudroom. We want to add a single door where the kitchen counter ends (for access to side of house and garbage cans). Thoughts? keep one? Keep both?

6. We were thinking of adding a beverage station in the right hand corner (past the kitchen countertop) and get rid of the window. Is the beverage area too much in this kitchen? We have the option to make on in the dining room.


This plan keeps me up at night. Too much kitchen? Too much living? Please critique away :) Thank you.


Comments (14)

  • 2 years ago

    Best to post the whole floor plan as you are mentioning other rooms and their function….have you done a floor plan that shows actual furniture to scale in all rooms and if so best to post that as well.

    Shal Shriek thanked thinkdesignlive
  • PRO
    2 years ago
    last modified: 2 years ago

    Hard to help, without seeing the entire floor plan. I don't understand the wash a tomato issue, you don't refrigerate a tomato, and you put them in a bowl on the counter and use them : )

    Not enough mud space, you are making a useless pantry, and more than 10 feet of island isn't necessary

    Lose that window...at the far left

    Without seeing the whole?? I assume you do most eating at island? How many kids etc , we don't know enough.

    22' is plenty for fridge, sink, range allllll


  • 2 years ago
    last modified: 2 years ago

    It looks like your aisles are being measured from cabinet box to cabinet box. If so take 3 inches off those aisle widths to account for counter top overhang.

    Will there be a deck or patio and where is access to that?

    What is all that space at the end of the island by the sliders going to be used for?

    Pantry looks very narrow. What are your plans for that space? Once you have shelving in there will you have enough walking space?

    What is the point of the sink in the pantry?

    Mudroom is too cramped.

    Kitchen layout is not good.

    I would definitely layout furniture to scale in that family room.

  • 2 years ago

    Rotate the island 90 degrees and put a prep sink in it. Move the DW to the other side of the sink. Get that prep sink out of the pantry - your pantry isn't big enough for that.

    Agree that the family room will be small but rotating the island will help. Definitely place furniture. With the current layout you will need at least 4', preferably 5' between the island & furniture, which reduces the family room to 11'. You also leave a lot of unnecessary space at the end of the island. By rotating it you would have enough room for a small sitting area or even a kitchen table.

    Pantry will only have enough room for shelves on one side and 12" will probably be too tight.

    4. Do you have a roomba now? They don't really do well coming in/out of enclosed spaces - at least not the less expensive versions. Maybe the ones that use GPS or whatever do better.

    5. What would you put there instead?

    6. Beverage centers are fine, you just need to fix your kitchen layout.


    Shal Shriek thanked anj_p
  • 2 years ago

    Thank you everyone for the EXCELLENT feedback. I don't see an option to reply to individual posts.

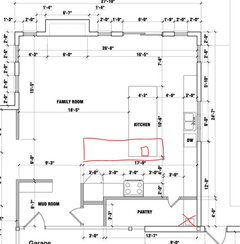
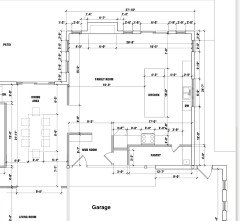
    1. Including the rest of the plan. The dining, kitchen and family are the new additions.

    2. We are adding a master suite but thats on the other side of the house (where the existing bedrooms are).

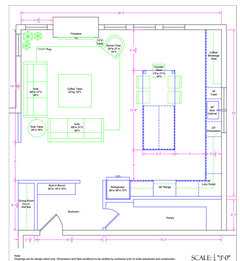
    3. Also attaching an old(er) interior designer (ID) drawing with furniture. This mudroom did not work out in this drawing because ID made an error in moving the wet bar wall - its not movable :)

    5. The sink in the pantry is for two super messy appliances - electric pressure cooker and rice cooker which we use almost everyday. Which is also why we made the pantry entrance from the kitchen. We'll get rid of it - you are right, not enough counter space anyways.

    6. I agree that the pantry is tight, but I have a 4 by 5 pantry now. I need a place for my stuff, even if its just a long row of 12" shelves. I plan on singing "to the right, to the right" as I slide in to get stuff :)

    5. @anj_p we tried many combos including a rotated island but that made the sofa placement even tighter and the walkway between island and sofa narrow.

    6. Our roomba is nothing fancy, so yea, it may not work from the mudroom.

    7. Looks like I will end up with that extra space in the right hand corner. Not really looking to put another table there. So maybe a beverage/bar area?

    8. Jan Moyer, we have considered a one wall kitchen, but it was unanimously rejected. and LOL on the wash tomato. Actually, I do store my tomatoes in a fridge.

    9. vinmarks patio is included in new attachment.


    Thanks everyone. Look forward to your feedback. I am just about ready to start over with a clean slate.


  • PRO
    2 years ago
    last modified: 2 years ago

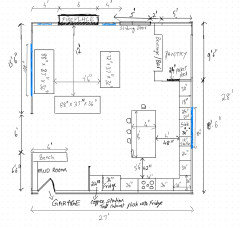
    You're struggling because you are conflicted, "freaking" it's too big, but......worrying on washing a tomato and then there is Ms Roomba.

    ( overlaid on your plan )


    You want a big coffee /beverage area.

    You want a big family room

    You have no less than 22' ( huge ) for "a one wall cooling/washing/cook and a clear island, but "unanimously rejected".

    You want seating for 5 at the island and none of that should be on the cook / clean up perimeter.

    You're squeezing into a 4' deep pantry..

    You've got the DISHWASHER : ( between a range and a sink, a complete inconvenience with a door hanging open loading or unloading to trip over?!

    You've a gigantic addition in two wings, bedrooms and this, but a lowly 72" fridge clearly not a Sub Zero, that will be not close to a S.Z in longevity.

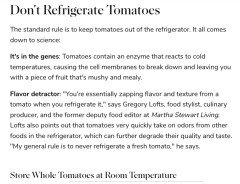
    Atop that? You insist on killing the flavor of your tomatoes: )? Which even Martha Stewart rejects lol


    https://www.marthastewart.com/8199810/should-you-refrigerate-tomatoes#toc-dont-refrigerate-tomatoes

    Might be time to get the architect, a PRO kd and the interior designer to a big sit down, and clarify exactly what you want, need, and can live without :)

  • PRO
    2 years ago

    IMO you need an independant KD , an interior designer might be the same person but often not . My first otem is you never want to pass the range on the way from fridge to sink . Walkways mesusred from counter edge to counter edge and IMO in front of a fridge or cooking appliance 54" . Long awkward walk to pantry from garagw I love true pullout panyties they hold much more than awalkin and can also handle all small appliances to clear up counter space .You could design that pantry space to be part of the kitchen with fridge and a set of pullout pantries and the range on anoutside wall so some real configuration changes for a much better functiona; space . I like the idea of an L shape

    Shal Shriek thanked Patricia Colwell Consulting
  • 2 years ago

    @Jan Moyer, thank you for the great advice, drawing and LOTS of laughs! I now call my tomatoes Ms. Roombas :) :)


    @ Patricia, thank you so much! I agree. We need to get cracking on the consulting and plan to reach out to some local designers from this site.


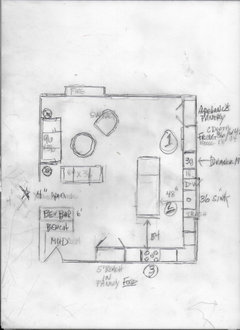
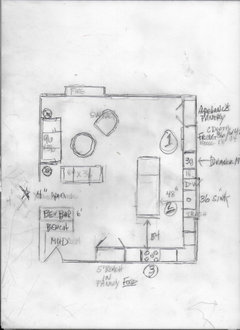
    I am very grateful for this site and the numerous pics and discussions. We've spent the whole weekend exploring and brainstorming ideas and even drawing some plans (for fun!). I'm sharing a new idea from today and look forward to everyones feedback. Thank you!


  • 2 years ago

    @Jan Moyer thank you for the advice, drawing and laughs!! I now call all my tomotoes Ms. Roombas.

    @ Patricia, thank you for the excellent points! I agree - we need to get cracking on the consultations and plan to do so from Houzz.

    We are grateful for this site and all the insights and ideas from everyone. We spent the entire weekend reading discussions and reviewing projects for ideas. We were so insprired we even dared to draw up an idea, lol. Attached here. Feel free to critique away. Please and thank you :)


  • 2 years ago

    Take a look at your aisle widths. Is the range going to be flush with the cabinets? Are your measurements from cabinet to cabinet or from counter to counter? Counter tops usually have 1 1/2 inch overhang and that has to be taken into account with aisle widths as well as appliances that stick out past cabinets. is there a microwave somewhere?

  • 2 years ago

    vinmarks, great questions! This was a rough sketch and forgot to include the microwave. We plan to have it in the island, although I dislike a microwave at that level. We measured cabinet to cabinet in this drawing.

    Range: we plan on keeping as flush as the manufacturer allows (we know that oven doors will not be flush).

    Fridge, was nice and plush and stuck into our old "hidden" pantry. But on this new idea/plan it will unfortunetly stick out but we plan to create a cabinet box around it.

  • PRO
    2 years ago
    last modified: 2 years ago

    Maybe re title your question to: "Too much kitchen for my ADDITION?"

    The year has not one thing to do with it.

    What fits? Below......


    What doesn't work well? Below....


    What's wrong with YOUR PLAN?

    Your insistence on a 5' walk in pantry to hide a rice cooker

    Your insistence on a separate "beverage area".

    Plus a coffee station!

    Your range clearance above , is not enough

    You want to PASS the range to get FROM fridge to the sink! ?

    Your fridge....needs to be counter depth or create a bump in the garage, or look at fridge freeze columns- it's STILL in the wrong locale as you have it.

    so.......No , not good.

    Either make a bigger addition, or reconcile your wish list.

    Have a reach in appliance pantry......have a second, or third rice cooker. How HARD is it to clean up a rice cooker?

    Reach IN. You don't need to WALK into storage, squeeze into it.

    Have a reach in food pantry AND an appliance pantry!


    Look again below....I doubt you starve in here. rice or no rice.

    You island dimensions become what FITS with decent clearances.

    No the "walls of couch potato seating", please. Because it will look like heck, and it will look heavy. Three couches is one too many.

    As to the ROOMBA? Honestly, hang a cordless/charging vac in the garage and use. it. Or simply put Lady Roomba, with her charger and electricity on the floor, in the REACH in appliance pantry. At some point you are just reinventing wheels to spend a lot of money for an inconvenient, cramped up kitchen, which is the last thing you want.


    ( note, that's a four FOOT opening to the dining area.....) not your original 6 feet, yikes

  • PRO
    2 years ago
    last modified: 2 years ago

    This isn't a kitchen for a peninsula.....: ) It ISN'T a kitchen for a walk in pantry either. Islands are not a waste of space....unless they do not fit in the kitchen at all.

Sponsored
J.Holderby - Renovations
Average rating: 5 out of 5 stars4 Reviews
Franklin County's Leading General Contractors - 2X Best of Houzz!