

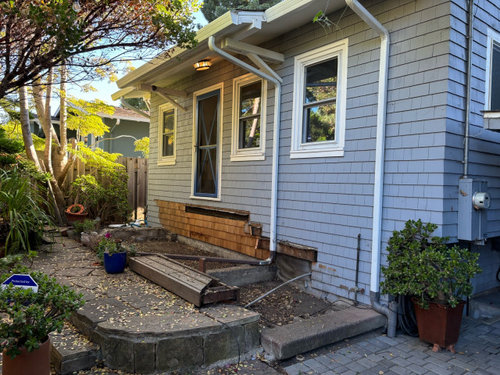
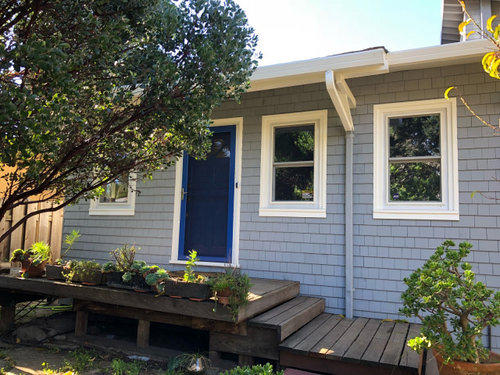
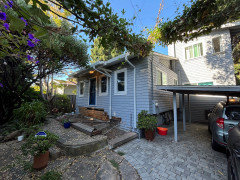
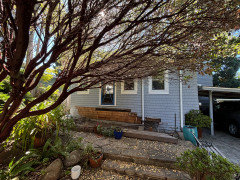
Need tips on a new look for front porch
2 years ago
Featured Answer
Sort by:Oldest
Comments (6)
 2 years ago
Related Professionals
Newport News Decks, Patios & Outdoor Enclosures · New London Decks, Patios & Outdoor Enclosures · New Haven Home Builders · Lawrence Home Builders · Marietta Home Additions · Rock Hill Home Additions · Salinas Home Additions · Saint George Home Additions · Spring Home Remodeling · Sault Ste. Marie Home Remodeling · Enid Home Builders · Torrington Home Builders · Rochester Kitchen & Bathroom Designers · Redding Kitchen & Bathroom Designers · Montréal Kitchen & Bathroom Designers 2 years agolast modified: 2 years ago
- 2 years ago
 last yearlast modified: last year
 last year

Related Stories

EXTERIORS10 Essentials for a Welcoming Front Porch
A few well-chosen pieces can help make your porch comfortable for relaxing and greeting neighbors
Full Story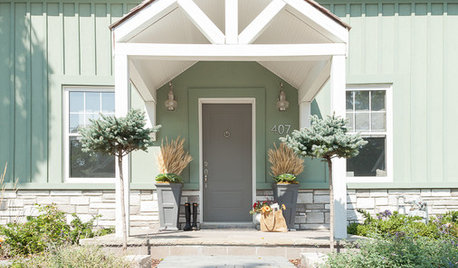
HOUZZ TV LIVEDesigner Tips for Improving the Curb Appeal of Your Front Entry
Barbara Milner shares tips from four homes with stylish and inviting entries
Full Story
BEDROOMS7 Tips for Placing a Bed in Front of a Window
Whether it's the only option or just the best one, here's what to do with a window behind the bed
Full Story
GARDENING AND LANDSCAPING7 Ideas to Get You Back on the Front Porch
Remember the good old days, when porches offered front-row seats to street scenes? They can be even better today
Full Story
GARDENING AND LANDSCAPINGDouble Front Porches Stack Up Comfort
Twice the space, twice the outdoor pleasure. A double front porch lets you enjoy views, fresh air and company that much more
Full Story
GARDENING AND LANDSCAPINGGuest Picks: 20 Products to Pretty Up Your Front Porch
Boost your home's curb appeal with 20 products to add oomph to your front door and porch
Full Story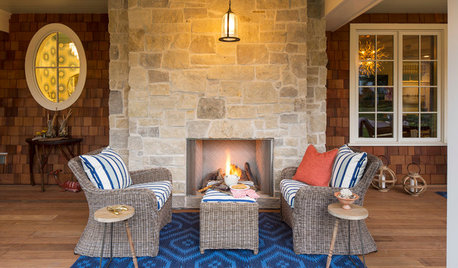
GARDENING AND LANDSCAPINGRoom of the Day: S’mores, a Swing and Fireside Chats on a Front Porch
Wanting to connect with neighbors, these homeowners looked to their front yard to create an outdoor living space
Full Story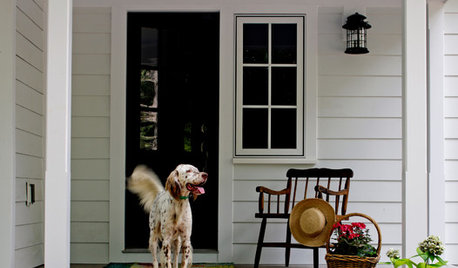
FEEL-GOOD HOMEHow to Create a Friendly Front Porch
Follow these 4 steps to make your porch a comfortable, welcoming space
Full Story
ENTRYWAYSEntry Refresh: 7 Bright Ideas for Front Porch Lighting
Find the front porch light placement and style that’s right for your home
Full Story
PORCHESDream Spaces: Gracious, Spacious Front Porches
Maybe it’s the view. Maybe it’s the bed swing. Whatever their individual comforts, all of these porches encourage a leisurely stay
Full StorySponsored

Customized Award-Winning Interior Design Solutions in Franklin Cnty OH




littlebug Zone 5 Missouri