

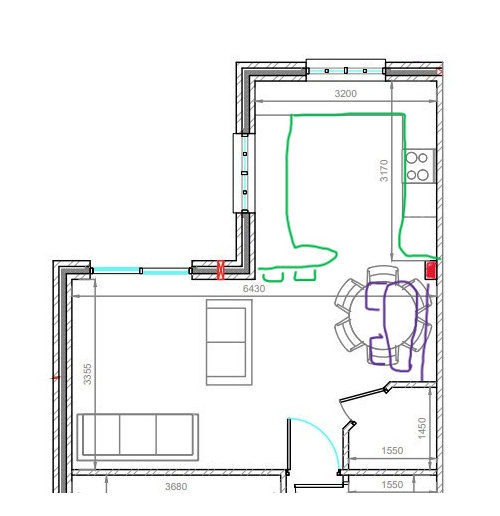
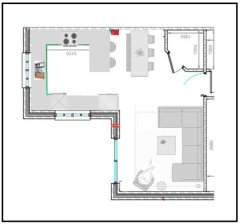
kitchen penisula or benched table in small space - new build
last year
Featured Answer
Sort by:Oldest
Comments (8)
 PROlast yearlast modified: last yearLouise O'Connor thanked Patricia Colwell Consulting
Related Professionals
Victorville Interior Designers & Decorators · Dothan Architects & Building Designers · Champaign Architects & Building Designers · Longview Architects & Building Designers · DeRidder Kitchen & Bathroom Designers · Boston Kitchen & Bathroom Designers · Merced Kitchen & Bathroom Designers · Victorville Cabinets & Cabinetry · Vancouver Kitchen Remodelers · Sarasota Kitchen & Bathroom Designers · Westminster Kitchen & Bathroom Designers · College Station Kitchen & Bathroom Designers · Taunton Kitchen & Bathroom Designers · Cumberland Custom Countertops · Edison Custom Countertops- last year
- last yearlast modified: last year
 PROlast year
- last year
- last year

Related Stories

KITCHEN DESIGN10 Big Space-Saving Ideas for Small Kitchens
Feeling burned over a small cooking space? These features and strategies can help prevent kitchen meltdowns
Full Story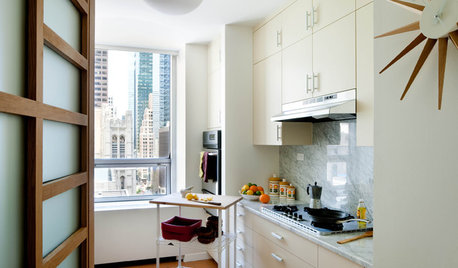
KITCHEN DESIGN17 Space-Saving Solutions for Small Kitchens
Clever storage and smart design details do wonders for tiny kitchens
Full Story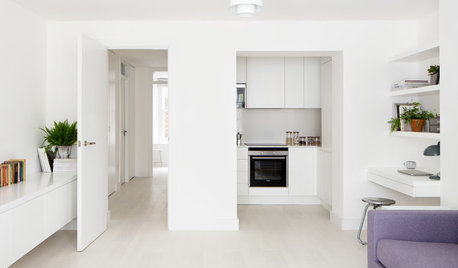
SMALL KITCHENSIngenious Ways to Fit a Kitchen Into a Small Space
Want a kitchen that takes up little room but still looks stylish? Steal some ideas from these clever solutions
Full Story
KITCHEN DESIGNKitchen Design Fix: How to Fit an Island Into a Small Kitchen
Maximize your cooking prep area and storage even if your kitchen isn't huge with an island sized and styled to fit
Full Story
KITCHEN STYLES9 Ways to Fit a Table Into a Cozy Kitchen
Take a cue from these (mostly) small kitchens and get inspired to bring dining into your kitchen
Full Story
KITCHEN DESIGNKitchen of the Week: Turquoise Cabinets Snazz Up a Space-Savvy Eat-In
Color gives a row house kitchen panache, while a clever fold-up table offers flexibility
Full Story
SMALL SPACESSmall-Space Heroes
Undercounter tables, sectional seating and more clever furnishings make the most of every square foot
Full Story
KITCHEN MAKEOVERSKitchen of the Week: More Space and Style for Family Time
A design-build team helps homeowners add footage and create a practical layout with a large island for gathering
Full Story
SMALL KITCHENSTuck and Roll: How to Get More Counter Space in Your Kitchen
A full kitchen island isn’t for everyone. These flexible alternatives add workspace while keeping floors free
Full Story
MOST POPULAR99 Ingenious Ideas to Steal for Your Small Kitchen
Make the most of your kitchen space with these storage tricks and decor ideas
Full Story




Sabrina Alfin Interiors