

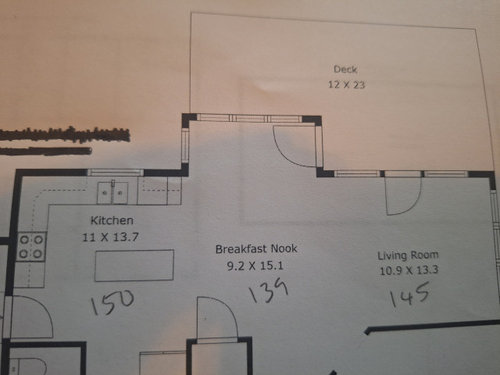
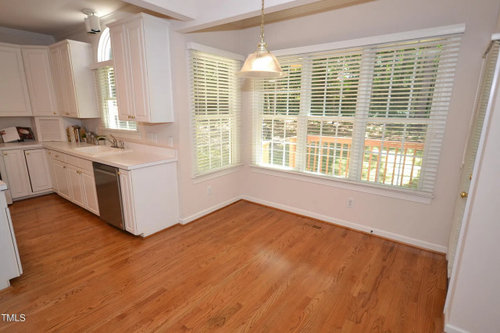
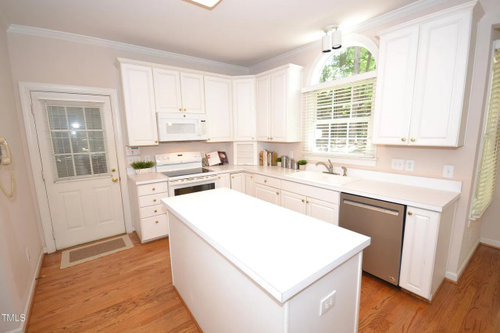
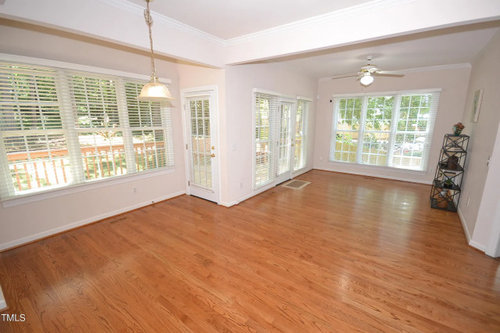
Kitchen Renovations - Layout Frustrations
2 years ago
last modified: 2 years ago
Sort by:Oldest
Comments (10)

Related Stories
INSIDE HOUZZData Watch: Top Layouts and Styles in Kitchen Renovations
Find out which kitchen style bumped traditional out of the top 3, with new data from Houzz
Full Story
KITCHEN DESIGNKitchen Layouts: Ideas for U-Shaped Kitchens
U-shaped kitchens are great for cooks and guests. Is this one for you?
Full Story
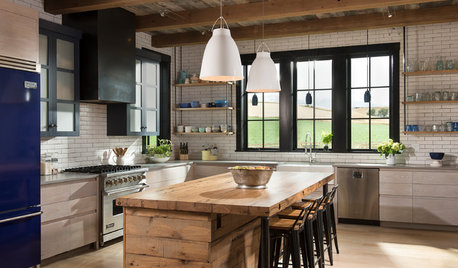
KITCHEN DESIGNKitchen of the Week: Barn Wood and a Better Layout in an 1800s Georgian
A detailed renovation creates a rustic and warm Pennsylvania kitchen with personality and great flow
Full Story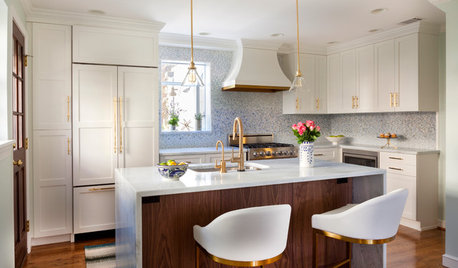
KITCHEN DESIGNCouple Renovates to Spend More Time in the Kitchen
Artistic mosaic tile, custom cabinetry and a thoughtful layout make the most of this modest-size room
Full Story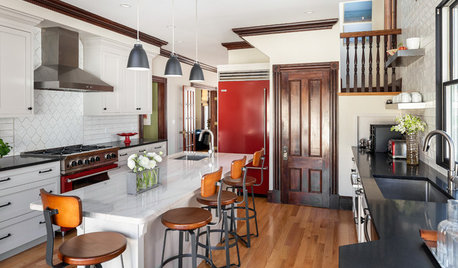
KITCHEN LAYOUTSKitchen of the Week: Renovated to Wow in White, Wood and Red
See how the designer transformed this Boston kitchen by removing a staircase and adding a red refrigerator and range
Full Story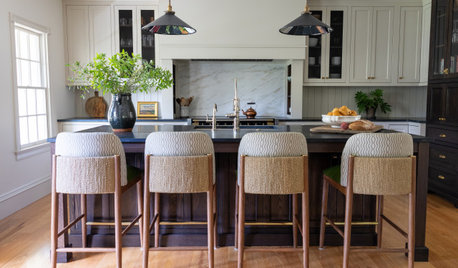
KITCHEN MAKEOVERSKitchen of the Week: Nods to History in a Renovated Farmhouse
A designer thoughtfully updates a 19th-century kitchen and improves its layout for a young family
Full Story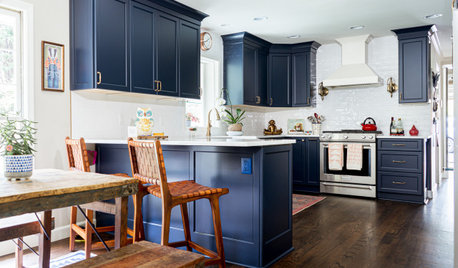
KITCHEN MAKEOVERSBefore and After: 4 Kitchens, 4 Layouts Under 164 Square Feet
See dramatic makeovers of four similarly sized kitchens, each with a different cabinet and appliance configuration
Full Story
BEFORE AND AFTERSKitchen of the Week: Bungalow Kitchen’s Historic Charm Preserved
A new design adds function and modern conveniences and fits right in with the home’s period style
Full Story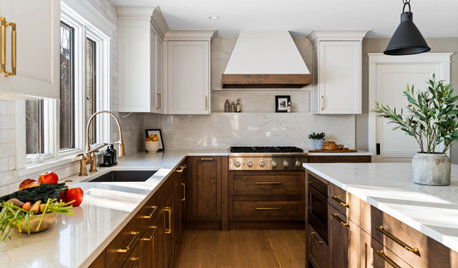
KITCHEN DESIGN10 Common Kitchen Layout Mistakes and How to Avoid Them
Pros offer solutions for a stylish and efficient cooking space
Full Story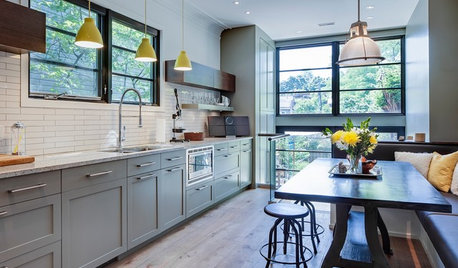
KITCHEN DESIGNKitchen of the Week: More Light, Better Layout for a Canadian Victorian
Stripped to the studs, this Toronto kitchen is now brighter and more functional, with a gorgeous wide-open view
Full Story
eam44
JAN MOYER
Related Professionals
Gary Kitchen Remodelers · Myrtle Beach Home Remodeling · Sioux City Home Remodeling · Los Angeles Home Remodeling · Myrtle Beach Kitchen Remodelers · Des Moines Kitchen Remodelers · Kahului Kitchen Remodelers · Virginia Beach Bathroom Remodelers · Aurora Bathroom Remodelers · Cowansville Bathroom Remodelers · Columbia Architects & Building Designers · West Plains Architects & Building Designers · Columbus Architects & Building Designers · College Station Architects & Building Designers · Bemidji Kitchen & Bathroom Designersherbflavor
BPMBA
Patricia Colwell Consulting
Jennifer Hogan
JAN MOYER
Hayley C GOriginal Author
herbflavor
JAN MOYER