Software
Houzz Logo Print
webuser_619264834

to wainscot or not…

2 years ago
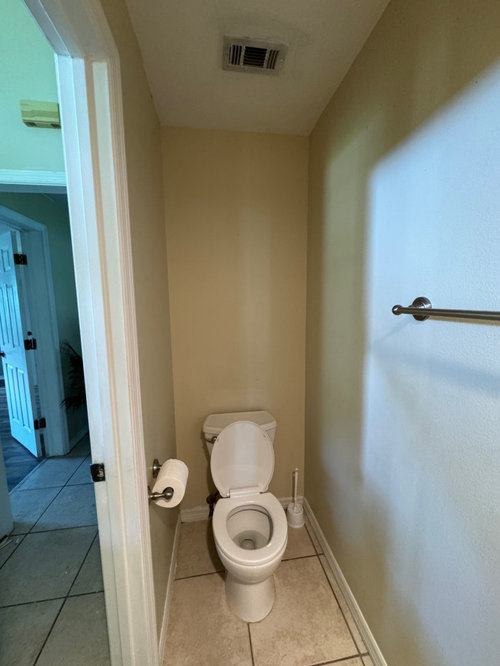
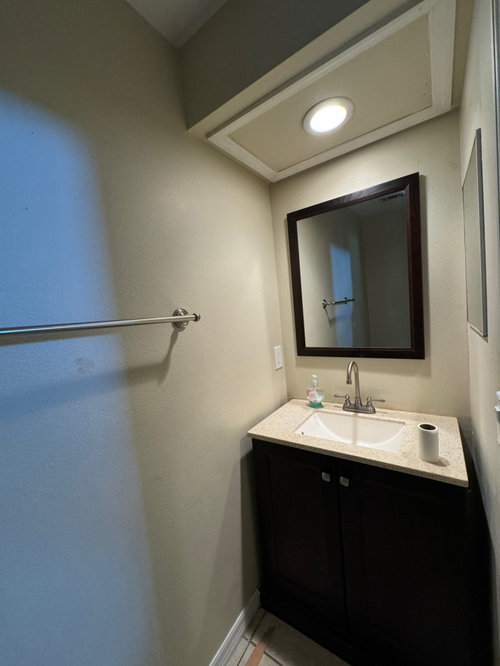
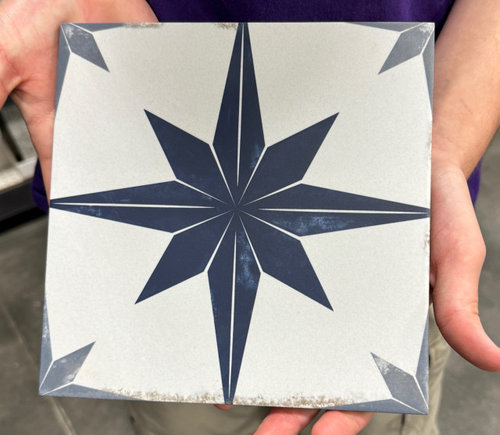
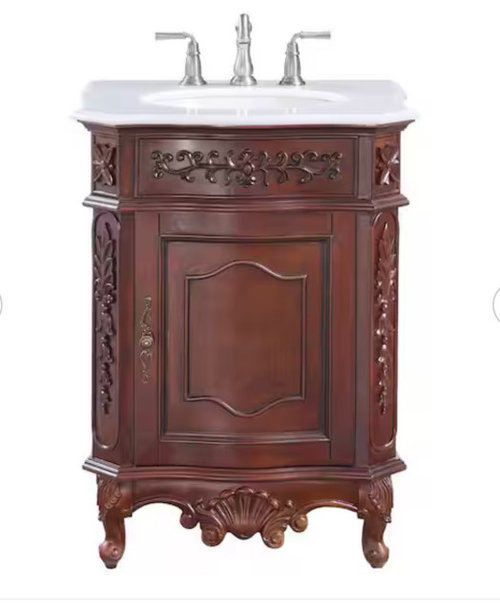
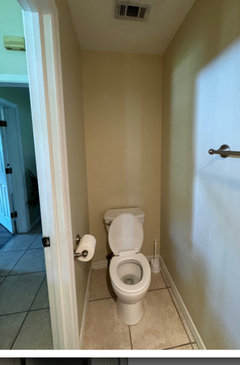
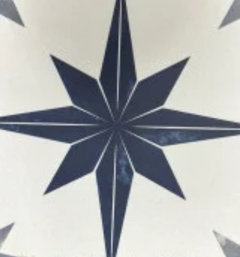
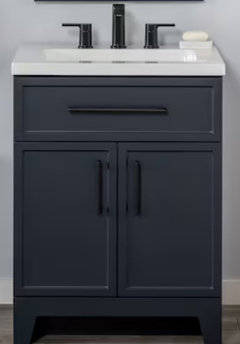
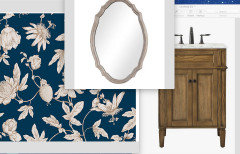
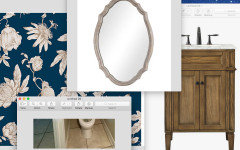
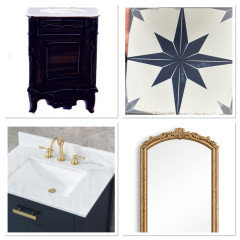
I can’t add any more photos, but this is the half bathroom right now, roughly 27 square ft, very small. I love vintage character so I’m working with that. Also shown is my new vanity and floor tile. I’m thinking about doing some wainscoting or board/batton on the lower 1/3 painted a rich blue to match the tile, but I’m wondering if it will make the room too busy. I’d LOVE your feedback!

Comments (49)

  • 2 years ago

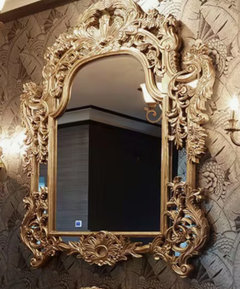
    Board and batten is informal and not a good fit with the new vanity. Actually the tile would work better with the old vanity as well.

  • 2 years ago

    I agree that the new ornate vanity does not really work with your new tile, or the proposed board and batten.

  • 2 years ago

    Well, the tile is in and the old vanity is gone, so here we are 😬

  • PRO
    2 years ago

    The vanity in no way works with beadboard or board and batten wainscoting. Neither does it go with the tile. It is a totally different style, kind of a Victorian meets Tuscan meets Rococo. Beadboard and board and batten are country/casual/farmhouse.

    The tile works with the wainscoting, so can you return the vanity and get something simpler and more casual?

  • 2 years ago

    If you can return the vanity, it would be a good idea. Perhaps you can exchange it for something that does coordinate with your other choices. Or you might be able to sell it.

  • PRO
    2 years ago
    last modified: 2 years ago

    You don't need wainscoting, you don't need new tile given what is JUST outside the powder room door! Here......


    You definitely do not need that vanity!

    Sorry....return it, or sell it. Start over, delay the project, entirely.

    Why?

    You don't butt two vastly different tiles together, if you want a good look

    The soff1t should come out , Get a nice tall mirror and mount a light above the mirror.

    The vanity......is all wrong unless Victorian style is a passion. Dated, cheap looking and overdone. Very sorry.

    If you want a navy blue powder bath? There are multiple ways to have it. .......but not your way: ) as above

  • 2 years ago

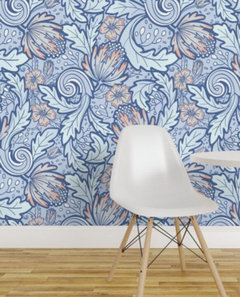
    The floor tile is pretty. I would likely put a pedestal sink in there and look at wallpaper instead.

  • 2 years ago

    The room is too narrow for either application and would have suggested wallpaper, but given the tile, suggest painting. Be sure to remove the large towel rack/repair wall and just add a ring or hook next to sink.

    As others have mentioned, the vanity is way off and if you can’t return, I’d sell even if it means losing some money. The tile has a specific style that needs to drive choices, if you want a cohesive look. Keep the big picture in mind.


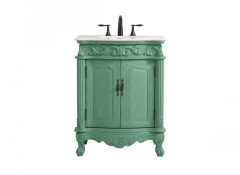
    https://www.lowes.com/pd/Style-Selections-24in-Blue-Skinny-Shaker-Vanity-Combo/5014507837


  • PRO
    2 years ago

    All of the above wainscoting will sick out from the wall and make that space even narrower . Wallper could be fun but could also make the space even more claustrophbic than it is . Tha vanity no way and IMO if you go those floors only paint on the walls , no towel bars just a simple hook for a hand towel , If vintage is what you like a nice pedestal sink or get a custom made vanity that fits perfectly . Some art above the toliet and done

  • 2 years ago

    Your ideas may seem like a mish mash of styles,but you may want to look at Gustavian

    decor....Scandinavian take on French decor circa 1780.

    Many Scandi bathrooms had beadboard extending about 5 or more feet up the walls,with a narrow shelf on top.There was room to place small items and height made it easy to put hooks for towels.

  • 2 years ago

    I agree that the styles aren’t really suited for each other but if the purchases are made there are things you can do to make them work. I love the idea is wainscoting the bottom portion and then paint or paper above. Using the blue from the tile would be perfect for the wainscoting portion. If you’ve purchased the vanity I would paint it the blue to help it blend in. I know this seems wrong with it being a new vanity but it would give it a fresh contemporary look and help connect it to the tile floor.

  • 2 years ago

    Given that the new tile and vanity are did and done, definitely no wainscot. This is a tiny room. Wainscot takes up space. Actual & visual space. That you don't have. It also adds texture and pattern. That you don't need. Because of the busy new tile and the busy vanity.

    I agree with those who have said that the new vanity doesn't work and needs to go bye bye.

  • PRO
    2 years ago
    last modified: 2 years ago

    Butting those tiles ( hall and bath ) together is a big mistake - warning you will hate it.

    There are other ways to get blue......with charm.

    Delay, return and start over: )

    The soffit should come out.....leave the tile as is, because you are not changing the hallway

    Two pics below, the second with your tile


  • 2 years ago

    The hallway tile is already gone, all the flooring has been removed.

  • PRO
    2 years ago

    You should have specified that from the beginning.

  • 2 years ago

    Is it all going to be the blue and white tile or is outside the powder room going to be something else.

  • 2 years ago

    Jury says no on a wainscot wall treatment, I concur. You have removed the vanity and installed the tile. Are you open to getting a new vanity? While the floor and vanity really clash, I kind of wonder if what we are considering a clash is just your own preference. Do other areas of your home have this mismatch too? If so, maybe you like it and want to go with it because it is "you". It actually reminds me of an apartment I was in in Palermo that had old vintage tiles and super scrolling, ornate furniture.

  • PRO
    last year

    If the new "hallway" flooring is wood? there is no reason to change at the door of the powder room. It isn't a wet bath, Whatever ! : )

  • last year

    @Lydia Wilson I love your King's Star tile and I love blue, especially in bathrooms.


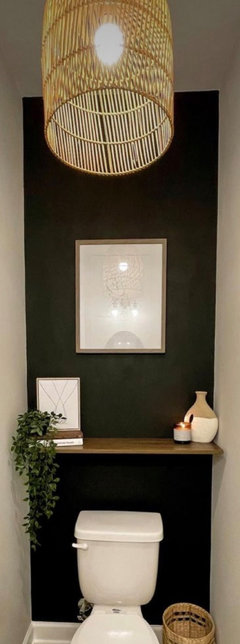
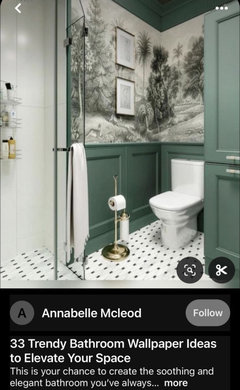
    Why were you thinking about breaking up the wall with wainscoting? Was it to visually adjust the room proportions from being so tall and narrow? Wainscoting is just one way of dividing up a space. Moulding can work too. Notice the effect of shelving over the toilet area in the picture @Maureen provided. That might work better in your room. Break up the toilet wall with shelving, and the vanity wall with a vanity and mirror. That will be enough. Leave the side wall one solid piece as viewed from the hallway. I think you will be pleased with that much. Do think about your hallway when choosing a covering for the walls of the powder room. It will seem less small when it is connected visually to the hallway.


    Was your wood vanity selected to provide a warm wood to balance the cold white of the toilet and the cool blue tile? And will it help connect to a wood floor in the adjacent hallway? (Everyone assumes wood floors these days.)

    About the soffit, someone said to get rid of it. First see if there's some venting in there. Some things are not easily eliminated.

  • last year

    Thank you for being kind about it!
    -I was thinking wainscoting to break it up and because my original vision was to have a rich color wainscoting with white above, but I worried about it being too busy which is why I’m leaning towards no.
    -I do like the idea of adding shelves above the toilet!
    -I love old homes and wanted a tile that reminded me of those places I recently saw in Pennsylvania, but still keeping it “new” and clean. I fell in love with the vanity and it brought a warmness and natural element to the room. Or at least I thought until making this post in Houzz. The hallway is going to be a wood plank tile.
    -I had the soffit taken out and was going to do 2 sconces on either side of the mirror.

  • last year

    I think it is okay to have a different flooring in powder rooms or baths because they are stand alone rooms. It's not incorrect to have the same flooring run throughout, but it's not incorrect to have something different in self-contained rooms, either. Plenty of well-known designers have complete shifts of things from room to room in their own houses. (Their own houses are frequently more complicated than what they do for their clients)

    It looks like you are relatively new to Houzz/GW. And I think you did something typical of people who find the site, and want some advice. The project is already started, half if not everything that is going in is already purchased, and then you post a question. And people make suggestions and the new poster says "Well it's too late, I already bought this, I already bought that, I just want to know what to do with it." Some people ask for layout advice in kitchens and then when they get it, they say "Well the cabinets are already ordered, so it's too late to do anything about it." And then they are upset because people find all kinds of things they disagree with in the layout, or they don't think the combination of finishes works.

    It really is too late, but it's too late to ask questions at that point too. And people don't know you so they aren't going to tell you everything is going to be fine like most of your friends would even if your friends think everything is Not going to be fine.


    I still outlier is going to be the vanity. Really there is nothing very warm or natural about French Rococo style furniture. A lot of the genuine stuff from the 18th c. is really beautiful in the right place, but it's not natural at all, it's some of the most unnatural, contrived things that you can do to a piece of wood, really--and that's fine because they did it on purpose.


    If you really can't return it, I could consider painting it high gloss blue and treating it kind of ironically. And paint the walls the white of the tile and do an ornamental mirror. I don't know how that works with the rest of your house but it's a small powder room, it can make it's own statement.

  • last year

    I think paint all walls a rich color -- like a mid-deep green that looks good with the tile -- or wallpaper. I love palimpsest's idea to treat the vanity in a cheeky high-color way, but even if that is going too far for you, I don't think the vanity is a total dead end. When it's accessorized and "lived in" I think it can looked layered. Plus you love it!

  • last year

    On the other hand there are many DIY folks on here who will simply answer the questions you raise, lol. Like, No on the wainscoting. Ha!

  • last year

    If the vanity stays, I would paint it a beautiful blue.

  • last year

    @Lydia Wilson if you love the tile and the vanity, let's try to figure out a way to tie them together. What else have you selected? Anything? I forgot if you said so please forgive. How do you feel about French decor?

  • last year

    @Lydia Wilson is dark navy blue part of your whole-house color scheme? How about the grey in the tile, or the white? What color will the wall in the hallway be painted?

  • last year

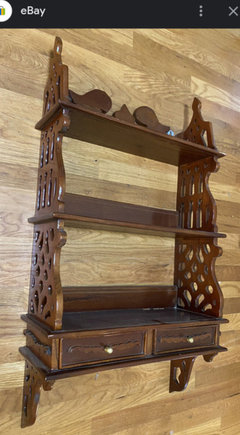
    How about shelves like these over the toilet? https://www.ebay.com/itm/115563915125

  • last year

    If you love the vanity, maybe look for a warm toned tile for the floor.

  • last year

    Is this your style Lydia?

    https://www.ebanista.com/the-eb-editorial/modern-rococo-in-frisco-tx/#:~:text=“Rococo's trademark ivory color scheme,historic 72-year reign.

  • PRO
    last year

    You have a wood plank TILE in the hall.

    You own about 25 sq feet of a porcelain tile, probably 7.00 a square foot?, for the powder room - we're only now finding out what the hallway is .....

    Do you want a pro or designer result or an amateur result? You can all beat me up for that question, no problem.

    Truth?

    The 3 x 6' powder room should have the same tile as the hallway- which is the more major space. Did you ask that? No. You certainly didn't and I am just as certain you don't want to hear it .

    It is what you'd find in a luxury build. They would discourage a break in flooring ,and especially two disparate tiles.

    Ask your tile pro : ) and ask for his honesty in reply.

  • last year

    @Lydia Wilson are you partial enough to want to design your whole home in the Rococo style? Is the style compatible with your exterior? The other people living with you if any? Wouldn't you love to find a professional willing to indulge your unusual preferences? It's great to be unusual. I'd enjoy following your journey.


    https://rococodesign.com/portfolio

    https://www.thumbtack.com/ny/new-york/interior-designers/rococo-design/service/106493756957484283

  • PRO
    last year
    last modified: last year

    Rococo is just the name of the design firm; it doesn't mean that their style is purely Rococo, which is evident from their portfolio.

  • last year

    "It is what you'd find in a luxury build. They would discourage a break in flooring ,and especially two disparate tiles."

    I don't really agree with this statement. It's what you would find in a nicely designed up market suburban house, but I don't think that's what you would find in a luxury build, necessarily, not at all. You might, it's not wrong but it's hardly the only tasteful option.

    If you look at a lot of design media that is not HGTV, like Susanna Salk's show, or some of the Homeworthys and those kinds of shows, and look at design print media like World of Interiors and things like that, you will often see powder rooms treated as completely separate elements with details that are Very different from what's outside the door. I know someone whose powder room has a tented ceiling and a mural all around it depicting the estate he grew up on. It's like a toilet and sink in a tented pavilion out on the lawn behind his parents' house. It has absolutely no continuity with the hallway outside the door. Most people would probably hate it, but Luxury build, it is. Alex Papachristidis' apartment has a different floor in every single room. Most people wouldn't like that apartment either, but it's luxurious.


    I am not trying to say that the OP's powder room is anything more than an ordinary powder room in a regular house. But I don't think it's quite accurate to imply that a powder room that doesn't have the same wood floor as the hallway outside it, is a "cheap" design choice or is never done by anyone with good taste, because it's frequently done by people with Very good taste and with very big budgets.

  • last year

    @Lydia Wilson Diana, Jan, and Patricia are all pros, not me. Palimpsest has given great advice to me and in other posts. They need to know what the big picture is. A powder room definitely doesn't live alone. It's best to make it part of its surroundings. That's part of what Jan is saying when she talks about the flooring. And palimpsest is ok with different flooring. Certainly there would be no question you could have different flooring if there were a shower in there (as Jan said). So maybe have your different flooring but think about relating the room to the hallway and any other adjacent spaces through wall treatment. They don't have to match, just relate.


    At this point, I would like to help you say what your style is. The vanity and King's Star tile hint at French, perhaps Rococo, so I was looking to see if there is a contemporary Rococo style out there (as I recently discovered there is a contemporary version of craftsman style). I found two on-line articles on contemporary Rococo style. The style isn't popular right now so it may be a challenge for you to find inspirational pictures. I found two firms that include Rococo in their styles looking for more pictures. You can take a look and see if you like it or not. Maybe you like French country or a hybrid of that and a few Rococo touches. I did find several mouldings available in Rococo style, and there are plenty of items like the mirror and shelves available. When a style isn't popular, you can get great deals on things in that style, though many will be used (shop antique stores). When it is popular, you can have greater selection. It's ok to like something not popular or even create your own style. There are basic principles the real pros here can help you with. Please don't be discouraged.


  • last year

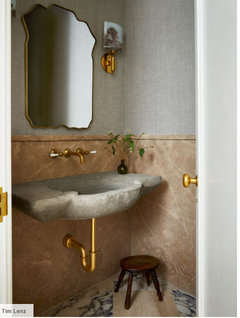
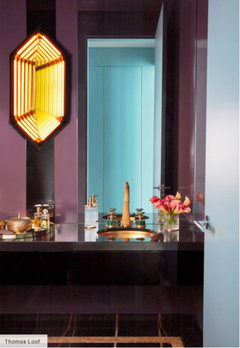
    This is beating a dead horse, which I do, but does anybody think that the floors in any of these powder rooms is continuous with the flooring in the hallway outside? Or that the decor is specifically tied to what's going on outside?

    The rest of the decor is probably all at this level, but I think these are standalone to some extent.


  • last year

    I just redid my powder room and the floor is not a continuation of my main wood floor. It’s a blue hexagon tile that works with the wallpaper I fell in love with. I also have wainscoting in my claustrophobic powder room but it, too, is painted to work with the wallpaper. I STARTED with the wallpaper and worked around it.

    The vanity style, as has been said, is vastly different from the floor tile. You can return it or sell it, thereby allowing you to buy something that works better with your floor choice. The tile is so striking, I think you should make everything else match or complement it.

    Small bathrooms need a “wow” item and the tile seems to have taken that role. Work with it! It’s a great choice.

  • last year

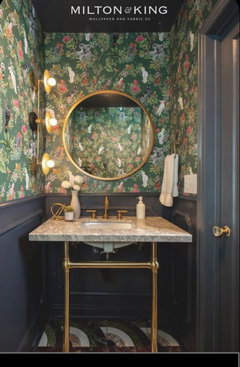
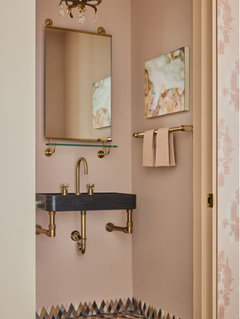
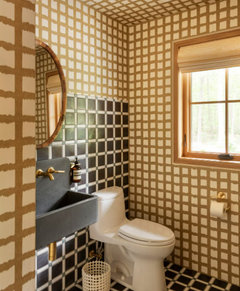
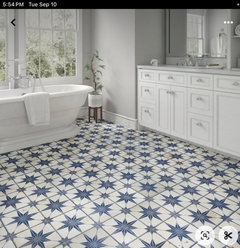
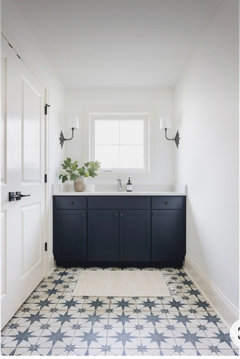
    Here are two bathrooms with your tile. One used blue and one used white for the vanity.

  • PRO
  • last year

    OK, so have you all watched the movie, "Chocolat"? Blue King's Star tile on the floor. I fell in love with it.

  • PRO
    last year

    Am in agreement with others - the tile and vanity don't coordinate well.

  • last year

    I'm sorry. I did not say the tile and vanity do not coordinate with each other. I think they are fine together. I'm just asking @Lydia Wilson to think about coordinating this room with the rest of the house.

  • last year

  • last year

    I think it could be properly painted. This isn't the right color, but I found this online


  • last year

    Great example @palimpsest!

  • last year

    I’m also in the ”paint it” camp.