Software
Houzz Logo Print
barbara_mcdaniel44

Slab backsplash problem

2 years ago
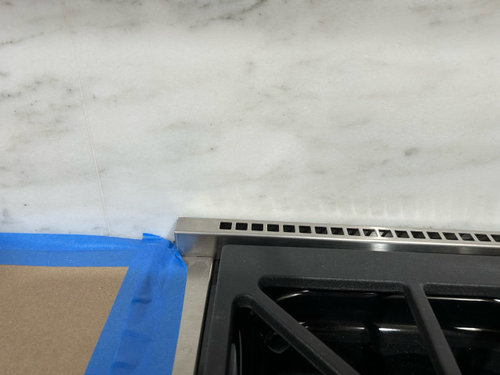
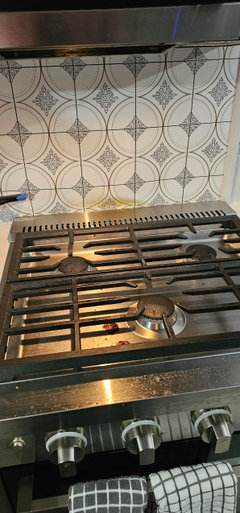
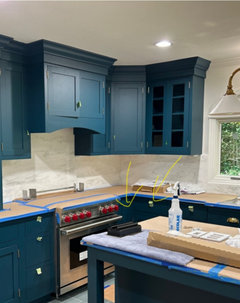
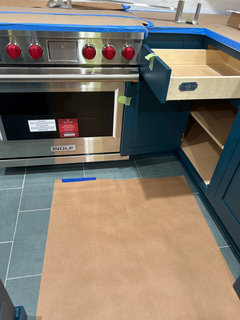
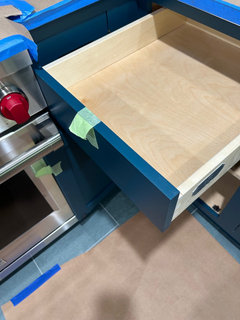
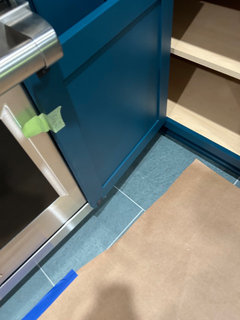
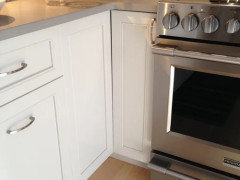
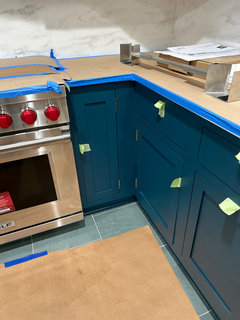
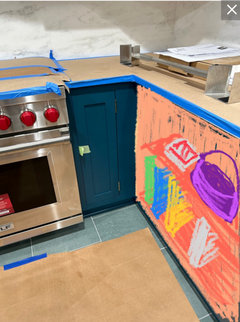
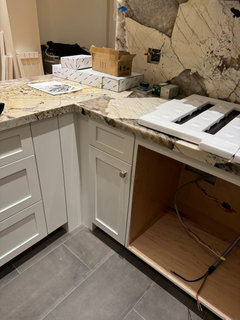
My contractor did not allow for the thickness of the marble backsplash. Consequently, the pro style range(Wolf) protrudes out too far. This narrows the space to the island and prevents some cabinet doors from opening fully. The range vents at the back of the top. And that small ridge of vents abuts the marble and prevents the range from sliding back to the wall.
Are there any possible fixes? Can the marble be trimmed out in situ? Thanks for any suggestions.

Comments (65)

  • PRO
    2 years ago

    Those look like custom cabinets. Can the drawer face be cut back to the slide (usually there is 1/4”-1/2” of overhang) and then the face frame patched and touched up? That looks like a high heat output stove, hope it doesn’t scorch the stone. Beautiful kitchen.

  • 2 years ago

    Cut the stone 2-3" so the range can slide back.


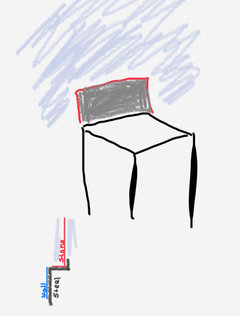
    Have a custom stainless piece fabricated that sits behind the vent area (about an inch down, and curves up 90 degrees and ends at the new edge of the stone (2-3" above the vents). Alternatively, have it just angle from the back of the vents to the front of the stone.


    The stainless piece will redirect the vented air forward.


    It's possible that the vented air will still stain the lower marble area, but that would be the case in any installation.


  • PRO
    2 years ago

    The blind corner didn't have enough filler. No real "fixing" that now that the counters have been installed. And no real way to "fix" the fact that a full height splash has depth that has to be accounted for either. There's always going to be a kludge situation that isn't right, unless the whole thing gets redone properly. Which no contractor would do, unless they carry errors and omission insurance, and haven't used it in a long while. Most contractors do NOT carry E&O, because most contractors do not design. They know their lane and stick in it.

  • 2 years ago

    " thanks for the idea but I love the marble and don’t want stainless on the wall. "


    The marble will not look like that for long. If you use that regularly the marble be scorched in no time.

  • 2 years ago

    Joseph Corbett. Thank you for your suggestion. I don’t understand “angled piece”. Why not a flat sheet with flanges?

  • 2 years ago

    Can you take a photo of how much range is "protruding"?

    From what I can see, I think the range is installed correctly and the oven doors always sit in front of the cabinet door/drawer fronts.

    The conflict with doors has to do with poor cabinets design and not with the position of the range.

  • 2 years ago

    chispa I can’t load the picture but 1.5” of oven cabinet is exposed in addition to the oven door.

  • PRO
    2 years ago

    You are either going to modify the backsplash to move the stove back or modify the cabinets so they open properly. Pick your poison. Altered cabinets seems a lot less objectionable to me…

  • 2 years ago

    And legally, the professional who screwed up (seems like the contractor/cabinetmaker), is responsible for making good the problem, regardless of whether they carry accident and omission insurance. Leaving you with a non-functional drawer is not workmanlike.

  • 2 years ago

    May I ask again how far you can open the drawer and cabinet door? Are these functional at all?


    It sounds from your response to Joseph that you are leaning towards using stainless after all.


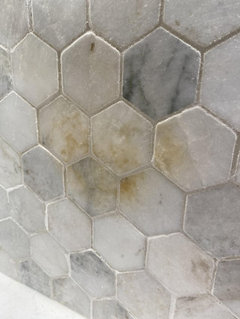
    I'm curious if others have experienced scorched marble splashes. I had one behind my Blue Star that threw off tons of heat and I never .had discoloration. Though, I sold my home after 4 years of use, maybe that is wasn't long enough? I also think that when you live with marble, you are living with the patina of age and that includes discoloration from heat.


    Were I the contractor, I would fight having to eat the cost of this. The contractor did the cabinet layout. They didn't choose the backsplash or appliances. The OP caught the mistake behind the sink. The designer didn't. I'm sure there were pros and cons to the team assembled to be responsible for various parts of the design. This is an obvious con.

  • 2 years ago

    Kendrah the drawer and cabinet door open 3/4 before hitting the range.
    The contractor had all appliances’ specs prior to final plan. He also knew there would be a slab backsplash.
    The suggestions for ss fix are good problem solving. But I don’t like the solution. I don’t think I would like the look. And more importantly, I don’t trust these guys to do it. ( there other problems).
    The marble is Danby and hopefully less porous. I’m happy to read that you didn’t have discoloration.

  • 2 years ago
    last modified: 2 years ago

    I think what is being suggested is essentially this. If you cut the marble you will have raw stone edges. The steel starts out flush with the wall, bends 90 degrees (parallell with the floor) then 90 degrees again over the protruding stone edge.


  • 2 years ago

    This might be a crazy idea, but the Electrolux dual fuel range is 3.75” less deep than the Wolf you have. It’s quite possible the drawer would clear it just fine. It performs just as well as Wolf. The Bluestar is 3” less deep.

  • 2 years ago

    Just for kicks, try loading some stuff into that drawer now. Grab some tongs or serving spoons or a silverware tray and try casually opening and grabbing stuff out. I probably only open my drawers 3/4 of the way anyways. Perhaps you could put some kind of stop in the drawer so it can't go beyond 70% open, so it stops just short of slamming into the stove and ruining the drawer front.


    For the door, when it is open all of the way, measure the distance from the edge of the door to the edge of the cabinet. If it is 18" - what do you have that is round and smaller than 18" to store down there? Glass or metal mixing bowls, pie plates, or smaller items.


    I really hear your goal for keeping the look of the marble and not going the stainless route. So I'm just trying to see if there is a certainly less than ideal, but realistic way to work with what is there now.

  • 2 years ago

    nexp- maybe swapping out the range isn’t so crazy. Not sure how to do that.

  • 2 years ago

    eam44. Thanks. That is helpful.

  • PRO
    2 years ago

    Rod take a picture showing the problem- door hitting range and drawer hitting. The more information shared the more we can help.

  • 2 years ago

    It’s not built in. It just slides out and a replacement slides in. Wolfs have resale value if you need to unload it. I sold a 20 year old quite used 48” last year for $2,000. Btw do you have an exhaust fan in that hood, or is it merely aesthetic?

  • PRO
    2 years ago

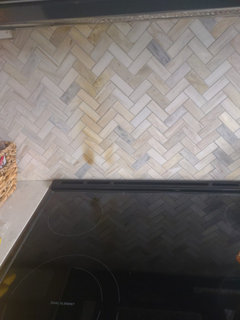
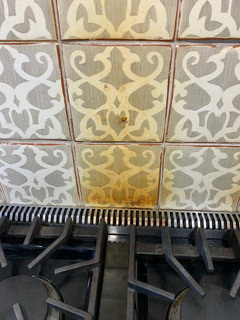
    Quartz is not the only thing that will scorch behind a range. The resins and sealers used on porous tile and stone will too. It’s not just a gas rsnge that is tge culprit. Induction can generate high enough heat in a pan too.

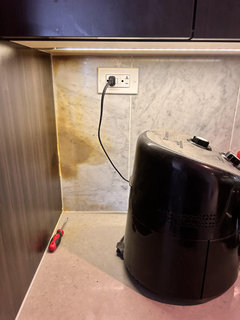
    And not just with a range. Air fryers do some pretty wicked damage when used too close to a wall or cabinet.


  • 2 years ago
    last modified: 2 years ago

    I think those are the ones that hit the range. Right? Are you sure they would fully open if range was not sticking out this extra inch or so?

    Looks like the door next to range have hinges on the left but the problem t o open the door fully could be more than range sticking out. The same with drawer. Hard to say from the pictures.


  • 2 years ago

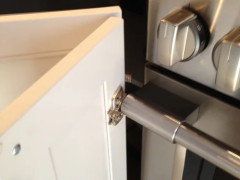
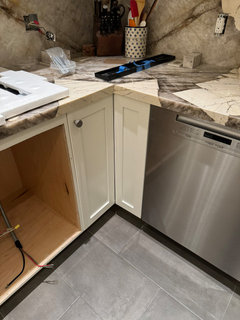
    Pictures of open drawer and door hitting the range. Note door doesn’t have hardware installed yet, which will further impede opening. Also it is a blind corner which is already awkward.

  • 2 years ago
    last modified: 2 years ago

    Yes, I think looking at those pictures the problem is more than the range sticking out. The pull on the cabinet door might contribute more to this problem. The design wasn't thought through.

  • 2 years ago

    nexp yes there is an exhaust fan.

  • PRO
    2 years ago
    last modified: 2 years ago

    That's actually not too bad. With an extra deep range close to the corner, you have to use a smaller blind corner, pulled much further, with an additional cover panel. So to get it to fully clear the handle, that cabinet would lose what looks like 6"-9" of space. That's a lot of loss. Which is why blind corners suck. And the amateur that designed it , and used the blind corner, centered the range on the wall measurement, not the wall cabinet measurement, minus the depth of the uppers on the intersecting wall. Overall, the design should have pushed the range down at least 12" more away from the corner, as there was plenty of space to do that. That would have been plenty of room for a Super Susan corner. In fact, there looks to be almost enough room now to do that. If you have 36" between the wall and range, there's enough for a Super Susan, and better access. Not perfect access, because the range will still require careful door opening and closing, but much better interior access can occur.

  • 2 years ago

    There are some cabinets with drawers that only pull out that far without any obstructions.

  • PRO
    2 years ago

    The drawer opens most of the way and the door opens to 80°. Take a minimal credit and move on. Not worth screwing up the backsplash. I’m not seeing a super Susan in the corner am I? Is any function lost that you had planned for?

  • PRO
    2 years ago

    That is not ideal, but it is still very usable.

  • PRO
    2 years ago

    I know this doesn't help you, but might help others. Whenever I do a blind corner, I alway make it a full height door....and then make sure when the door is open, it doesn't hit the range. A full height opening also makes it easier to get things in and out of a blind unit. I do the same if I use the Lemans accessory.

  • 2 years ago

    What about that corner to the range measurement? Do you have the 36” needed for a susan? It is a no brainer to change that out if so, and just use the leftover space on the right for a tray base. It’s s little tricky to support the counter to do that is the biggest drawback.

  • 2 years ago

    To offer a bit of positivity, it is really quite pretty, the cabinet sizes all seem well-proportioned, and the insert faces with butt hinges are quite nice. I love the play between the colors, particularly the blue floor tile.

  • 2 years ago

    nexp- Thanks for the compliment. I needed that. Sorry the colors are distorted. The flooring is 16x16 Vermont Slate Unfading Green.

  • 2 years ago

    Update:
    The appliance folks will not restock or swap ranges. They offered to facilitate a private sale. I would lose money and not have the range I wanted.
    The counter/marble fabricator will come next week and offer his opinion.
    The contractor came. He pulled the range and wanted to try and pull the vent trim piece. I told him if he voided the warranty, he would owe me 11k. He put the range back.
    I quoted Hallet that it would be easier to fix the cabinets. Apparently the inlay/ inset cabinets make fixes more difficult. He left to think about it over some beer ( who blames him?)

  • 2 years ago

    The Kitchen Place- a full height opening on a blind corner is brilliant.

  • 2 years ago

    First off, I love the color and style of your kitchen! The danby marble is gorgeous!

    I agree with you that a stainless ”fix” of any kind will look very out of place.

    This is totally on your contractor to make right. You do not need to settle for a drawer that ”almost” opens all the way and a door that bangs the stove.

    Btw, were you planning to add some kind of a blind corner pullout to access that dead space?

    That whole section between the sink and range needs to be redone. I agree with Minardi. It looks like a 30” super susan (bifold doors hinged on the right) would fit in the corner. How many inches are there from the sink wall to the range?

    If these are custom cabinets, the corner susan can even be asymmetrical if the door on the stove side needs to be a little smaller. Just make sure the hinged doors can clear the range handle so this doesn’t happen.


    To fill any gap between the super susan and the sink cabinet, I would have the cabinet that is left of the sink made wider. Maybe a narrow tray cabinet could fit, if you are ok with that. Just don’t settle for a filler.

    Yes your contractor will lose some of his profits. He’ll need more beer. 😂 But that is his problem, not yours. Maybe he’ll learn to leave the kitchen designs to someone actually trained in kitchen design. He obviously is not!

    I can’t believe that after you (not him or his designer) caught that the slab thickness behind the sink would be a problem fitting the faucet, he did not say to himself,

    ”Gee, maybe that backsplash thickness will affect the range sliding all the way back too. Let me double check this before the countertop gets installed.”

    It is a truly pathetic and inexcusable for him to have missed this problem knowing the stove specs and the marble thickness. Do not pay him in full until he fixes this to your satisfaction.

    Now there is one thing that still is not being solved. You might have to settle for seeing a little more of the side of the stove. That doesn’t look terrible to me, but it is your call. Are you okay with that esthetically?

    To deal with the lost isle width, I would have them push the island a few more inches away from the stove wall so that isle is not even tighter. It looks like there is room on the opposite side and nice you have tile. Hopefully it runs under the island.

    Hope it all works out. It is a beautiful kitchen!


  • 2 years ago

    rebunky. Thank you. It will be pretty albeit quirky ( non functional). I’m sending a new picture. The cabinet next to the range is a tray cabinet. It’s the next cabinet and drawer that don’t open fully. I had them move the island before the marble slab was installed. It was too close to one wall and was crooked ( yeah really). I don’t think it can be moved now and there is minor patching needed for the slate from that move.

  • 2 years ago

    Corner with tray cabinet

  • 2 years ago

    FYI - love your Vermont slate tile!

  • 2 years ago

    dani_m08 thank you

  • 2 years ago

    Am I correct that the real issue here is the banging into the range? Because it looks like both open to optimal use?


    Sorry that this is not the first hiccough you've had with this guy. At least he isn't cursing your name, threatening to sue you, and telling you to go to hell as my contractors often do when I point out their mistakes! Hope the beer gives him some clarity.

  • 2 years ago

    Kendrah- I originally wanted to move the range back in order to improve the look and to be able to fully open the opposing drawer and door. To move the range-The advice offered here requires stainless steel behind the range. I don’t want that. So that leaves me with the dilemma of how to manage the drawer and door that hit the range.
    I’m sure he curses me off site. But I bet I win the obscenity contest when he’s not here.

  • 2 years ago

    Oh bummer you can’t move the island over anymore. At least it looks straight now!

    This picture sort of shows what I was thinking.

    You would lose the narrow tray cabinet next to the range, the filler in the corner, and the blind corner cabinet that bangs the stove. You would replace all of that with a corner Super Susan where the pie shaped trays spin 360* in both directions. Not to be confused with a Lazy Susan with the pole in the center of a turn table and stuff constantly falls off. Hate those, but I love my SS.

    You could keep the cabinet next to the sink and add the tray storage in the space that is left in between, but I am not sure how big it would end up without seeing measurements.

    What I would have them do is change the cabinet that is next to the sink as well, making the drawer and door wider so it would butt against the corner SS. Hope that makes sense.

    Although, what I think you are saying is that you do not want the contractor to redo the cabinets?

    If you are willing to live with the disfunction, I would demand a significant discount. How much? I guess whatever you think is fair for you to be ticked off and cuss your contractor every time you use that cabinet for the next 20 years or until you move. Otherwise, I am afraid you are looking at a redo of the cabinets between the sink and stove.

    Your contractor is obligated to give you a workable kitchen without glaring mistakes that cause you to lose function of the cabinets. You obviously paid for a high end kitchen, and you deserve to get what you pay for. I would make him redo the cabinets if I were in your shoes.


  • PRO
    2 years ago

    The drawer still opens mostly...not the best, I get it.


    With the tops and backsplash in, I doubt removing and redoing any of the cabinets is feasible at this time. You'd be opening a big ole can of worms.


    Either live with it as is or see about getting the blind cabinet retrofitted to a full height door. I think it's the drawer that bothers you the most, right?


    Possible solution? horizontal rail could be removed on the blind framework, order a new full height door. Find a really good professional touch up company to help touch the frame. If you're in OHIO, I can refer someone to you.


    There is one other potential fix. If you have plenty of drawers already. Get the carpenter to convert the drawer to a TILT DOWN" and put some kind of bottom in that area. This will be challenging as tops are already in. Would have been an easy fix prior to tops going in.

    So instead of the drawer....a pop down drawer front for cutting boards, rolling pin...etc.


    Another jerry rig idea would be to order a new drawer front and drawer that clears the range and do a filler piece to the left. Again, not the best since you have inset cabinets.


    Not sure if any of the above will work with your resources...but just a thought.

  • 2 years ago

    I’ve got it. The cabinetry door and drawer can serve as a false front for your keggerator 😂🍺

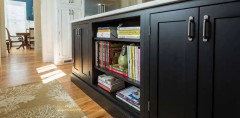
    It’s hard to know what I would do in your situation, but I am wondering whether it makes sense to steer into the skid. Trying to solve an issue for one door and one drawer that are really part of a set of two may be harder to do than simply changing both. Perhaps consider modifying them into open storage / bookshelves. The modification will be expensive and you would lose closed storage space, but I would pop my vintage Le Creuset pieces down there along with my favorite cookbooks.


  • 2 years ago


  • 2 years ago

    The Kitchen Place and eam44 - Thank you for bunches of good suggestions. I’ll run them past the contractor.

  • PRO
    2 years ago

    Thermador makes the Harmony line, shallower than most commercial style ranges.

    Depth 27-3/16" at handle (from face of backsplash).


    Pro sized ranges are beasts than need lots of space & clearances. They're not made to fit in normal kitchens. Cabinets need spacers in corners.

  • 2 years ago

    Blind corners always require an extra few inches of clearance for the door to open. can you do a lazy susan instead in that cabinet? I had two drawers that didn't open in my last kitchen and it really annoyed me that people who do this for a living don't know how to lay things out.


  • 2 years ago

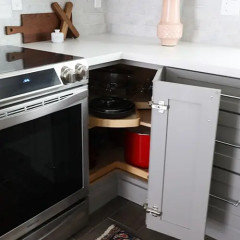
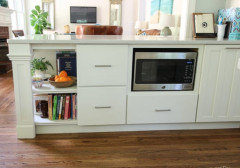
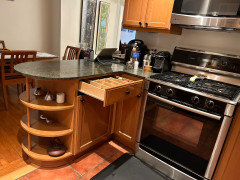
    did your kitchen designer allow for filler in the floor plan? and the contractor didn't follow the floor plan? or was it a kitchen design problem? I had the same exact problem 27 years ago and it drove me crazy. Contractor didn't put in the right amount of filler. I am redoing my kitchen now, and made sure there was enough filler. posting photos of old kitchen and new kitchen in progress. I have a lazy susan where one side is shorter than the other - for tight spaces. i see that you have practically no filler between the corner cabinet and the base cabinet. Was that a design flaw, or the contractor. I would make them pay to redo it. if it was the contractor, he should pay for another counter. my two cents. Because a range takes up alot of clearance, i decided to go for a wall oven this time. I'll see how it goes.


  • 2 years ago

    last solution, bc i almost did this myself. Make the drawer less wide by a few inches. You can make a fake drawer panel of a few inches. install a rail and then install a narrower drawer - so you would essentially be cutting the drawer into two parts, and the left side part will not open, only the right side. Does that make sense? at least that way, your drawer can open all the way. The lazy susan is another problem and that is bc the designer did not design it accurately with the correct amount of clearance for it to clear a range. Your third option is to get a counter depth range, which isn't a great solution since you spent a fortune on the Wolf. But Fisher Paykel makes one and so does Bertazzini. I think Bosch has one that is also not as deep. Good luck!