Software
Houzz Logo Print
sandy_ward67

Ideas needed :cathedral fireplace / TV location

last year
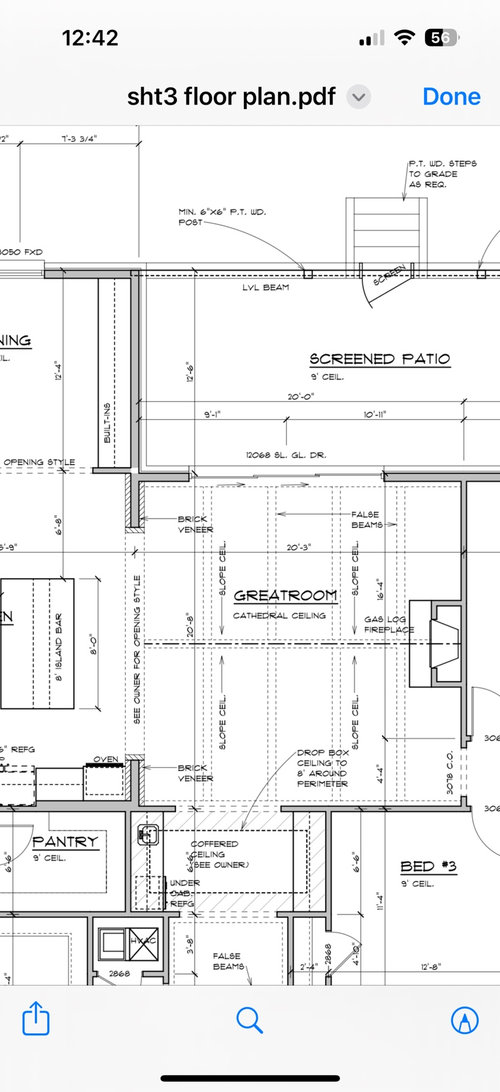
We have plans for a house to be built, and I am perplexed as to where to place the TV in the great room. I do not want the TV over the fireplace. Kindly share ideas on how you would design/locate a TV with this configuration. Many thanks!

Comments (16)

  • last year

    Should we consider moving the fireplace to the corner by the sliding glass doors - if it would even fit?

  • last year
    last modified: last year

    I'd delete the fireplace instead of moving it to the corner because of the cathedral ceiling. The pictured design gives central importance to a fireplace. It's proud of the high wall segment the ceiling creates. It'll have to be a major statement piece. The furniture has to be oriented towards it. A possible option could be a flush mounted electric fireplace like Dimplex. Possibly the tv could go without a console on the wall to the right. Couches and large ottomans in an 'L' opposite the tv and fireplace. This space will need a good lighting plan because of lack of windows and cathedral slanting ceiling. Lots of lumens. Here's one source. Home - DMF Lighting

  • last year

    I understand not wanting the tv above the fireplace. Often they are mounted too high. And can take away from the feeling of the room.


    What is your style of decor? Modern, Traditional, Coastal.... This might help you design your space. Are you a family that has the TV on all the time, or perhaps you want to shut it away when not in use or use a screen that looks like a piece of art. The idea to move the fireplace could work but maybe there are other ideas that will develop as you hear suggestions.


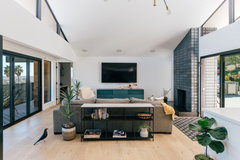
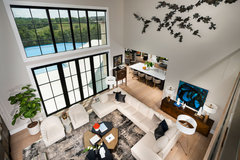
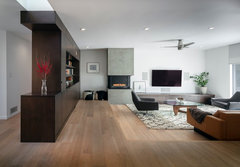
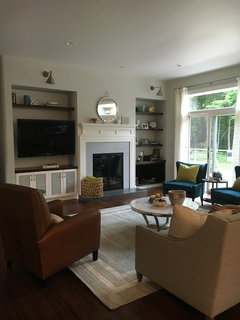
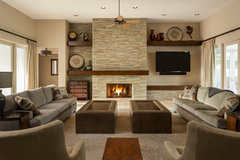
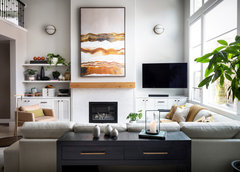
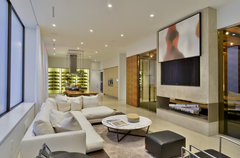
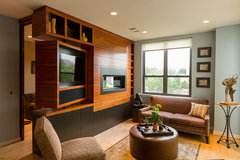
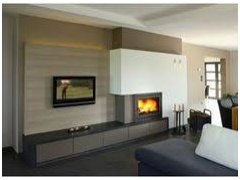
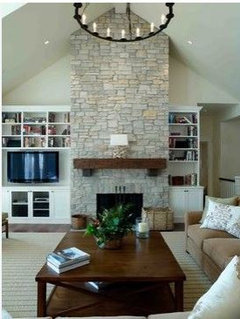
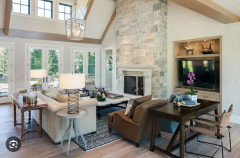
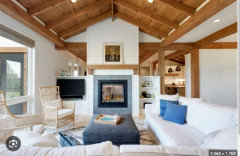
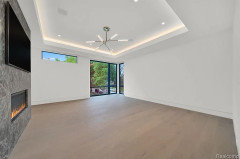
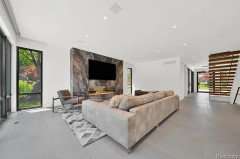
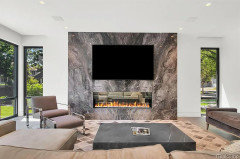
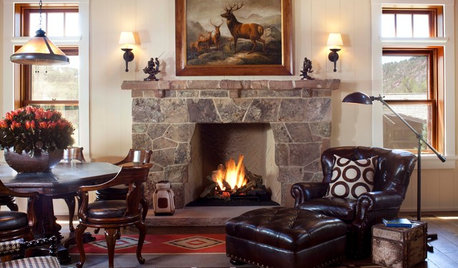
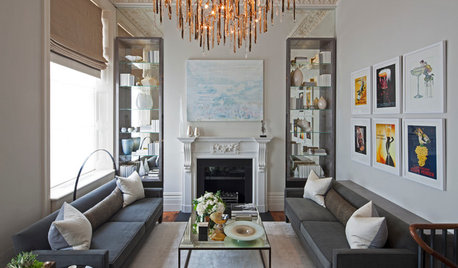
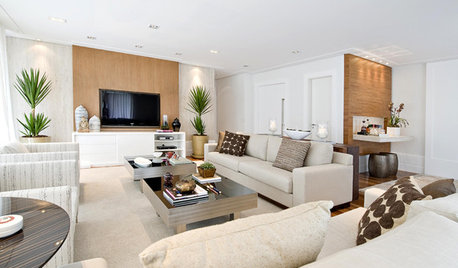
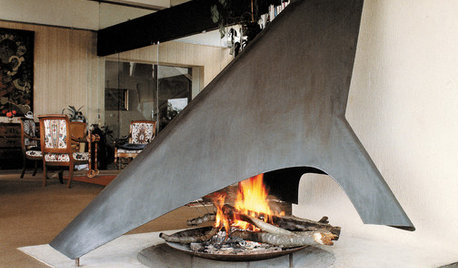
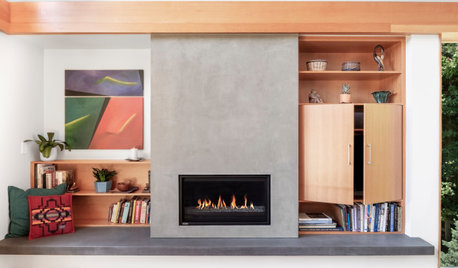
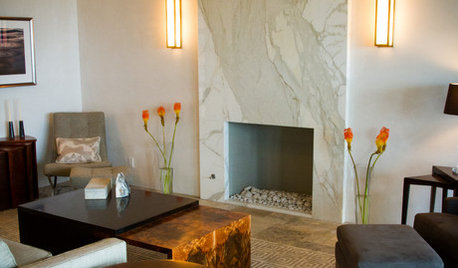
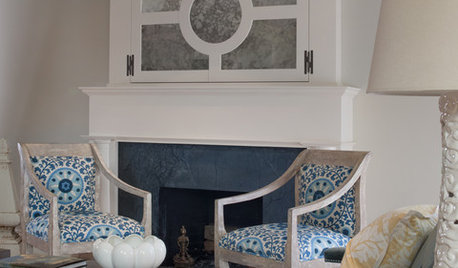
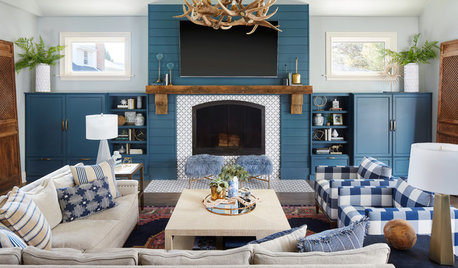
    A few visual ideas that might help you think about your space.


    niguel west mid-century modern · More Info


    Glass House with Pool Views · More Info


    minimalist modern ranch remodel in san jose · More Info


    Classic Modern Family Home · More Info


    Desert Transitional - Living room · More Info


    Vibrant Great Room · More Info


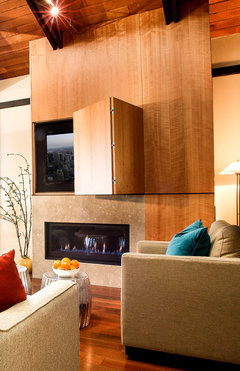
    you could also hide the tv


    Crescendo Designs Experience Center and Showroom · More Info


    Sitting Room · More Info


    Connecticut Ave Residence · More Info


    Contemporary Living Room · More Info


  • PRO
    last year

    Have lived in two houses now with the tv placed above the fireplace. So far, it hasn't presented a problem. The alternative for you would be to place the tv in the space to the left of the fireplace (as you are facing it).

  • PRO
    last year
    last modified: last year

    I never like TV in the same space as the FP so since this is the only space I see for both then you need to maybe plan for the FP to not be centered on the wall.I have no idea of your style so this is a very modern look to give you a bit of an idea . What I like about this is the idea of the tV being any size .


  • PRO
    last year

    You have this dilemma because of how the room is designed. There are so many doorways, and the only full wall you have is the fireplace wall. The room is essentially a pass-through to many other rooms.

    If you haven't begun building yet, talk to your architect about this issue. When we added on our family room we designed it so that there were 2 walls adjacent to each other--one has the fireplace and the other has the TV. The seating is set up so you can face either focal point.

    Also the room is only open to a hallway, so it isn't being bisected by walkways to other rooms.

    If you've already built it, then perhaps you can mount the TV on the wall next to the fireplace.

  • last year
    last modified: last year

    It could be angled in the corner ( less glare from windows) or on the short wall by bedroom and entry. I kinda miss the armoires of the 90s to hide TVs. I hate designing the room around these behemouths my boys had to have. ( It's a guy thing;-) I have seen painting mounted above fireplaces on slides or hinges to hide TVs.

  • last year

    It looks like there's a giant space to the left of the fireplace -- what am I missing? Should be more than possible to arrange seating to encompass both...

  • PRO
    last year

    There is a space to the left of the fireplace. However the wall adjacent to that space is occupied by a series of doors. It will be a challenge to arrange seating in front of it. It might make sense to replace 2 of the doors with windows. Or a wall.

  • last year

    There are many things going on in this small snipet of a floorplan. Brick veneer, coffered ceiling, false beams (and somemore on the other side of the coffered ceiling) Do this all relate or make sense? Why the small section of brick?

    Seems like the designer was trying to see how many embellsihments they could fit in.

  • last year

    Lay out your furniture. The long couch will dictate everything, either back to island, back to front door, or back to patio doors (and the room's only natural light). Then additional seating of chairs or loveseat and how many are needed. Determine if any seats will not be able to see TV and if that's important.

  • PRO
    last year

    I think the tv alongside will be ok. It can be on a pivot so it angles more towards the seating. Or put the tv in the corner . That is a huge slider that opens from the left so you should be ok with furniture layouts.

    Before finalizing anything, I would get some graph paper and draw the room to scale ( tape sheets together for a bigger plan ) Indicate all structural items. Then cut out pieces of paper - to scale to represent the furniture you would like to have - look up the actual dimensions; don't guess. Then play with layouts to see what you will like the best.


    I'm not a fan of built -ins with a cathedral ceiling so I would probably get a great piece of furniture for underneath the tv and just mount it on the wall.


    On a side note - your ovens in the kitchen seem to be "outside" of your work zone. You might want to have a better look at that.

    Good luck!

  • last year

    Agree with the person above who says this problem is created by squishing the living room into the center of the house /creating multiple doors around the edges. This is also making your most important room dark. Without making major changes, I see four options for the TV:


    - Move the fireplace to the back wall. Ditch the slider and place a single French door on each side of the fireplace. This leaves the right-side wall for the TV. Yes, the fireplace is usually placed under the apex of the cathedral ceiling, but it can go on the other side ... google it for pictures.

    - Downsize the slider a bit. Move the fireplace to the corner. This leaves the right-side wall for the TV. Again, not typical placement with a cathedral ceiling, but not "wrong".

    - Keep the fireplace "as is". Place the TV in a built-in cabinet on the left side of the fireplace. Attach it to the wall so you can "pull the TV out" and angle it when it suits you.

    - Give up and place the TV over the fireplace.

  • last year

    Electric fireplace pics.-


  • last year

    How will you be using the Great Room? Will it be a gathering place for family and friends to converse? If so, you will need to create conversation groupings.


    Will it be a place from which to look at the outside scenery? If so, your seating areas will face outward from the room.


    Do you envision sitting before a roaring fire reading a book? If so, your seating areas will face the fireplace.


    Do you and your family enjoy a large screen TV every evening? If so, you may want to rethink the fireplace and the multitude of doors and windows in the Great Room. Not conducive to a large screen TV.