Software
Houzz Logo Print
webuser_919640870

Should I add a sliding door?

last year
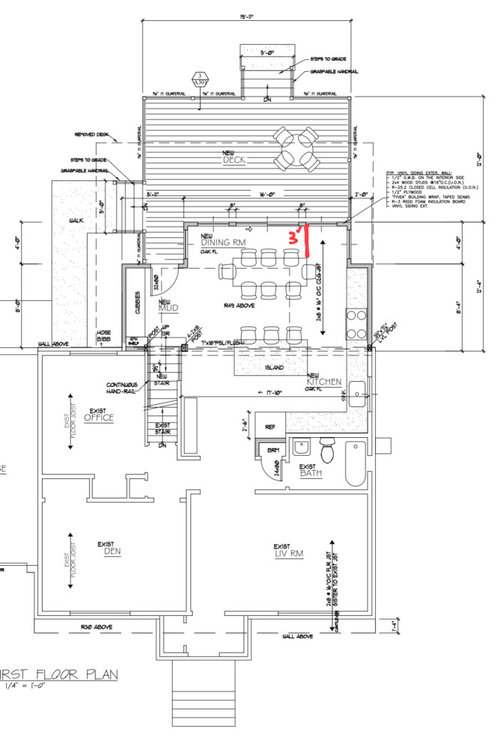
Hi all,
We're on the final stages of finalizing our plans . We are adding a rear addition and new deck behind the house. A new kitchen ,dining room and mud room will be in this new space. the small mud room entrance is near the side yard garden area where we work a lot. We had initially asked our architect to put a sliding door from dining room leading to the deck to allow for entertainment and to open up the dining room to the deck for when we host and have friends over.
Now that we are designing the kitchen and putting real objects in the space and reviewing clearances I am concerned that it's just going to be a traffic jam there behind the dining room table and the slider will only allow for a narrow opening anyway since you can only slide one panel ( 71" total width of the sliding door, we measured a 27" opening to pass when open). We considered removing it all together and just doing a big picture window in its place, which leaves us with the farther mud room door as our only exit to the rear. Someone else suggested we do an outswing French door to get a nice big opening that extends the dining room to the deck but I have concerns about water leaking with an out swinging door.
We live in NJ where we do get all 4 seasons and have a four year old, we love to have friends over and host in our dining area. Small note : our dining table is much smaller than what our architect put in plans. It measures 5 feet and can extend to 8 feet with two leaves for larger gatherings.

Comments (27)

  • PRO
    last year

    Adding a rear elevation for reference.

  • PRO
    last year

    Adding a cropped closer view

  • last year

    if installed properly, a quality door will be weather tight.

  • last year

    I think the logical place for a slider would be on the far right, so one would have a straight shot from the kitchen to the deck. A door in the middle means going around the table, and interferes with furniture placement on the deck.

    If the windows and slider all have the same mullions, it will look fine from the outside.

  • PRO
    last year

    I think the right side could work for access just do all that wall with matching windows to the rest and the door the same grids .

  • last year
    last modified: last year

    The first thing see is the 'hallway' you show to create the design of a 'mudroom'. That's wasted functional space for looks. Extend the rear dining room wall all the way to the left. Use 4' wide sliding patio doors or a sliding folding door if you want to spend a lot more for a really open space. Anyway, the extended window wall uses the traffic path avoiding all the interference you're worried about. You still have all the sitdown mudroom function you will use coming in from working outside. I'd delete the island seating as too close to the more comfortable table. Not enough clearance without pushing things in all the time. Maybe you can put up with this if you have very young kids.

  • PRO
    last year

    I think I have gotten stuck in trying to make everything symmetrical and I see your point in moving the sliding door to the right. I can have food from the kitchen or snacks and direct access to the deck without having to go through the table.


    @dan1888 we considered that but according to our architect we had structural limitations on how far out to extend due to the engineering calculations. Agree with you on the island, we shortened it to be 6' rather than 7' and removed the seating and are going to do storage drawers on that side instead.

  • PRO
    last year

    @Lyn Nielson, that's what I thought too but everyone we asked at window and door showrooms mentioned it the min we said we wanted it to swing outwards vs into the room.

  • last year

    You didn’t ask but…where will the dishwasher go?

  • PRO
    last year

    @bpath it's to the left of the sink .

  • last year
    last modified: last year

    Between the sink and the range, a very busy area? and the dishes will, I imagine, be stored between the sink and the refrigerator. You might rethink where the dishwasher is.

  • PRO
    last year
    last modified: last year

    Based upon the limited information provided, I would recommend having all windows in the dining area and use the "mud" door to get from the kitchen to the deck. If that is too far, eat inside.


  • last year
    last modified: last year

    I was going to say what Mark said--that's scary!! It looks more functional to me to just head out the man door to get to the deck.

    If you are eating at the table, the chairs will always need to be pushed in to get out the door. WIll that irk you if you need to push shairs in to get to the door? we have a slicer at the end of the table where my DH sits and he NEVER pushes his chairs in. Can you tell it irks me, to put it nicely?

  • PRO
    last year

    Consider locating a column at each side of the island in-line with the beam to help shrink the size of that beam.

  • last year

    I like my solution enough to get an estimate before giving it up.

  • last year

    I have an outswing French door from my kitchen to the deck and it has never leaked in 30 years. Toronto Canada.

  • last year

    " Someone else suggested we do an outswing French door to get a nice big opening that extends the dining room to the deck but I have concerns about water leaking with an out swinging door. "


    A quailty product installed properly is no more apt to leak than a proerly installed window. By a quality product and the right installer and you will have no issues with either. I would do the slider were it me and to the right. But realistically the architect is not doing you any favors as that is a tremendous amount going on in a tiny space.

  • PRO
    last year

    @millworkman I understand your sentiment. We also felt the drawing was a lot . Our architect put a giant 7 foot island in this space, and an extra tall pantry to the left of the kitchen, which we felt was out of proportion and too much for the space. We revised it and we also dont own a giant dining table like he put in. There is a little bit more breathing room. I personally prefer having extra space besides just the recommended clearances in a room to not have it feel full to the brim . This sketch shows a more realistic view with more proportional furniture in the room.

  • last year

    Is the staircase open or closed? My DD has a wall of kitchen wall cabinets in her eating area. It is so nice for storage. FIrst of all it's her pantry but it's also a great place for those randowm large pots that are rarely used, craft supplies, vase, etc.

    What is the box to the left of the frig, next to the stairs? Could you do this there?

  • last year

    Honestly, you don’t need sliders to the deck. You have a door, use it. When your hands are full of a plate and a glass, the regular screen door is easier to open with you elbow. With sliders in the dining area, you will want a slider screen, and that’s harder to do with no hands, you will sometimes wht a little rug in front of it, which could lead to issues with the chairs and if yiu have a large rug under the table, and it’s just one more door to check at night.

  • last year
    last modified: last year

    3 ft from table edge to a wall is too tight.

    I also think you will be fine with just windows on that wall and use the mudroom door.

    I would also do a higher header and taller windows for all the windows in the dining area, since you now wouldn't have to match the header height of a standard slider.

  • PRO
    last year

    I would skip the windows and do 2 sets of sliders. Operational doors on the far right and far left. No symmetry to worry about and you can have people moving in and out all over.

  • last year

    No, I wouldn't add sliders:

    - You have a door RIGHT THERE. Why add more doors to the same deck?

    - The table blocks access to the spot where sliders would be placed. People would probably walk over to the easy-to-access doors instead of squeezing around the table to use the sliders.

    - The sliders would inhibit furniture placement on the deck.

    - Windows will be cheaper than the proposed sliders, and they're more energy-efficient.

    - You really don't want to lock multiple doors in the same room every evening.

    - The spot in front of a door always has more dirt /dust to clean away. Better to have one (easy to access) spot with outdoor dirt/dust than several such spots.

  • PRO
    last year

    @dan1880 I hear ya , I'm reviewing with my architect again this week. One final time and I think we will get the best out of this space.


    I think based off everyone's comments, my gut was telling me the same. I dont NEED the extra slider, it felt silly since our deck is small , I can walk to it just fine.


    Will update, hopefully our architect sees no problems and we can just square off that little left corner of the dining room and put a nice sized regular hinged door there with a bigger opening for bringing furniture in ,etc.

  • last year

    That little inset area for the door does give you a section of wall that might be nice for a chest, bookshelf, bakers rack, etc

  • last year

    Mirroring sentiments of just using the swing door as is and eliminating any slider/french/bifold suggestions. Adding another exterior circulation route not only is affected by the interior furniture layout, but the exterior placement of table and deck stair to back yard. The Mudroom should not be considered as is typically aptly named "muddy," because this is the main circulation from upstairs as well.

    I don't think you can just "square off" the Mudroom jog, the roof is a shed roof and the other side would need "squared off" too. It is more involved with the Kitchen counter, gable roof, and fenestration to be considered.

    You have a very involved project of adding a second floor along with this first floor addition. At risk of opening a can of worms, I don't feel the current addition is too tight. It seems proportionally sized to the existing first floor. I would opine it has too much open space, especially the size of Kitchen, when comparing to the small Living Room, so the shortening of the island and removal of stools probably is moot.

    I would probably have schemed a slightly larger addition for a Family Room and swapped the Dining to the front, to better fit adding bedrooms and positioning the more-used Family Room for better views and use. Structure does not limit the size of addition, only setbacks, FAR, and your budget. Extending the size just means a midpoint beam for the floor joists and maybe larger rafters.

    Other items I notice is the stove on the long leg of the kitchen extended and open into the Dining space is a little odd. The addition attic ventilation is inadequate as is the powered exhaust fan on the second floor roof. The PSL beam appears to work spec'd as flushed and within the upper wall. The rearrangement of the upstairs tub (from other thread) should utilize a transom window above the shower surround height.

  • PRO
    last year

    @3onthetree we did look closely at the roof details and hope it's doable but I agree, it might not be as simple as just squaring off. The roof angle and structural considerations will have to be addressed . Crossing my fingers.


    I agree with the range observation, we are actually going to slide over slightly on that wall so it's closer to the fridge bc we noticed that too.


    That is a can of worms lol. Thank you for sharing. It's fun to imagine all different scenarios. This size addition felt right for us considering all the points you mentioned and the size of our backyard.

Sponsored
Bull Run Kitchen and Bath
Average rating: 4.9 out of 5 stars291 Reviews
Virginia's Top Rated Kitchen & Bath Renovation Firm I Best of Houzz