

Any ideas with this kitchen wall?
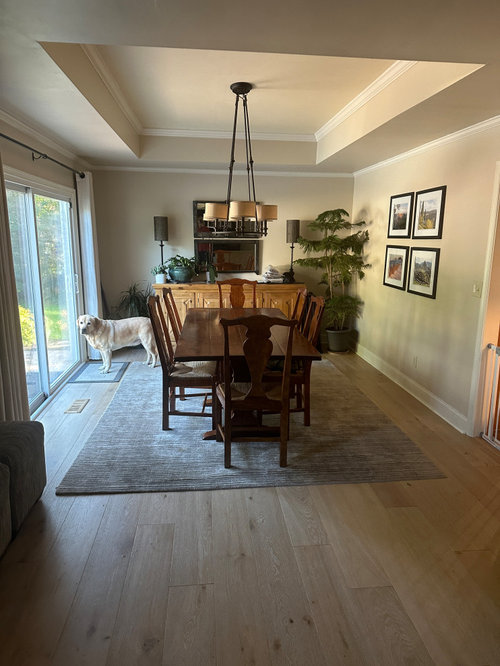
The Dining room wall above that shares with the kitchen wall pictured below.
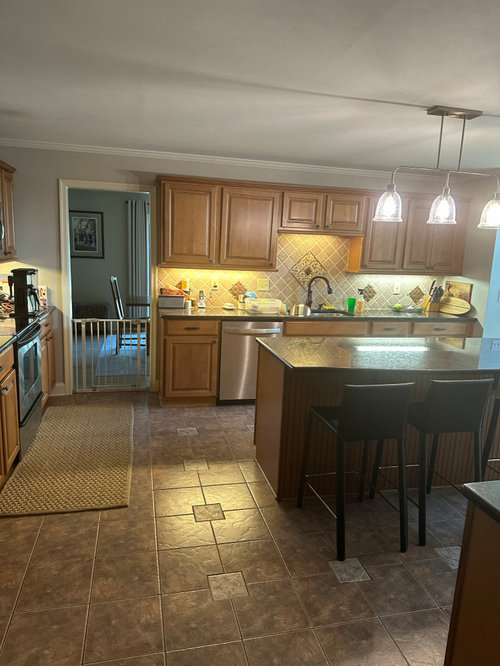
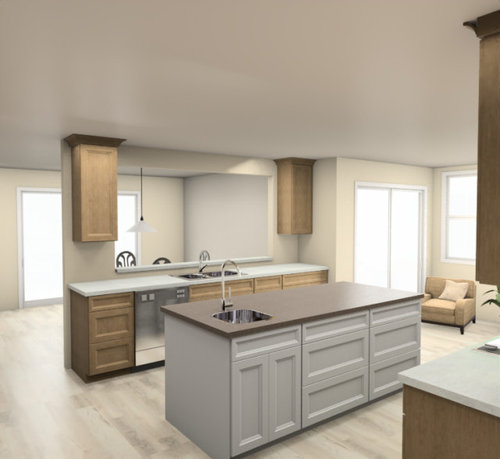
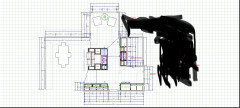
I am considering what to do with this load-bearing wall between my dining room and kitchen for my kitchen remodel. (The wall is 132" long) I want to open it up to let in more light and create a better view of my backyard. We're currently waiting for the structural engineer's report, but we know we'll need a beam and some additional support under the crawlspace. Since the floor joists above run perpendicular to the wall, the kitchen and dining room ceilings won't align perfectly with a smooth transition. A beam will be running along the wall about 4 inches from ceiling. I'm afraid it will look like it wasn't part of the original house plan and might risk it looking like a subpar remodel. This rendering shows a possibility where the entire wall isn't removed but more of a pass thru is made. I’m not fond of the narrow upper cabinets but hate the idea of sacrificing more of the opening. I've also thought about taking the cabinets down to the counter, though that would reduce my clean up space. I’d appreciate any thoughts or ideas you might have with my dilemma. Thank you!
4o mini
Comments (45)

pamlikeslabs
Original Author2 years agoThanks for your response/help, herbflavor. I'm trying to envision this, Do you think moving the passage would impact traffic flow with my island where it is? With the current traffic pattern I have a straight shot unimpeded to/from both rooms. Appreciate the idea/help!
Related Professionals
Oxnard Home Remodeling · Tuscaloosa Kitchen Remodelers · Newburyport Kitchen Remodelers · Waco Bathroom Remodelers · Beckley Bathroom Remodelers · Shreveport Interior Designers & Decorators · New Haven Interior Designers & Decorators · Palm Bay Architects & Building Designers · Baltimore Architects & Building Designers · Gloucester Architects & Building Designers · York Architects & Building Designers · Cherry Hill Kitchen & Bathroom Designers · Calgary Kitchen & Bathroom Designers · Fort Myers Kitchen & Bathroom Designers · Marietta Kitchen Remodelers- 2 years ago
show the layout of the propsed kitchen ..I notice you removed seating from island..so its a work counter/landing.Perhaps the whole kitchen plan could be looked at....its not shown entirely. thats a big priority. I would really like the L of the two walls you will gain...but anyway...
pamlikeslabs thanked herbflavor - PRO2 years ago
We need a to scale floor plan I will sya cabinets that sit on the counter are IMO always bad and honestly serve no real purpose. Do the plan on graph paper to scale show every window, doorways where those lead mark the wall you want to remove with a dotted line every measurement clearly marked post here in jpeg format in a commnet DO NOT start another post ,You do know if that wall is totally open then flooring becomes the next big issue .
pamlikeslabs thanked Patricia Colwell Consulting pamlikeslabs
Original Author2 years agoThank you. I am planning to demo the tile and continue the flooring into the rest of my space
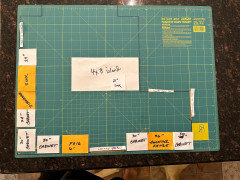
I’ll post the floor plan Buehl provided about a month ago, which I really loved and have mostly followed. However, I’ve since decided to remove the mudroom to better utilize that space. My biggest challenge now is the wall I’m trying to open up. I’d like to add cabinets for my dinnerware and glassware, but doing so seems to detract from the open look I’m aiming for. The cabinets themselves don’t appeal to me—they seem too narrow for the space. Maybe I can’t have everything I want! Buehl suggested using 24" cabinets on each side but then it seems my pass thru might look too small? Appreciate all of the suggestions. Here come some measurements: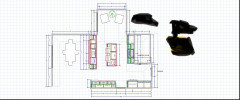
this is the current plan.FYI I am adding a waste basket in island and near dishwasher so that needs to be tweaked. Also thinking micrwave drawer on wall to the right of the refrigerator.
Below is what Buehl worked up for me before I changed the mudroom area.
Thank you!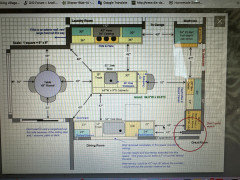
pamlikeslabs
Original Author2 years agoherbflavor, yes I lost the seating on the backside of my island. That is another conundrum. We don't use the kitchen like we used to when our kids were younger but would still like some seating for a few at the island. We dont use our eat in area like most. It's only 8x9 and I have two swivel chairs there which I use and want to keep. Thanks for your ideas.
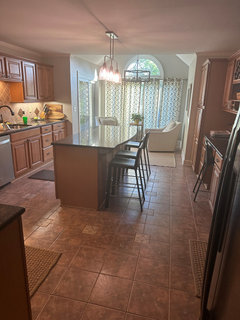
- 2 years ago
Curious about how the tray ceiling in the dining room will interact with a beam inserted between the kitchen and the dining room. What is the height of the kitchen ceiling relative to the tray ceiling? Can’t the beam be recessed into the ceiling so that it won’t show? I am not a fan of the two 24” cabinets either…especially if you bring them down to the counter. How much storage will you lose in this renovation? Where else can you capture storage lost?
pamlikeslabs thanked ptreckel pamlikeslabs
Original Author2 years agoYes, our house has some "unique" features. The bedroom above the kitchen has a wall that ends at the right tray ceiling instead of the main wall we want to tear down. From my discussions with the contractor and structural engineer, it seems the wall will need reinforcement with a beam above as well as in the crawlspace. We initially considered both recessed (more expensive) and drop beams, but after our meeting yesterday, only the drop beam was discussed. I didn’t get clarification on whether both options are still viable.There are so many structural factors to consider with the ceiling and its visual impact that I’m starting to think leaving the wall as is might be the best option. However, I really dislike how closed off my kitchen feels from the rest of the house, so I hate to abandon the idea. The ceilings are 8 feet with the dining room tray reaching 9.5 feet.
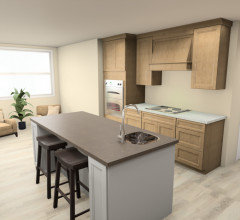
Below are a few renderings so you can see the storage and a few other vantage points. This is layout we are considering but not the cabinet combo. Drawers will be under induction oven--not a cabinet. Dont love the uneven cabinets to the right of the refrigerator.
Thank you!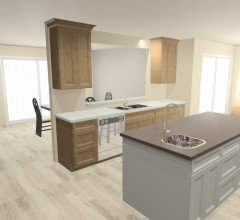
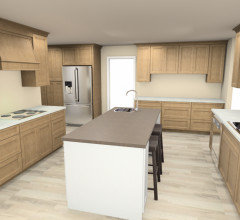
4o mini 2 years ago
I am hung up on the idea that you are putting your sink and range on opposite sides of the island! I suspect that you will hate that a thousand times per day. The main advantage that I see to herbflavor's suggestion of moving the doorway is that you could leave the range where it is and put the sink on the new stub wall, thus having them as a continuous space -- studies show that the zone between the sink and stove is the most used/valuable real estate in the kitchen! The whole arrangement of zones in this kitchen -- island between fridge and sink, between sink and range, and pretending that a tiny bar sink will make up for that -- is quite bad.
pamlikeslabs thanked acmpamlikeslabs
Original Author2 years agoThanks, acm, for your critique...another vote to move the doorway closer to the center of the wall leading to the dining room. I find my kitchen floor plan challenging because three of the walls are interrupted by doorways, and with the open wall to the EIK, I need to be mindful of the pathway around the island to the sliding door leading to the backyard.
I appreciate your help. I will keep pondering this.
- 2 years ago
Also your refrigerator is quite far from any prep space, and has no nearby landing zone. I absolutely would not do a pass-through to the dining room like that on the sink wall. It’s odd for guests to be watching you washing up. It’s also a really poor place for island seating - any one sitting there is in the middle of a work zone.
I don’t think the island serves much purpose in this space other than to be in the way. The kitchen would function better as an L shape.
pamlikeslabs thanked nexp pamlikeslabs
Original Author2 years agoThanks for your input, Nexp. I completely agree with your points. I’m unsure how to address a couple of issues. My biggest complaint is how closed off my kitchen feels, which I might just have to accept. My second concern is that the island serves both as a prep zone and a seating area for diners and guests. I can’t think of a solution that allows for seating without compromising the prep space. Right now, my comfortable swivel chairs are in the eat-in area, and that arrangement works well most of the time, so I’m hesitant to change it since it’s the space I use the most.
You also made a great point about the pass-through, with the sink being exposed for dining room guests to see any mess. Perhaps I could move the sink to the wall where the range is now, which would also allow for the dishwasher to fit there. I could then add upper cabinets for my dishware and glassware. Does that sound like a possibility? I haven’t considered removing the island, as it’s currently a great prep area.
Thanks again for all your valuable input!
4o mini
- 2 years ago
I would keep the cabinets like they are, but, I would enlarge the door so you have about a 48 inch opening. The wall itself is a very nice separation. I really dislike then you can see the kitchen from a dining room, when you have guests, and they are looking at pots and pans on a stove, or in a sink, etc etc, from when you cooked dinner. I would prefer my guests, either can look out a window, if its on an outside wall with windows, or to look at pretty art work, on walls, that are inside walls. At the house I have now, one side of the table, gets to look at my entire kitchen, so can see everything. It makes cooking take longer because, I try to clean as I go. The other side of the table, people get to look out into the back yard, and have a nice view. Its not a good situation, and I hate it, but, there is no way to correct it, without a major remodel.
pamlikeslabs thanked cat_ky pamlikeslabs
Original Author2 years agoThank you so much for your input—I really like the idea! It seems like a fairly simple solution that wouldn't require much structural work, and the added light from the opening would be great without sacrificing my upper cabinets.
I'm still debating the feedback about my cooktop not being in the most convenient spot. Maybe it’s better to leave things as they currently are, widen the doorway, and just update the cabinets, counters, and floors.
The other option, though likely more expensive, would be to completely remove the wall and have the drop-down beam dividing the space. Then I could extend the island (perhaps to around 7x6 feet) toward the dining wall, adding seating that faces the kitchen. I could also move the sink and dishwasher into the island, right across from the cooktop.
Still pondering all of this. I really appreciate your thoughts!
pamlikeslabs
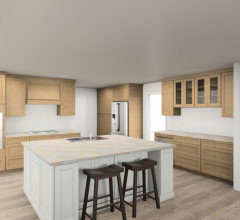
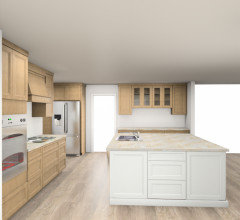
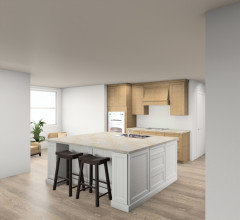
Original Author2 years agoI have added a rendering of a possible new layout mentioned in previous post--removing the load bearing wall and all the cabinets and replacing it with a large island. There would have to be a structural beam running along the ceiling between the two rooms which isn't depicted in this. Any opinions about this change vs just widening the doorway as cat_ky suggested? Thanks in advance!
- pamlikeslabs thanked nexp
pamlikeslabs
Original Author2 years agoThinking about my layout and waiting for the quote on the structural changes, I’m starting to feel unsure about opening the kitchen wall if it means exposing the dishes around the sink to the dining room. We don’t actually use our dining room table that often since we eat most of our meals in the kitchen, so maybe it’s not something I should worry about. We mainly use our island for prep and meals, and it’s such a functional area.
I keep coming back to two ideas that were suggested recently: either widening the existing doorway to the dining area (which would mean losing one upper and lower cabinet along that wall) or creating an L-shape. This would move my sink and dishwasher closer to the range and shift the doorway further down toward the eat in kitchen area. Otherwise, I’m left trying to figure out another place for the sink and dishwasher. I really want to open up my kitchen but I'm finding it difficult coming up with a reasonable solution. Maybe I should give up on that idea? Appreciate any thoughts!
pamlikeslabs
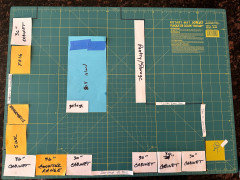
Original Authorlast yearI've made a quick layout change as suggested by moving the dining room doorway toward the center of the wall and arranging the range, sink, and dishwasher in an L-shape. I'm trying to see how this setup could be improved, as there isn't much counter space for dirty dishes. I'm also unsure about the refrigerator placement—maybe it would work better on the mudroom wall across from the laundry room. Any suggestions would be greatly appreciated. Or maybe this idea needs to be scrapped along with my others! Thanks!
- last year
What’s at the bottom of the kitchen (not shown on the plan?) I.e. are there rooms that require you to walk through the dining room to get to the kitchen?
pamlikeslabs thanked nexp - last year
where it says cabinet ...are each of those upper and lower cabs with counter? Does the island need to be 4 feet deep?
pamlikeslabs thanked herbflavor pamlikeslabs
Original Authorlast yearFrom this view, my dining room is located to the left of the kitchen, while the garage entry is on the right. The eat-in kitchen is at the top open area--8x9. The dining room opens into the great room, and there are entrances to the kitchen from both the dining room and the hallway at the bottom of the picture. I plan to install upper and lower cabinets, but I am considering opening the wall shared with the dining room. Based on several suggestions, I'm just exploring relocating the entrance to the dining room, so I'm just working on a basic plan for now.
Currently, my island is 38x84 but I'd love to make it 4x8 if possible. I can't make it much larger unless I opt for a shallow pantry, and even then, space might be tight. We do our prep work on the island, and I'm trying to create more room for those seated across from the prep area.
Thanks.- last year
sketch up an alternative ..... turn your 8.5 or 9 foot island the other way...attach the side of the island to wall where it says pantry storage. Then I think Id go ahead.....when back and forth beetween fridge and sink you pass the side of the island ..not the back sides of people doing things at the island. You will get a 5 foot aisle when coming in from garage and from hall so you can be at the island and people pass behind you better. Use a cabinet or something in laundry for overflow storage...you wont have your full wall of pantry storage...but the jog in the wall at the one end will allow some vertical storage and still have the stools at the island.
pamlikeslabs thanked herbflavor - last year
yes....and I might 1. split 18 in on either side of fridge [or 24 and 12 w a drawer mwave in the 24 ] .....you can get 15 in deep wall cabs. 2. try 15 in left of stove ...its enough / you can grow the corner between stove and sink then. Your kitchen is grand central / the attachment of the island to the wall gives a different vibe for those seated....out of traffic lanes I guess youd say.....its better I think. .
pamlikeslabs thanked herbflavor pamlikeslabs
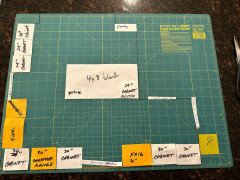
Original Authorlast yearThank you for your help herbflavor. I have attached another plan where I’ve moved the refrigerator and microwave. Our main path into the kitchen is the bottom hallway walkway. Trying to figure out which location is best. We are so used to it being located as you walk into the kitchen yet it might make more sense closer to the sink. Also I changed the range from 36” to 30”. We are undecided about that but this gives another look. That run is 95”.
- last year
I think you're closer. Current issues: The sink in the corner is inconvenient. The dishwasher next to the kitchen door blocks access to the sink and passage when it's open. The range is too close to the sink. Fridge kind of blocks the hallway door when it's open.
Think of the three distinct kitchen activities: Prep, cooking and cleaning. Prep requires fridge, good amount of counter, garbage, and a sink. Cooking requires the food you've prepped, the cooking appliances and some landing space. Cleaning requires the sink, the dishwasher, garbage and some counter space. You want the things needed for each activity close to each other. You don't want the zones to interfere with each other.
In this setup, the fridge, the sink and the prep space (island) are quite far apart, and you'd constantly be interfering with someone cooking or cleaning. Someone cooking and cleaning would also be interfering. There is no garbage adjacent to the cleaning sink.
I would move the dining room door up, shifting the 3 24" cabinets down, creating a continuous cabinet run. Working from the door down, cabinet with trash pullout, sink, dishwasher, counter. Put the fridge on the other side of the door. Put a 36" range centered on the right side of the hall door. Add a prep sink to the island.pamlikeslabs thanked nexp - last year
Yes! Now you can prep either at the main sink or at the island. You’d probably use the island if you’re going to cook or to the left of the fridge if it’s just something quick and cold. Once you’ve prepped at the island, you can cook without anyone who’s prepping or cleaning conflicting with you. The end of the island is close enough to the dining door to act as a staging area for service. The dish sink is right by the door where dishes come in from and has a nice landing counter right at the door. The fridge, when open, doesn’t block traffic from the hallway to the laundry/garage. You also now have great dedicated cooking storage at the range - pots and pans, utensils, oils, etc.
Now, the island is technically a bit far away from the range for convenience - 48” is considered comfortable for a distance you’ll be frequently traversing. I think you can pull it forward a foot. It’s a little less elegant because it no longer continues the line of the wall, but it probably would be more convenient. I don’t particularly like 36” ranges, as the oven takes longer to heat up, is often less even and no one needs an oven that big. You could do a separate cooktop and wall oven - either under the cooktop or in a base can to one side (and then put drawers under the cooktop). Or even in the island if your cooking style doesn’t usually involve transferring from stove to oven.
pamlikeslabs thanked nexp pamlikeslabs
Original Authorlast yearThank you so much for your efforts nexp. This plan looks like it would work well. It’s so different from any plan we’ve worked up so need to digest the footprint. My current mudroom is where the range would be located. It’s hard to visualize something that is so different. Old habits die hard!
Below is the original plan from Buehl (with a few tweaks after I decided to remove the mudroom.) My island would need to be a bit smaller for pathways and my seat(s) would be at the end of island on overhang.
Might be down to these two plans.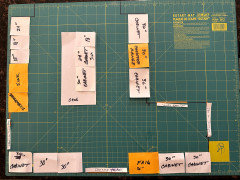
- last year
I certainly understand! And sometimes people just get used to design issues that don’t function well because they’ve never really thought much about it.
I don’t think this design is poor per se, but I generally don’t like islands that create a “barrier” in what otherwise would be a galley kitchen. My two major issues with it are 1) the island searing is awkward and in the way. I might sit there while reading a cookbook, but you wouldn’t have guests sitting there while you’re cooking 2) the fridge is kind of far from the prep zone and 3) the dishwasher completely blocks off the sink access when it’s open. When the cleanup time, it’s common for one person to be finishing and loading while another person is bussing. I certainly prefer keeping the range in the more natural kitchen area as this does but the island is much more functional rotated 90*, as that gives you gracious seating OUTSIDE the active zone, which is useful as you otherwise don’t have an eat-in kitchen. Also, with the rotated island you get to look out the window in the back.
I agree that having the garage door by the range is imperfect. Is it possible to move the garage door into the laundry room so the laundry room becomes a mudroom?
pamlikeslabs thanked nexp  last year
I like Buehl's layout. I would not like traffic behind the workspace.
Can you move the refrigerator closer to the stove on the stove wall by moving the doorway to the end of the stove wall?
Can you also move the entry door from the garage ?
pamlikeslabs thanked Karensebpamlikeslabs
Original Authorlast yearI think I need to accept that a great layout may not be possible, despite how frustrating that is. It hasnt been without trying! There are several limitations, like the immovable hallway and garage entries. We’ve been using this kitchen for nearly 20 years, and while the current layout isn’t optimal, we’ve managed to make it work. The plan in photo below has a too small prep space that ends up right in the pathways from the garage and hall so I know it’s another less than ideal plan. I’m just not wanting to give up! I appreciate the ideas and effort.
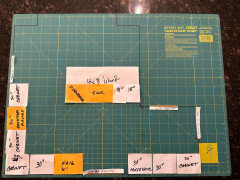
- last year
It’s definitely a tricky space. How about moving the island up toward the sitting space into the job in the wall and turn it into a peninsula with a run of cabinets on the laundry wall. Put the range on the laundry wall, the dish sink where the range is and the fridge on the other side of the dining room door? This puts prep and cook very near each other, with lots of room for each, and keeps clean near the dining door and out of view of the hall.
pamlikeslabs thanked nexp  last year
I like buehl’s plan too, mostly because most of your traffic is from the hall or garage, and with the island rotated those both dump traffic right in your cooking zone. i think you could lose one of the 18” cabinets to the right of the sink, and enlarge the dining room opening.
You could put your MW in one of the cabinets by the sink, maybe fridge-30”upper/lower with mw and countertop for landing space, then 30” pantry.
You can easily have a stool for someone to perch and visit, it’s still an eat in kitchen by virtue of having a table in the breakfast area.pamlikeslabs thanked jackson2348pamlikeslabs
Original Authorlast yearThank you for the suggestions, nexp and jackson2348. I feel like I'm putting a puzzle together!
I don't think moving the island closer to the eat-in kitchen area will work. The nook is the most popular spot to sit on the main floor so moving the island would block that area too much. Plus, there's a sliding door to the backyard that's not visible in my grid plan.
I like Buehl's plan but my pathways will be on the tight side . I could move the dishwasher to the other side of the sink to help traffic flow. jackson2348, I was considering if doing Buehl's plan to put my microwave across from the refrigerator along the wall of cabinets. I don't think I had that marked as such. I do like your idea of another pantry in the main part of the kitchen. Currently the doorway into dining room is only 30" so I will definitely widen that. It is a load bearing wall so trying to get by without too much structural work. Thanks.I have one more plan to send tonight. This is exhausting. haha.
Really appreciate all of the ideas and help. I have learned so much about kitchen design!
- last year
BTW, are you planning on hiring a kitchen designer? Getting your own thoughts together is wonderful, but this looks like a rather expensive and comprehensive kitchen renovation in a challenging space and the best way to maximize the results of that investment is often to work with someone who does this for a living and plan and coordinate all aspects of the project?
pamlikeslabs thanked nexp pamlikeslabs
Original Authorlast yearYes, I'm feeling a bit overwhelmed by the scope of the project. That's why I'm questioning if it's worth the cost and hassle to make changes like moving things or widening doorways, especially since these changes would help but not completely solve the layout issues. I've consulted with a Home Depot kitchen designer for different layouts and have also bounced ideas off a family member who used to be a kitchen and bath designer. Maybe I'm mistaken, but I assumed that hiring a local kitchen designer would mean I'd have to use their contractors or cabinetry. I already have a contractor in mind.
 PROlast year
Has your structural engineer considered using a steel beam? A steel beam might be able to be concealed completely within the ceiling/floor structure. Would check with him/her to see if that is a possibility.
pamlikeslabs thanked Norwood Architects- last year
Oh there’s totally ways to make it much better, and if you plan on living there a long time more it could certainly be something you enjoy for many years. There are many KDs (some one line) that will just do a plan, or that will walk you through everything (cabinet specs, design, etc) but will just be charging for their time and will work with your contractor. Some will prefer to use their cabinet people but will work with your contractor. Home Depot “designers” are really salespeople, not true kitchen designers.
pamlikeslabs thanked nexp pamlikeslabs
Original Authorlast yearNorwood Architects--The structural report was sent to the contractor, and I received a copy. It states: "The wall you want to remove is a load-bearing wall, and it requires an LVL beam to support the second-story floor joists, part of the roof load, and the knee wall. This wall spans 16'6" and needs support with gang studs at each end.
For the smaller wall at the front elevation side of the garage and kitchen, a header must replace it. This header can be flush, semi-flush, or dropped. Based on calculations, a double 1 3/4"x14" LVL or a triple 11 7/8" LVL will support the load and span roughly 16'6". Temporary shoring will be needed on both sides, along with joist hangers or a dropped beam. The LVL will have reactions of around 5 kips and needs three 2x4s at each end to support the load. The right side of the LVL will align over the perimeter of the house at the continuous footing, and the other side will align over the CMU block piers. The joists and girder will need reinforcement using a C5x6.7 steel channel on each side, plus another C5x6.7 channel underneath the point load to transfer it to the girder and then to the pier on each side."
So...it's all mumbo jumbo to me but my contractor said he will use a dropped beam to remove the dining room wall and gave me a price quote for both the dining wall removal and the mudroom wall removal. Not sure if this makes sense?
pamlikeslabs
Original Authorlast yearThanks, Nexp, for the suggestion and encouragement. If you know of any good online recommendations, I'm all ears and willing to reach out for professional help. I'll also make some local calls and see where that might lead. I was just wrongly under the assumption that by using a designer I would be locked in to their cabinetry/contacts. Good to know that isn't always the case.
- last year
if this were my space I think I'd go back and consider the goals that you established initially. Wasnt it about reposition opening for a better view ? Since then....what has been discussed is 1. issues of work triangle improvement. 2. General flow through the space. 3. the island seated persons comfort and general desirability/ use of island and 4.Costs of the varying strategies with construction demands in mind. A designer is going to have to work w established goals. I dont think its going to be that much easier w a designer until you clarify and especially know the budget for whatever you want to do. Good ideas have been thrown out but each family or household of persons is different so getting the momentum to go forward w something is going to be idiosyncratic to you. What strikes me is the internal nature of the kitchen.....internally situated in the floor plan. You cant avoid coming and going through the kitchen. I would want the best zone creation that I can eke out for work triangle and also the seated people too...if you still want that as a feature. Sometimes people have gotten used to what exists and getting the zones different or improved doesnt rate high. Not sure but maybe just sit back for a bit and rethink goals or make new ones if necessary.
pamlikeslabs thanked herbflavor pamlikeslabs
Original Authorlast yearSome good food for thought. i need to refocus on what the remodel
priorities are and regroup with those in mind. I so appreciate your insights. it has been very helpful.
- last year
Utilizing your "current plan" from 22 days ago.. Have you considered completely removing the wall in question, plus the cabinets there? Move the kitchen sink to the bottom left corner, where there is only cabinetry. Then I would probably make the island wider left-to-right.
pamlikeslabs thanked tracie_erin pamlikeslabs
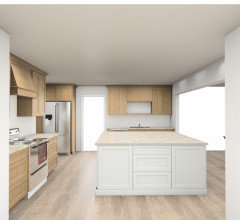
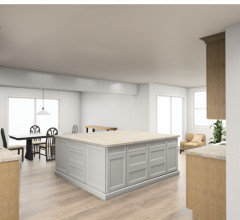
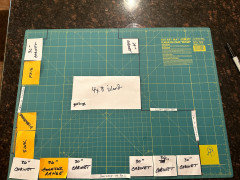
Original Authorlast yearHi tracie_erin, below are a few photos from one of my many layout options I’ve debated. Is this similar to your suggestion? Putting the sink and dishwasher on the cabinet wall would allow me to easily put dishes away and keep the mess away from the open area yet that is the main pathway coming in from the hallway and dining area . Would you do a prep sink in the island? I have resigned myself to the idea that no plan will be perfect so several layouts are being considered. Thank you for the suggestion. I continue to mull.








herbflavor