Software
Houzz Logo Print
janecalle

Any Closet Gurus?

last year
last modified: last year
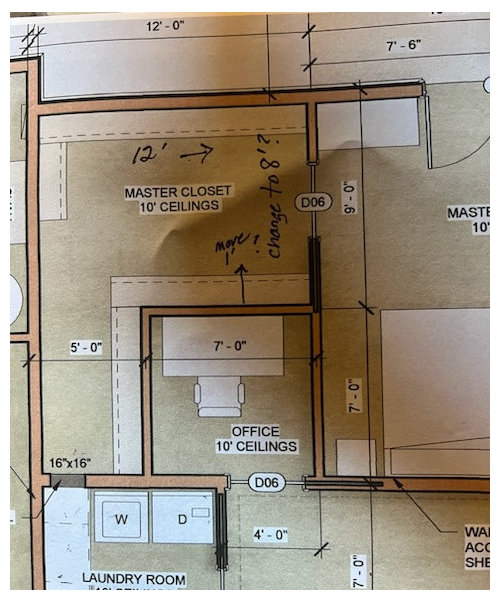
Last minute tweaking for our custom build. We have an "L shaped" master closet (Intentional) with the main section as entered from bedroom designed at 12 x 9 and the "L extension" at 5 x 7. Thinking we should move the wall in the main area over 1' resulting in a 12 x 8 main area and a 5 x 8 extension. Obviously it adds a foot to our office nook as well. Any reason to leave it at 9' rather than reducing to 8'? Thoughts about that 1' revision? Thank you!!


Comments (19)

  • last year
    last modified: last year

    Not sure if photo posted. EDIT, I see it now.

  • PRO
    last year

    If you are brave, post a floor plan of the entire level.

  • last year

    @Mark Bischak, Architect, I'm not sure "brave" is the right term. Let's just say I'm smarter than that, lol. Not interested in anything else after a year of design work for our very custom plan for our retirement home and not making any major changes. Just questioning the need for 9' width and the benefit if we reduce by a foot. Thanks!

  • PRO
    last year

    Hopefully you realize the 5'-0" dimension shown on the drawing includes the 2x6 wall and half of the 2x4 wall and the gypsum board. The actual finished dimension will be at best 4'- 4 3/4".

  • last year

    Yes Mark, we know that section won't accommodate double sided built in storage. It will be single with hooks on one wall. Just interested in thoughts about reducing the main closet area width by a foot.

  • last year

    My husband's closet is 7'6" wide and it is a good width for basic hanging and even some drawers on one side. We used the ELFA System from The Container Store.

    If you plan on putting a small bench in the center for putting on shoes/etc, then the 9 ft would work better.

    If possible, I prefer his and hers closets instead of one bigger shared one! Most people would expect a custom larger sized house to have his and hers walk-in closets.

    Hard to tell you what to do because we all have different ideas of what is the best set-up for us.

    Maybe a consultation with a "designer" from the Container Store or another closet design company will help you choose the right size for your closet.

    janecalle thanked chispa
  • last year

    What is that little 16”x16” note at the end of the closet L? Is it the reason the closet storage isn’t along the long wall, where it should be?

  • PRO
    last year

    There are clues I see in the partial plan shown that tells me there may be other areas in the design that may be done more smartilly.


    (I made that word up)


    As always:

    WARNING: Posting your entire floor plan opens you up to facts you may not want to know, but should. Be prepared for suggestions that will make for a better design. Keep a thick skin, open mind, sense of humor, and a glass of wine within arms reach. You may not enjoy it, but everyone else will and you will be better off in the long run if you heed well the advice.

  • last year

    @chispa . Thanks. Not concerned about bench. Appreciate hearing that it's functional at that width in your experience. And appreciate the ELFA recommendation. No his/hers required here. This is our last stop (hopefully) and resale is not a consideration. Empty nesters and two other bedroom closets for "overflow" if needed.

  • last year

    @bpath. The 16x16 is a laundry "pass", just for clothes to be dropped into laundry room receptical.

  • last year
    last modified: last year

    I have no expertise - other than thinking about what I would prefer.

    I think the 9' width doesn't really add much to your closet - it doesn't allow you to add anything in the aisle. You need to have a minimum of 7' of width in order to hang clothes on both sides. My primary bedroom closet is 7.5' (I am 99% sure this is correct) x 18.5'. It does not feel "cramped at all. If it was 9' wide - I don't feel like I would gain anything. I would rather add the extra length to the "L" portion of your closet + to your office (I would feel claustrophobic working in a 7' x 7' office space with no windows - even with 10' ceilings - I actually am a bit claustrophobic!)

    As Mark posted, if you are brave, post the entire floor plan for this level. You'd be surprised at the issues pros will notice immediately - but you didn't even think were an issue. I've seen MANY plans "tweaked" on here - some just a little - while others were changed quite a bit. They all function so much better once you have some additional input from experts. I wish that I had been able to use Houzz when I built my home - there are a couple things that I wish were different that I am sure would have been brought to my attention before I broke ground (and wouldn't have cost more $ to have addressed).

    You will wind up with a better functioning home - but you have to not take any of the comments made personally. After all, they are experts - you aren't expected to have the same "eye" as they do (even non pros on here who have built homes or have read MANY posts with plan reviews will have ideas/advice that will help improve your plan). Even if you hired an architect to draw the plan for you - having a second (or third or fourth) expert take a look at plan is a great idea. You may decide to stick with what you already have - but I bet there will be at least one or two suggestions that you will want to incorporate into your build.

    janecalle thanked dani_m08
  • last year

    @dani_m08. Thank you for your thoughts about the width and exactly why I was asking. Was just a last minute thought about the value of the 9' vrs 8'. Sounds like we won't miss that 1' and may gain in other ways. As for the "office nook", it won't be a functioning office, just a nook where my paperwork and computer are tucked away out of kitchen area. Won't be spending much time in there for sure! We're very happy with the overall house plans and multiple experts have weighed in over the long process. I just missed that closet width question. Appreciate you taking the time to share your experience!

  • PRO
    last year

    I use 7'-0" finished width, and rarely make them wider, for a walk-in closet. That allows for two feet of hanging on each side and a three foot wide walkway down the center.

    The other part of your closet is at best 4'- 4 3/4" wide. Subtract from that at least 2'-0" for clothes hanging on hangers on one side and at least 5" for clothes hanging on hooks on the other side, that will give you less than two feet for a clear walkway to select clothes and get access to the pass through to the laundry room. I see that as a problem that your designer missed.


    The actual width of your 'nine foot wide' closet is closer to 8'-4 3/4".

    janecalle thanked Mark Bischak, Architect
  • last year

    Where is the dryer going to vent to?

  • PRO
    last year

    As others have pointed out, the finished size is really about 11'4" x 8'4" as shown. You could take a foot off, but watch for that back corner - you might not be able to put an organizer as far over on that wall since you need to be able to turn the corner. If you are going to hang on both sides, then I would either leave it alone or maybe just do 6" instead of a foot. .

    Good luck!

    janecalle thanked Debbi Washburn
  • last year

    Great input, thanks! And, yes, the laundry pass is placed there because of plumbing but we just decided, based on the focus on this closet, and input, to remove the pass through! it just isn't that important as the two of us don't create that much laundry. And now, there is less limitation with layout. Sounds like consensus is that the reduction of 1' in width is no big deal but thanks @Debbi Washburn for the corner comment. We are deliberating now. And @BlueberryBundtcake - 6a/5b MA, we'd done some of that component planning but it's nice to see the dimensions from someone who knows more about closets obviously:) . Appreicate everyone!

  • last year

    janecalle - glad that I could offer some "real life" perspective. If your closet had a few more extra feet in width - you could have an island inside it - my dream closet!!e Unfortunately, mine is def not more than 8' wide (and prob closer to 7.5').


    However, now that my daughters are in their 20s - I have more spare bedrooms than I could possibly ever need. I am putting ideas together for turning the bedroom right next to the primary bedroom into a "dressing room" - so, I can have my dream closet. It will be done in a manner which allows for it to be turned back into a bedroom for whenever the house is sold.


    Although, I am also renovating my primary closet - 7.5' x 18.5' does provide quite a lot of room to have a nice closet - just no island.


    My SO officially moved in recently - we decided to keep my house and renovate all of it vs. building something new together (location is great). He has just as many shoes/clothes as I do (he's an attorney also - and he still likes to wear a suit/tie to the office every day - and he has A LOT of suits/dress shirts/ties/pocket squares/etc). I've been using the primary closet alone for several years - I can't imagine sharing it - although there is plenty of room!


    I just have to decide if I want the new "dressing room" or the primary closet - he will be happy with either one.


    If your office area is just a nook for papers + computer - and will not function as a true "office" - that makes a huge difference! However, I'd still like the extra foot added since it's not needed in the closet!


    Good luck with your build! I'm sure that you'll encounter issues along the way - but in the end, it will be worth it!


    janecalle thanked dani_m08
  • last year

    Our closet is 6' wide, with hanging on one side, shelves and drawers on the other. There is plenty of room in the middle - even if Hubby and I are in there at the same time!


    I would steal a foot from the office space to widen the 4-1/2'. As suggested above, the left wall should be where the storage is. Get the foot back (maybe even 2) from the main part of the closet, and situate the desk toward the left wall, so if you are actually sitting in there, you don't have your back to the kitchen.

    janecalle thanked AnnKH
Sponsored
High Point Cabinets
Average rating: 5 out of 5 stars21 Reviews
Columbus' Experienced Custom Cabinet Builder | 4x Best of Houzz Winner